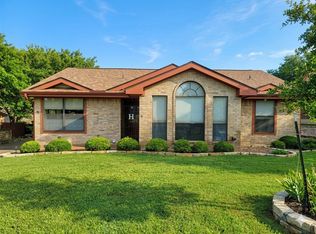
What would you do with more time to enjoy Kerrville? Welcome to 1445 Gloucester Pt, a refreshed 2-bedroom, 2-bath, 1,203 sq. ft. single-story home on a fenced corner lot in Vicksburg Village, an established 55+ community. Updates bring meaningful peace of mind, including new flooring, all new windows, a new roof, new HVAC system and ductwork, a new water heater, and all new appliances. The primary bathroom shower has also been redone. High ceilings and a brick fireplace add character to the living area, while the covered walkway connects the home to a detached two-car garage and rear patio. Enjoy a manageable yard plus community amenities that include a clubhouse, indoor heated pool, activities, and front/side yard maintenance through the HOA. Convenient to Kerrville's everyday shopping, dining, and medical services, this home blends practical updates with easy Texas Hill Country living. Come see what makes it stand out. Buyer to verify HOA information, restrictions, and amenities.
Contingent
$305,000
1445 Gloucester Point N, Kerrville, TX 78028
2beds
1,203sqft
Single Family Residence
Built in 1986
10,454 Square Feet Lot
$295,600 Zestimate®
$254/sqft
$160/mo HOA
What's special
Brick fireplaceManageable yardHigh ceilingsNew flooringFenced corner lotAll new windowsAll new appliances
- 56 days
- 68
- 3
Zillow last checked:
Listing updated:
Listed by:
Ryan Rendon,
Real Broker LLC
Source: KVMLS,MLS#: 125010
Facts & features
Interior
Bedrooms & bathrooms
- Bedrooms: 2
- Bathrooms: 2
- Full bathrooms: 2
Rooms
- Room types: Breakfast Area, Kitchen Combo, Other-See Remarks
Heating
- Central, Electric
Cooling
- Central Air, Electric
Appliances
- Included: Dishwasher, Disposal, Gas Range, Refrigerator, Other, Electric Water Heater
- Laundry: Laundry Closet, Inside
Features
- Other, Master Downstairs
- Flooring: Carpet, Vinyl
- Windows: Double Pane Windows
- Attic: Access Only
- Has fireplace: Yes
- Fireplace features: Living Room
Interior area
- Total structure area: 1,203
- Total interior livable area: 1,203 sqft
Video & virtual tour
Property
Parking
- Total spaces: 2
- Parking features: 2 Car Garage, Detached
- Garage spaces: 2
Features
- Levels: One
- Stories: 1
- Patio & porch: Deck/Patio, Covered
- Exterior features: Rain Gutters
- Fencing: Fenced,Privacy
- Waterfront features: None
Lot
- Size: 10,454 Square Feet
- Features: Corner Lot, Level, City Lot
Details
- Zoning: Residential
Construction
Type & style
- Home type: SingleFamily
- Architectural style: Victorian
- Property subtype: Single Family Residence
Materials
- Brick Veneer, Wood Siding, Frame
- Foundation: Slab
- Roof: Composition
Condition
- Year built: 1986
Utilities & green energy
- Electric: KPUB
- Sewer: Public Sewer, City
- Water: Public, Aqua
- Utilities for property: Cable Available, Electricity Connected, Garbage Service-Public, Phone Available
Community & HOA
Community
- Security: Smoke Detector(s)
- Subdivision: Vicksburg Village
HOA
- Has HOA: Yes
- HOA fee: $160 monthly
Location
- Region: Kerrville
Financial & listing details
- Price per square foot: $254/sqft
- Date on market: 7/27/2026
- Listing terms: Cash,Conventional,FHA,VA Loan
- Electric utility on property: Yes
- Road surface type: Concrete
Estimated market value
$295,600
$281,000 - $310,000
$1,849/mo
Price history
| Date | Event | Price |
|---|---|---|
| 9/9/2026 | Contingent | $305,000$254/sqft |
Source: KVMLS #125010 Report a problem | ||
| 8/7/2026 | Listed for sale | $305,000$254/sqft |
Source: KVMLS #125010 Report a problem | ||
| 7/31/2026 | Pending sale | $305,000$254/sqft |
Source: KVMLS #125010 Report a problem | ||
| 7/31/2026 | Contingent | $305,000$254/sqft |
Source: KVMLS #125010 Report a problem | ||
| 7/27/2026 | Listed for sale | $305,000$254/sqft |
Source: KVMLS #125010 Report a problem | ||
Public tax history
Tax history is unavailable.
Monthly payment
Est. payment
Payment breakdown
Explore the cost of this home by adjusting the details. Changes won't be saved.Climate risks
Neighborhood: 78028
Nearby schools
Schools provided by the listing agent
- Elementary: Tally
Source: KVMLS. This data may not be complete. We recommend contacting the local school district to confirm school assignments for this home.

Similar homes
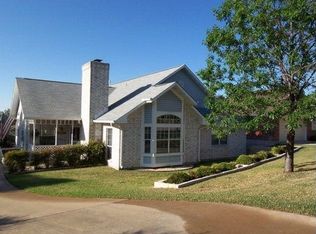
- $305,0002 bd2 ba1.2k sqft1445 N Gloucester Point, Kerrville, TX 78028For Sale
 MLS ID #2003434, Ryan Rendon TREC #699528, Real Broker, LLC. LERA MLS
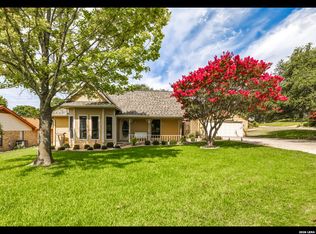
 - $335,0003 bd2 ba1.7k sqft1309 Carol Ann Dr, Kerrville, TX 78028For Sale
 MLS ID #2017037, Karin Buchanan TREC #673176, Fore Premier Properties. LERA MLS
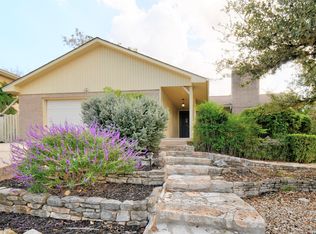
 - $269,0003 bd2 ba1.2k sqft1602 DEER TRL, Kerrville, TX 78028For Sale
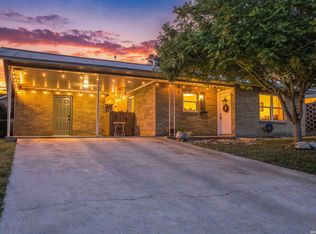 MLS ID #2017894, Bethany Mikeska TREC #708828, Mikeska Realty Company LLC. LERA MLS
 - $324,9002 bd2 ba890 sqft816 Wheless Ave, Kerrville, TX 78028For Sale
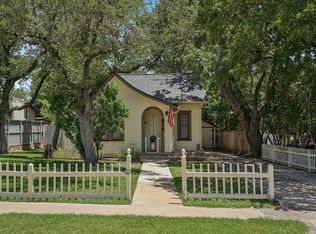 MLS ID #2004092, Laura Fore TREC #557049, Fore Premier Properties. LERA MLS
 - $265,0003 bd2 ba970 sqft405 GOSS ST, Kerrville, TX 78028For SaleMLS ID #2016851, Rebecca Striegler TREC #717670, Legacy Partners. LERA MLS
- $315,0003 bd2 ba1.7k sqft219 Wedgewood Ln, Kerrville, TX 78028For SaleMLS ID #2016452, Janelle Peralt TREC #543846, JP Properties. LERA MLS
- $235,0002 bd2 ba1.2k sqft514 FLORENCE ST, Kerrville, TX 78028For SaleMLS ID #2015853, Tomaline Johnson TREC #564846, JB Goodwin, REALTORS. LERA MLS
- $279,9992 bd2 ba1.4k sqft115 W Village, Kerrville, TX 78028For SaleMLS ID #2010963, Andrea Barton TREC #810920, Keeping It Realty. LERA MLS
- $319,0003 bd3 ba1.3k sqft248 N Travis St, Kerrville, TX 78028For SaleMLS ID #1949358, Karin Buchanan TREC #673176, Fore Premier Properties. LERA MLS
