Charming & Well Maintained Brick Home in Prime Location. This lovely, well-maintained brick home is in a fantastic location, offering easy access to Highway I-10 and all the conveniences of town. Featuring 3 spacious bedrooms, the layout provides privacy with two bedrooms separate from primary suite. The updated primary bathroom boast a will-in-tile shower and granite countertops, adding a touch of luxury. Inside, you'll find three versatile living areas: A formal living room, at the front adjoining dining room. A great room perfect for gatherings, a bright sunroom offering additional space to relax. The kitchen is well equipped with double oven, electric cooktop, dishwasher, refrigerator, and microwave. A cozy breakfast area sits off the kitchen, along with convenient utility area. The backyard is an entertainers dream. Featuring a fire pit for a cozy evenings, two large patios with beautiful flower gardens in between. Two spacious storage buildings, two car garage with a separate storage room. This home has plenty of space for entertain and every day living- a must see! Schedule your showing today!
Sold
Price Unknown
813 Lake, Kerrville, TX 78028
3beds
1,879sqft
Single Family Residence
Built in 1975
0.28 Acres Lot
$371,200 Zestimate®
$--/sqft
$2,213 Estimated rent
Home value
$371,200
$308,000 - $449,000
$2,213/mo
Zestimate® history
Owner options
List your home for rent
$2,213/mo
Rent Zestimate®
Find your next renter with Zillow Rental Manager. Plus, with online applications, you can quickly screen prospective tenants – for free.
$2,213/mo
Rent Zestimate®
Refinance and save
Refinancing to a lower rate could help reduce your monthly payments and save thousands over the life of the loan.
Explore your selling options
Work with a Zillow partner agent
Leverage their expertise and Zillow's premium Showcase listings to get your home seen by more buyers.
Get startedList with your own agent
Get your home in front of millions of buyers by listing it on Zillow.
Learn how to do itSell it yourself
Take full control of how buyers see your home on Zillow by listing For Sale by Owner (FSBO).
List your homeWhat's special
Brick homeBeautiful flower gardensBright sunroomAdjoining dining roomGranite countertopsGreat roomTwo large patios
Zillow last checked:
Listing updated:
Listed by:
Abigail Alcocer TREC #782907 (830) 777-0522,
eXp Realty
Source: LERA MLS,MLS#: 1855392
Facts & features
Interior
Bedrooms & bathrooms
- Bedrooms: 3
- Bathrooms: 2
- Full bathrooms: 2
Primary bedroom
- Features: Full Bath
- Area: 180
- Dimensions: 12 x 15
Bedroom 2
- Area: 154
- Dimensions: 11 x 14
Bedroom 3
- Area: 121
- Dimensions: 11 x 11
Primary bathroom
- Features: Shower Only, Double Vanity
- Area: 77
- Dimensions: 7 x 11
Family room
- Area: 228
- Dimensions: 19 x 12
Kitchen
- Area: 200
- Dimensions: 10 x 20
Heating
- Central, Electric, Natural Gas
Cooling
- Central Air
Appliances
- Included: Washer, Dryer, Cooktop, Microwave, Disposal, Dishwasher, Water Softener Owned, Double Oven
Features
- Two Living Area, Separate Dining Room, Two Eating Areas, Utility Room Inside, Ceiling Fan(s)
- Flooring: Ceramic Tile, Wood, Other
- Windows: Window Coverings
- Has basement: No
- Has fireplace: No
- Fireplace features: Not Applicable
Interior area
- Total structure area: 1,879
- Total interior livable area: 1,879 sqft
Property
Parking
- Total spaces: 2
- Parking features: Two Car Garage
- Garage spaces: 2
Features
- Levels: One
- Stories: 1
- Pool features: None
Lot
- Size: 0.28 Acres
Details
- Parcel number: 28548
Construction
Type & style
- Home type: SingleFamily
- Property subtype: Single Family Residence
Materials
- Brick
- Foundation: Slab
- Roof: Composition
Condition
- Pre-Owned
- New construction: No
- Year built: 1975
Community & HOA
Community
- Features: None
- Subdivision: Out/Kerr County
Location
- Region: Kerrville
Financial & listing details
- Tax assessed value: $319,851
- Annual tax amount: $4,654
- Date on market: 4/3/2025
- Cumulative days on market: 36 days
- Listing terms: Conventional,FHA,VA Loan,Cash
Price history
| Date | Event | Price |
|---|---|---|
| 5/22/2025 | Sold | -- |
Source:  LERA MLS #1855392 Report a problem LERA MLS #1855392 Report a problem | ||
| 5/6/2025 | Pending sale | $375,000$200/sqft |
Source: KVMLS #118819 Report a problem | ||
| 4/4/2025 | Contingent | $375,000$200/sqft |
Source: LERA MLS #1855392 Report a problem | ||
| 4/3/2025 | Listed for sale | $375,000+50.3%$200/sqft |
Source: LERA MLS #1855392 Report a problem | ||
| 6/30/2020 | Sold | -- |
Source: KVMLS #101417 Report a problem | ||
| 6/10/2020 | Pending sale | $249,500$133/sqft |
Source: REALTY EXECUTIVES Kerrville #101417 Report a problem | ||
| 5/11/2020 | Listed for sale | $249,500+51.2%$133/sqft |
Source: REALTY EXECUTIVES Kerrville #101417 Report a problem | ||
| 8/16/2011 | Sold | -- |
Source: KVMLS #75011 Report a problem | ||
| 5/29/2011 | Listed for sale | $165,000$88/sqft |
Source: RE/MAX Kerrville #75011 Report a problem | ||
Public tax history
| Year | Property taxes | Tax assessment |
|---|---|---|
| 2025 | -- | $319,851 +9% |
| 2024 | $1,806 +92.3% | $293,352 +6.3% |
| 2023 | $939 +7.6% | $275,978 +10% |
| 2022 | $873 -1% | $250,889 -1.2% |
| 2021 | $882 -45% | $254,045 +31.7% |
| 2020 | $1,604 +0.2% | $192,825 +10% |
| 2019 | $1,601 | $175,295 +10% |
| 2018 | -- | $159,359 |
| 2017 | -- | $159,359 +3.7% |
| 2016 | -- | $153,617 |
| 2015 | -- | $153,617 |
| 2014 | -- | $153,617 |
| 2012 | -- | $153,617 +5.8% |
| 2011 | -- | $145,140 |
| 2010 | -- | $145,140 |
| 2009 | -- | $145,140 |
| 2008 | -- | $145,140 +7.4% |
| 2007 | -- | $135,118 |
Find assessor info on the county website
Neighborhood: 78028
Nearby homes
- $308,9003 bd2 ba2k sqft811 Lake Dr, Kerrville, TX 78028Off Market
- $--3 bd2 ba2.2k sqft901 Lake Dr, Kerrville, TX 78028Sold
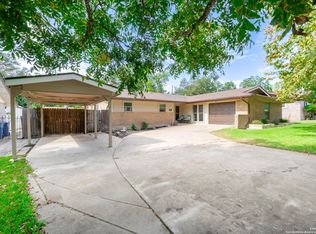
- $---- sqftCrescent Dr, Kerrville, TX 78028Off Market
- $279,0003 bd2 ba1.6k sqft926 Bluebonnet Dr, Kerrville, TX 78028For Sale
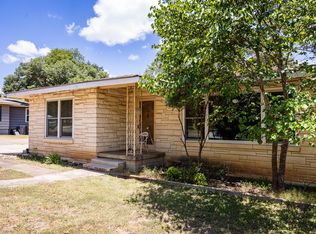
- $311,9003 bd2 ba1.9k sqft903 Lake Dr, Kerrville, TX 78028Off Market
- $327,4004 bd2 ba2.5k sqft922 Bluebonnet Dr, Kerrville, TX 78028Off Market
- $363,6003 bd2 ba2.3k sqft930 Bluebonnet Dr, Kerrville, TX 78028Off Market
- $313,8003 bd2 ba1.6k sqft810 Lake Dr, Kerrville, TX 78028Off Market
Nearby schools
GreatSchools rating
- 3/10Starkey Elementary SchoolGrades: K-5Distance: 0.5 mi
- 6/10Peterson Middle SchoolGrades: 6-8Distance: 2.9 mi
- 6/10Tivy High SchoolGrades: 9-12Distance: 3.3 mi
Schools provided by the listing agent
- Elementary: Starkey
- Middle: Hal Peterson
- High: Tivy
- District: Kerrville.
Source: LERA MLS. This data may not be complete. We recommend contacting the local school district to confirm school assignments for this home.
Get a cash offer in 3 minutes
Find out how much your home could sell for in as little as 3 minutes with a no-obligation cash offer.
Estimated market value
$371,200
Get a cash offer in 3 minutes
Find out how much your home could sell for in as little as 3 minutes with a no-obligation cash offer.
Estimated market value
$371,200
- Texas
- Kerr County
- Kerrville
- 78028
- 813 Lake
Nearby cities
Nearby zip codes
Other Kerrville Topics
