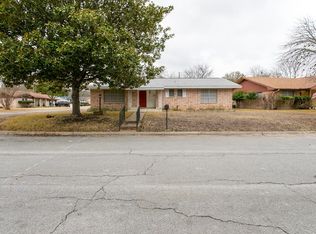
Welcome to this well-maintained Hill Country home set on a nicely landscaped lot. This inviting single-story residence offers comfort, charm, and practical updates throughout. The home features 3 bedrooms and 2 bathrooms in a spacious 2,238 sq ft layout designed for easy living. Vaulted ceilings fill the living and dining areas, while the adjoining 200 sq ft sunroom provides a relaxing spot that overlooks the backyard and leads to a 300 sq ft detached workshop ideal for hobbies or storage. Inside, the home has been thoughtfully updated with new flooring, fresh interior paint, a new roof, and a modern quartz kitchen countertop. The kitchen includes a breakfast nook and ample pantry space, while the office near the entry offers a quiet area for work or study. The primary suite features an ensuite bath with a single vanity and shower/tub combo, along with a walk-in closet. The secondary bedrooms share a full hall bath. Additional upgrades include a new hot water tank and water softener, adding value and comfort. Outdoor living is equally inviting with a brick patio, mature landscaping, and a wooden-fenced backyard perfect for relaxing or entertaining. The property includes a 1-car garage (with the second bay converted) and a 2-car carport, providing plenty of parking. Conveniently located just a few minutes from Starkey Elementary School and the Kerrville Sports Complex Soccer Fields, this home combines thoughtful updates with a functional layout, ideal for comfortable Hill Country living.
Sold
Price Unknown
901 Lake Dr, Kerrville, TX 78028
3beds
2,238sqft
Single Family Residence
Built in 1969
0.28 Acres Lot
$370,600 Zestimate®
$--/sqft
$2,373 Estimated rent
Home value
$370,600
$308,000 - $445,000
$2,373/mo
Zestimate® history
Owner options
List your home for rent
$2,373/mo
Rent Zestimate®
Find your next renter with Zillow Rental Manager. Plus, with online applications, you can quickly screen prospective tenants – for free.
$2,373/mo
Rent Zestimate®
Refinance and save
Refinancing to a lower rate could help reduce your monthly payments and save thousands over the life of the loan.
Explore your selling options
Work with a Zillow partner agent
Leverage their expertise and Zillow's premium Showcase listings to get your home seen by more buyers.
Get startedList with your own agent
Get your home in front of millions of buyers by listing it on Zillow.
Learn how to do itSell it yourself
Take full control of how buyers see your home on Zillow by listing For Sale by Owner (FSBO).
List your homeWhat's special
Detached workshopInviting single-story residenceFresh interior paintNew flooringBrick patioOverlooks the backyardNicely landscaped lot
Zillow last checked:
Listing updated:
Listed by:
Christopher Watters TREC #567369 (512) 646-0038,
Watters International Realty
Source: LERA MLS,MLS#: 1916365
Facts & features
Interior
Bedrooms & bathrooms
- Bedrooms: 3
- Bathrooms: 2
- Full bathrooms: 2
Primary bedroom
- Features: Ceiling Fan(s), Full Bath
- Area: 195
- Dimensions: 13 x 15
Bedroom 2
- Area: 132
- Dimensions: 12 x 11
Bedroom 3
- Area: 132
- Dimensions: 12 x 11
Primary bathroom
- Features: Tub/Shower Combo, Single Vanity
- Area: 32
- Dimensions: 8 x 4
Dining room
- Area: 88
- Dimensions: 8 x 11
Kitchen
- Area: 80
- Dimensions: 8 x 10
Living room
- Area: 315
- Dimensions: 21 x 15
Office
- Area: 180
- Dimensions: 15 x 12
Heating
- None, Other
Cooling
- Central Air, Attic Fan
Appliances
- Included: Cooktop, Microwave, Range, Disposal, Dishwasher, Water Softener Owned, Electric Water Heater
- Laundry: Laundry Room, Washer Hookup, Dryer Connection
Features
- Two Living Area, Liv/Din Combo, Eat-in Kitchen, Pantry, Study/Library, Utility Room Inside, 1st Floor Lvl/No Steps, Open Floorplan, Walk-In Closet(s), Ceiling Fan(s), Custom Cabinets
- Flooring: Carpet, Ceramic Tile, Vinyl
- Has basement: No
- Has fireplace: No
- Fireplace features: Not Applicable
Interior area
- Total interior livable area: 2,238 sqft
Property
Parking
- Total spaces: 3
- Parking features: One Car Garage, Attached, Garage Door Opener, Converted Garage, Two Car Carport
- Attached garage spaces: 1
- Carport spaces: 2
- Covered spaces: 3
Features
- Levels: One
- Stories: 1
- Patio & porch: Patio, Covered
- Exterior features: Sprinkler System, Rain Gutters
- Pool features: None
- Fencing: Privacy
Lot
- Size: 0.28 Acres
- Features: 1/4 - 1/2 Acre, Level
- Residential vegetation: Mature Trees, Partially Wooded
Details
- Additional structures: Workshop
- Parcel number: 28549
- Other equipment: Satellite Dish
Construction
Type & style
- Home type: SingleFamily
- Property subtype: Single Family Residence
Materials
- Brick
- Foundation: Slab
- Roof: Composition
Condition
- Pre-Owned
- New construction: No
- Year built: 1969
Utilities & green energy
- Sewer: Sewer System
- Water: Water System
- Utilities for property: Cable Available
Community & HOA
Community
- Features: Sports Court
- Security: Smoke Detector(s)
- Subdivision: Hazy Hills
Location
- Region: Kerrville
Financial & listing details
- Tax assessed value: $416,190
- Annual tax amount: $7,692
- Date on market: 10/17/2025
- Cumulative days on market: 35 days
- Listing terms: Conventional,FHA,VA Loan,TX Vet,Cash
Price history
| Date | Event | Price |
|---|---|---|
| 12/15/2025 | Sold | -- |
Source:  LERA MLS #1916365 Report a problem LERA MLS #1916365 Report a problem | ||
| 11/21/2025 | Pending sale | $389,000$174/sqft |
Source: LERA MLS #1916365 Report a problem | ||
| 11/10/2025 | Contingent | $389,000$174/sqft |
Source: LERA MLS #1916365 Report a problem | ||
| 10/17/2025 | Listed for sale | $389,000-1.5%$174/sqft |
Source: LERA MLS #1916365 Report a problem | ||
| 6/17/2025 | Listing removed | $395,000$176/sqft |
Source: KVMLS #118855 Report a problem | ||
| 5/29/2025 | Price change | $395,000-3.2%$176/sqft |
Source: KVMLS #118855 Report a problem | ||
| 4/7/2025 | Listed for sale | $408,000+6%$182/sqft |
Source: KVMLS #118855 Report a problem | ||
| 10/1/2021 | Sold | -- |
Source: LERA MLS #1550221 Report a problem | ||
| 10/1/2021 | Pending sale | $385,000$172/sqft |
Source: KVMLS #104362 Report a problem | ||
| 9/8/2021 | Price change | $385,000-1.3%$172/sqft |
Source: KVMLS #104362 Report a problem | ||
| 8/13/2021 | Price change | $389,900-1.3%$174/sqft |
Source: KVMLS #104362 Report a problem | ||
| 7/31/2021 | Listed for sale | $395,000+53.1%$176/sqft |
Source: KVMLS #104362 Report a problem | ||
| 6/12/2019 | Listing removed | $258,000$115/sqft |
Source: RE/MAX Kerrville #98073 Report a problem | ||
| 4/24/2019 | Price change | $258,000-2.3%$115/sqft |
Source: RE/MAX Kerrville #98073 Report a problem | ||
| 2/4/2019 | Listed for sale | $264,000$118/sqft |
Source: RE/MAX Kerrville #98073 Report a problem | ||
| 6/13/2006 | Sold | -- |
Source: Agent Provided Report a problem | ||
Public tax history
| Year | Property taxes | Tax assessment |
|---|---|---|
| 2025 | -- | $416,190 +9.2% |
| 2024 | $4,703 +205.4% | $381,002 +8.9% |
| 2023 | $1,540 -51.5% | $349,866 +10% |
| 2022 | $3,173 +27.5% | $318,060 +26.5% |
| 2021 | $2,488 +7.3% | $251,476 +9.9% |
| 2020 | $2,319 +21.8% | $228,786 +30.2% |
| 2019 | $1,905 | $175,726 +13.5% |
| 2018 | -- | $154,811 |
| 2017 | -- | $154,811 +3.7% |
| 2016 | -- | $149,305 |
| 2015 | -- | $149,305 |
| 2014 | -- | $149,305 |
| 2012 | -- | $149,305 |
| 2011 | -- | $149,305 |
| 2010 | -- | $149,305 |
| 2009 | -- | $149,305 |
| 2008 | -- | $149,305 +7.3% |
| 2007 | -- | $139,092 |
Find assessor info on the county website
Neighborhood: 78028
Nearby homes
- $311,9003 bd2 ba1.9k sqft903 Lake Dr, Kerrville, TX 78028Off Market
- $--3 bd2 ba1.8k sqft813 Lake Dr, Kerrville, TX 78028Sold

- $361,8003 bd2 ba2.3k sqft930 Bluebonnet Dr, Kerrville, TX 78028Off Market
- $274,4003 bd2 ba1.6k sqft101 Crescent Dr, Kerrville, TX 78028Off Market
- $279,0003 bd2 ba1.6k sqft926 Bluebonnet Dr, Kerrville, TX 78028For Sale
- $---- sqftCrescent Dr, Kerrville, TX 78028Off Market
- $262,0002 bd2 ba1.6k sqft905 Lake Dr, Kerrville, TX 78028Off Market
- $304,6003 bd2 ba2k sqft811 Lake Dr, Kerrville, TX 78028Off Market
Nearby schools
GreatSchools rating
- 3/10Starkey Elementary SchoolGrades: K-5Distance: 0.5 mi
- 6/10Peterson Middle SchoolGrades: 6-8Distance: 3 mi
- 6/10Tivy High SchoolGrades: 9-12Distance: 3.3 mi
Schools provided by the listing agent
- Elementary: Starkey
- Middle: Peterson
- High: Tivy
- District: Kerrville.
Source: LERA MLS. This data may not be complete. We recommend contacting the local school district to confirm school assignments for this home.
Get a cash offer in 3 minutes
Find out how much your home could sell for in as little as 3 minutes with a no-obligation cash offer.
Estimated market value
$370,600
Get a cash offer in 3 minutes
Find out how much your home could sell for in as little as 3 minutes with a no-obligation cash offer.
Estimated market value
$370,600
- Texas
- Kerr County
- Kerrville
- 78028
- 901 Lake Dr
Nearby cities
Nearby zip codes
Other Kerrville Topics
