Welcome to your Hill Country haven in the coveted Northwest Hills! This charming 2,681 sq ft home offers an exquisite blend of modern luxury and serene natural beauty. Nestled amidst lush, mature landscaping, the property boasts exceptional curb appeal and a welcoming ambiance from the moment you arrive. Step inside to discover a living room with soaring ceilings and a striking wall of large windows that flood the space with natural light while framing breathtaking views of the surrounding landscape. The kitchen features sleek granite countertops, SS appliances including a double oven and built-in microwave, and a beverage bar w/ sink. A large primary bedroom with a spa-like primary bath that is a true sanctuary. Office or another bedroom on the main floor. Upstairs, a versatile gallery overlooks the living room and the stunning views beyond. Two additional bedrooms and a bathroom with tub/shower combo complete the second floor. Step outside to enjoy your private outdoor oasis, featuring a large patio with amazing views-Expansive backyard that is ideal for BBQs, entertaining guests, or just enjoying the beautiful Hill Country settings. You don't want to miss this opportunity.
Sold
Price Unknown
110 Bowie Dr, Kerrville, TX 78028
3beds
2,681sqft
Single Family Residence
Built in 1985
0.54 Acres Lot
$514,700 Zestimate®
$--/sqft
$3,349 Estimated rent
Home value
$514,700
$432,000 - $618,000
$3,349/mo
Zestimate® history
Owner options
List your home for rent
$3,349/mo
Rent Zestimate®
Find your next renter with Zillow Rental Manager. Plus, with online applications, you can quickly screen prospective tenants – for free.
$3,349/mo
Rent Zestimate®
Refinance and save
$275/mo
Est. payment
Refinancing to a lower rate could help reduce your monthly payments and save thousands over the life of the loan.
$275/mo
Est. payment
Explore your selling options
Work with a Zillow partner agent
Leverage their expertise and Zillow's premium Showcase listings to get your home seen by more buyers.
Get startedList with your own agent
Get your home in front of millions of buyers by listing it on Zillow.
Learn how to do itSell it yourself
Take full control of how buyers see your home on Zillow by listing For Sale by Owner (FSBO).
List your homeWhat's special
Ideal for bbqsPrivate outdoor oasisBeautiful hill country settingsExpansive backyardExceptional curb appealSleek granite countertopsLarge primary bedroom
Zillow last checked:
Listing updated:
Listed by:
Laura Fore TREC #557049 (830) 459-4000,
Fore Premier Properties
Source: LERA MLS,MLS#: 1800857
Facts & features
Interior
Bedrooms & bathrooms
- Bedrooms: 3
- Bathrooms: 3
- Full bathrooms: 2
- 1/2 bathrooms: 1
Primary bedroom
- Features: Split, Walk-In Closet(s), Ceiling Fan(s), Full Bath
- Area: 240
- Dimensions: 15 x 16
Bedroom 2
- Area: 165
- Dimensions: 11 x 15
Bedroom 3
- Area: 187
- Dimensions: 11 x 17
Primary bathroom
- Features: Shower Only, Double Vanity
- Area: 190
- Dimensions: 10 x 19
Dining room
- Area: 221
- Dimensions: 13 x 17
Kitchen
- Area: 187
- Dimensions: 11 x 17
Living room
- Area: 330
- Dimensions: 22 x 15
Office
- Area: 165
- Dimensions: 11 x 15
Heating
- Central, Electric
Cooling
- Three+ Central
Appliances
- Included: Microwave, Range, Disposal, Dishwasher, Electric Water Heater, Electric Cooktop, Double Oven, 2+ Water Heater Units
- Laundry: Laundry Room, Washer Hookup, Dryer Connection
Features
- One Living Area, Separate Dining Room, Two Eating Areas, Breakfast Bar, Utility Room Inside, High Ceilings, Open Floorplan, Walk-In Closet(s), Master Downstairs, Ceiling Fan(s), Solid Counter Tops
- Flooring: Carpet, Ceramic Tile, Laminate
- Has basement: No
- Number of fireplaces: 1
- Fireplace features: One, Living Room
Interior area
- Total structure area: 2,681
- Total interior livable area: 2,681 sqft
Property
Parking
- Total spaces: 2
- Parking features: Two Car Garage, Attached
- Attached garage spaces: 2
Features
- Levels: Two
- Stories: 2
- Patio & porch: Deck
- Exterior features: Rain Gutters
- Pool features: None
- Has view: Yes
- View description: County VIew
Lot
- Size: 0.54 Acres
- Features: Cul-De-Sac, 1/2-1 Acre, Level
Details
- Parcel number: 33086
Construction
Type & style
- Home type: SingleFamily
- Architectural style: Texas Hill Country
- Property subtype: Single Family Residence
Materials
- Brick, Wood Siding
- Foundation: Slab
- Roof: Composition
Condition
- Pre-Owned
- New construction: No
- Year built: 1985
Utilities & green energy
- Electric: CTEC
- Sewer: Septic
- Water: AQUA, Water System
Community & HOA
Community
- Features: None
- Subdivision: N/A
HOA
- Has HOA: Yes
- HOA fee: $275 annually
- HOA name: NORTHWEST HILLS
Location
- Region: Kerrville
Financial & listing details
- Tax assessed value: $542,777
- Annual tax amount: $5,847
- Date on market: 8/13/2024
- Cumulative days on market: 322 days
- Listing terms: Conventional,FHA,VA Loan,Cash
- Road surface type: Paved
Price history
| Date | Event | Price |
|---|---|---|
| 7/18/2025 | Sold | -- |
Source:  LERA MLS #1800857 Report a problem LERA MLS #1800857 Report a problem | ||
| 6/23/2025 | Pending sale | $550,000$205/sqft |
Source:  CHCBOR #92584 Report a problem CHCBOR #92584 Report a problem | ||
| 6/23/2025 | Contingent | $550,000$205/sqft |
Source: LERA MLS #1800857 Report a problem | ||
| 4/14/2025 | Price change | $550,000-4.3%$205/sqft |
Source: KVMLS #115870 Report a problem | ||
| 2/17/2025 | Price change | $575,000-4.2%$214/sqft |
Source: KVMLS #115870 Report a problem | ||
| 11/11/2024 | Price change | $599,900-4%$224/sqft |
Source: LERA MLS #1800857 Report a problem | ||
| 9/27/2024 | Price change | $624,900-3.8%$233/sqft |
Source: LERA MLS #1800857 Report a problem | ||
| 8/12/2024 | Listed for sale | $649,900+120.7%$242/sqft |
Source: KVMLS #115870 Report a problem | ||
| 7/1/2016 | Sold | -- |
Source: Agent Provided Report a problem | ||
| 7/23/2015 | Listing removed | $294,500$110/sqft |
Source: RE/MAX Kerrville #82070 Report a problem | ||
| 5/15/2015 | Price change | $294,500-1.7%$110/sqft |
Source: RE/MAX Kerrville #82070 Report a problem | ||
| 4/19/2013 | Price change | $299,500-4%$112/sqft |
Source: RE/MAX Kerrville #80449 Report a problem | ||
| 3/5/2013 | Listed for sale | $312,000$116/sqft |
Source: RE/MAX Kerrville #80449 Report a problem | ||
| 11/9/2012 | Listing removed | $312,000$116/sqft |
Source: RE/MAX Kerrville #77899 Report a problem | ||
| 7/11/2012 | Price change | $312,000-4%$116/sqft |
Source: RE/MAX Kerrville #77899 Report a problem | ||
| 5/8/2012 | Listed for sale | $324,900$121/sqft |
Source: Visual Tour #77899 Report a problem | ||
| 11/18/2011 | Listing removed | $324,900$121/sqft |
Source: RE/MAX Kerrville #896273 Report a problem | ||
| 5/18/2011 | Listed for sale | $324,900$121/sqft |
Source: RE/MAX Kerrville #74884 Report a problem | ||
| 8/20/2007 | Sold | -- |
Source: KVMLS #64113 Report a problem | ||
Public tax history
| Year | Property taxes | Tax assessment |
|---|---|---|
| 2025 | -- | $497,928 +10% |
| 2024 | $4,831 +72.8% | $452,662 +2.6% |
| 2023 | $2,795 +67.9% | $441,137 +10% |
| 2022 | $1,664 -1.7% | $401,034 +10% |
| 2021 | $1,693 +4.4% | $364,576 +8.9% |
| 2020 | $1,621 +0.9% | $334,733 +8.8% |
| 2019 | $1,606 | $307,585 +5.6% |
| 2018 | -- | $291,193 |
| 2017 | -- | $291,193 +11.2% |
| 2016 | -- | $261,840 |
| 2015 | -- | $261,840 |
| 2014 | -- | $261,840 |
| 2012 | -- | $261,840 -4.4% |
| 2011 | -- | $273,951 |
| 2010 | -- | $273,951 |
| 2009 | -- | $273,951 -7.9% |
| 2008 | -- | $297,346 +31.3% |
| 2007 | -- | $226,433 |
Find assessor info on the county website
Neighborhood: 78028
Nearby homes
- $--0.87 Acres0 NW Hills Dr, Kerrville, TX 78028Off Market
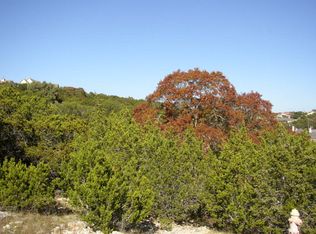
- $439,1003 bd2 ba2k sqft106 Bowie Dr, Kerrville, TX 78028Off Market
- $602,7004 bd5 ba3.1k sqft114 Bowie Dr N, Kerrville, TX 78028Off Market
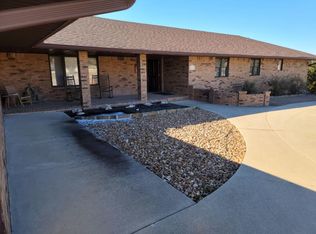
- $536,9004 bd3 ba2.6k sqft111 Bowie Dr, Kerrville, TX 78028Off Market

- $574,3004 bd5 ba3.1k sqft114 Bowie Dr, Kerrville, TX 78028Off Market
- $406,0004 bd3 ba2.4k sqft107 Bowie Dr, Kerrville, TX 78028Off Market
- $529,9993 bd2 ba1.8k sqft102 Bowie Dr, Kerrville, TX 78028For Sale
- $415,5004 bd3 ba1.8k sqft141 Stephen F Austin Dr, Kerrville, TX 78028Off Market
Nearby schools
GreatSchools rating
- 3/10Starkey Elementary SchoolGrades: K-5Distance: 3.1 mi
- 6/10Peterson Middle SchoolGrades: 6-8Distance: 5 mi
- 6/10Tivy High SchoolGrades: 9-12Distance: 5.4 mi
Schools provided by the listing agent
- District: Kerrville.
Source: LERA MLS. This data may not be complete. We recommend contacting the local school district to confirm school assignments for this home.
Get a cash offer in 3 minutes
Find out how much your home could sell for in as little as 3 minutes with a no-obligation cash offer.
Estimated market value
$514,700
Get a cash offer in 3 minutes
Find out how much your home could sell for in as little as 3 minutes with a no-obligation cash offer.
Estimated market value
$514,700
- Texas
- Kerr County
- Kerrville
- 78028
- 110 Bowie Dr
Nearby cities
Nearby zip codes
Other Kerrville Topics
