Saddle up—because this hacienda is like no other! Perched high, with views that stretch for miles, this stunning ranch-style home is dripping with southwestern charm and packs a whopping 13.44 acres, just outside of town! Tastefully renovated main home features 2 bedrooms and 2 bathrooms. Master suite includes dreamy walk-in closet and private office. Impressive chef's kitchen for gathering with friends and loved ones over a hearty meal. Floor-to-ceiling windows let you enjoy the panoramic views. The private backyard oasis dazzles with lagoon pool w/ beach entrance, spa, and fire pit—perfect for cooling off after a day in the sun or winding down under a blanket of twinkling stars. Outdoor kitchen and covered patio lounge to host BBQs or share stories around the fire. Detached guest casita with 2 oversized rooms and a full bathroom. Custom 40x40 metal workshop has office, kitchenette, full bath and even a drop-down Murphy bed—the ideal setup to craft, build, or dream. Sensible restrictions with end-of-road privacy. If you're looking for a place to roam, work, or entertain, this property has it all. Now's the time to pull the trigger and start living LARGE in the Texas Hill Country!
Sold
Price Unknown
121 Deer Park Ln, Kerrville, TX 78028
3beds
3,025sqft
Single Family Residence
Built in 1979
13.44 Acres Lot
$1,473,700 Zestimate®
$--/sqft
$4,702 Estimated rent
Home value
$1,473,700
$1.22M - $1.77M
$4,702/mo
Zestimate® history
Owner options
List your home for rent
$4,702/mo
Rent Zestimate®
Find your next renter with Zillow Rental Manager. Plus, with online applications, you can quickly screen prospective tenants – for free.
$4,702/mo
Rent Zestimate®
Refinance and save
Refinancing to a lower rate could help reduce your monthly payments and save thousands over the life of the loan.
Explore your selling options
Work with a Zillow partner agent
Leverage their expertise and Zillow's premium Showcase listings to get your home seen by more buyers.
Get startedList with your own agent
Get your home in front of millions of buyers by listing it on Zillow.
Learn how to do itSell it yourself
Take full control of how buyers see your home on Zillow by listing For Sale by Owner (FSBO).
List your homeWhat's special
Stunning ranch-style homeOutdoor kitchenPrivate backyard oasisFloor-to-ceiling windowsCovered patio loungePanoramic viewsTastefully renovated main home
Zillow last checked:
Listing updated:
Listed by:
Jennifer Wise,
CENTURY 21 The Hills Realty
Bought with:
Carmen Reno, TREC # 0490606
Reno Realty Group
Source: KVMLS,MLS#: 118652
Facts & features
Interior
Bedrooms & bathrooms
- Bedrooms: 3
- Bathrooms: 4
- Full bathrooms: 4
- Main level bedrooms: 2
Rooms
- Room types: Breakfast Area, Large Master Bedroom, Workshop
Primary bedroom
- Level: Main
- Area: 273
- Dimensions: 21 x 13
Bedroom 2
- Level: Main
- Area: 252
- Dimensions: 18 x 14
Dining room
- Level: Main
- Area: 204
- Dimensions: 17 x 12
Kitchen
- Level: Main
- Area: 374
- Dimensions: 22 x 17
Living room
- Level: Main
- Area: 440
- Dimensions: 22 x 20
Office
- Level: Main
- Area: 168
- Dimensions: 14 x 12
Heating
- Central
Cooling
- Central Air
Appliances
- Included: Dishwasher, Microwave, Gas Range, Refrigerator, Range, Other Gas Water Heater
- Laundry: Inside, Laundry Room, W/D Connection, Main Level, Utility/Laundry Dimensions(10x8)
Features
- High Ceilings, Walk-In Closet(s), Master Downstairs
- Flooring: Tile
- Attic: Other
- Has fireplace: Yes
- Fireplace features: Living Room, Wood Burning
Interior area
- Total structure area: 3,025
- Total interior livable area: 3,025 sqft
Property
Parking
- Total spaces: 2
- Parking features: 2 Car Garage, Attached, RV Access/Parking, Other
- Attached garage spaces: 2
Accessibility
- Accessibility features: Handicap Design, Interior Wheelchair Access, Exterior Wheelchair Access
Features
- Levels: One
- Stories: 1
- Patio & porch: Deck/Patio, Covered
- Exterior features: Rain Gutters
- Has private pool: Yes
- Pool features: Outdoor Pool
- Has spa: Yes
- Spa features: Outdoor
- Fencing: Fenced
- Has view: Yes
- Waterfront features: None
Lot
- Size: 13.44 Acres
- Features: Cul-De-Sac, Views, Horse Property, Secluded
- Residential vegetation: Partially Wooded
Details
- Additional structures: Guest House, Workshop
- Parcel number: 16145
- Zoning: Residential
- Horses can be raised: Yes
Construction
Type & style
- Home type: SingleFamily
- Architectural style: Ranch
- Property subtype: Single Family Residence
Materials
- Stucco
- Foundation: Slab
- Roof: Metal
Condition
- Year built: 1979
Utilities & green energy
- Electric: BEC
- Gas: Propane
- Sewer: Septic Tank, Septic
- Water: Well
- Utilities for property: Electricity Connected, Garbage Service-Private
Community & HOA
Community
- Subdivision: Other
HOA
- Has HOA: No
Location
- Region: Kerrville
Financial & listing details
- Tax assessed value: $1,160,177
- Date on market: 3/13/2025
- Listing terms: Cash,Conventional,VA Loan,Texas Vet
- Electric utility on property: Yes
- Road surface type: Gravel
Price history
| Date | Event | Price |
|---|---|---|
| 5/12/2025 | Sold | -- |
Source: KVMLS #118652 Report a problem | ||
| 4/22/2025 | Pending sale | $1,495,000$494/sqft |
Source: KVMLS #118652 Report a problem | ||
| 3/13/2025 | Listed for sale | $1,495,000+113.6%$494/sqft |
Source: KVMLS #118652 Report a problem | ||
| 1/21/2020 | Sold | -- |
Source: KVMLS #99368 Report a problem | ||
| 12/13/2019 | Pending sale | $700,000$231/sqft |
Source: Fore Premier Properties #99368 Report a problem | ||
| 9/23/2019 | Price change | $700,000-3.4%$231/sqft |
Source: Fore Premier Properties #99368 Report a problem | ||
| 7/10/2019 | Listed for sale | $725,000$240/sqft |
Source: Fore Premier Properties #99368 Report a problem | ||
Public tax history
| Year | Property taxes | Tax assessment |
|---|---|---|
| 2025 | -- | $1,160,177 +6% |
| 2024 | $14,103 +114.3% | $1,094,413 +25.1% |
| 2023 | $6,582 +93.4% | $875,047 +10% |
| 2022 | $3,404 -3% | $795,497 +8.9% |
| 2021 | $3,508 +1.1% | $730,153 +5.7% |
| 2020 | $3,470 | $690,580 +114.8% |
| 2019 | -- | $321,470 |
| 2018 | -- | $321,470 |
| 2017 | -- | $321,470 +3.5% |
| 2016 | -- | $310,734 |
| 2015 | -- | $310,734 |
| 2014 | -- | $310,734 |
| 2012 | -- | $310,734 |
| 2011 | -- | $310,734 |
| 2010 | -- | $310,734 |
| 2009 | -- | $310,734 |
| 2008 | -- | $310,734 +6.8% |
| 2007 | -- | $290,832 |
Find assessor info on the county website
Neighborhood: 78028
Nearby homes
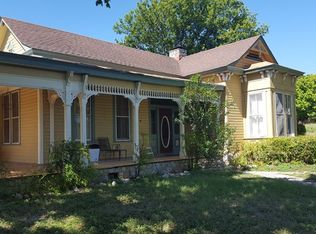
- $427,2003 bd2 ba2.5k sqft135 Deer Park Ln, Kerrville, TX 78028Off Market
- $101,631-- bd-- ba-- sqft111 Caliche Ln, Kerrville, TX 78028Off Market
- $85,000-- bd-- ba-- sqft3213 Medina Hwy, Kerrville, TX 78028Off Market
- $899,9003 bd2 ba2.1k sqft3023 Medina Hwy, Kerrville, TX 78028For Sale
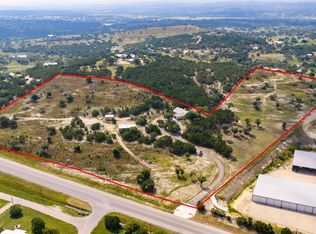
- $720,400-- bd-- ba2.7k sqft115 Caliche Ln, Kerrville, TX 78028Off Market
- $470,700-- bd2 ba1.9k sqft111 Deer Park Ln, Kerrville, TX 78028Off Market
- $331,8003 bd2 ba1.7k sqft137 Caliche Ln, Kerrville, TX 78028Off Market
- $514,1003 bd2 ba2.4k sqft46 Deer Park Ln, Kerrville, TX 78028Off Market
Nearby schools
GreatSchools rating
- 7/10Nimitz Elementary SchoolGrades: K-5Distance: 2.9 mi
- 6/10Peterson Middle SchoolGrades: 6-8Distance: 4.8 mi
- 6/10Tivy High SchoolGrades: 9-12Distance: 4.7 mi
Schools provided by the listing agent
- Elementary: Kerrville
Source: KVMLS. This data may not be complete. We recommend contacting the local school district to confirm school assignments for this home.
Get a cash offer in 3 minutes
Find out how much your home could sell for in as little as 3 minutes with a no-obligation cash offer.
Estimated market value
$1,473,700
Get a cash offer in 3 minutes
Find out how much your home could sell for in as little as 3 minutes with a no-obligation cash offer.
Estimated market value
$1,473,700
- Texas
- Kerr County
- Kerrville
- 78028
- 121 Deer Park Ln
Nearby cities
Nearby zip codes
Other Kerrville Topics
