Nestled on 1.32 acres with panoramic Hill Country views toward Downtown Kerrville, this exceptional property offers freedom with no city taxes and no HOA. This 3 bedroom, 2 bath open-concept home seamlessly blends a light-filled living area featuring architectural tray ceilings and a floor-to-ceiling stone gas log fireplace with a gourmet kitchen boasting rich wood cabinetry, premium vent hood, multi-tonal mosaic backsplash, and an expansive multi-tier granite island with bar seating. Retreat to the private primary suite, complete with high-gloss hardwood style floors, a generous walk-in closet, and a spa-like bath equipped with dual vanities, deep soaking tub, and separate walk-in shower. The split bedroom arrangement allows for privacy for guests or children. A massive covered multi-level deck serves as an entertainer's dream, overlooking the Texas Hill Country. The exterior includes a detached two-car garage with workshop setup, carport with attached storage, and a charming A-frame greenhouse. Perfect for guests, the lot is fully equipped with RV hookups featuring 50-AMP electricity, water, and sewer connections.
For sale
$474,000
117 Sun Haven Dr S, Kerrville, TX 78028
3beds
1,740sqft
Single Family Residence, Modular Home
Built in 2016
1.32 Acres Lot
$459,700 Zestimate®
$272/sqft
$-- HOA
What's special
Split bedroom arrangementGenerous walk-in closetDeep soaking tubGourmet kitchenArchitectural tray ceilingsMassive covered multi-level deckCharming a-frame greenhouse
- 38 days |
- 280 |
- 30 |
Likely to sell faster than
Zillow last checked:
Listing updated:
Listed by:
Christopher Dean,
REALTY EXECUTIVES Kerrville
Source: KVMLS,MLS#: 124940
Facts & features
Interior
Bedrooms & bathrooms
- Bedrooms: 3
- Bathrooms: 2
- Full bathrooms: 2
Rooms
- Room types: Kitchen Combo, Large Master Bedroom
Primary bedroom
- Length: 126
Bedroom 2
- Dimensions: 96 x 106
Bedroom 3
- Dimensions: 106 x 106
Dining room
- Dimensions: 10 x 146
Kitchen
- Dimensions: 17 x 146
Living room
- Area: 238
- Dimensions: 14 x 17
Heating
- Central, Electric
Cooling
- Central Air, Electric
Appliances
- Included: Dishwasher, Dryer, Microwave, Electric Range, Refrigerator, Washer, Water Softener Owned, Electric Water Heater
- Laundry: Inside, Main Level, Laundry Room, W/D Connection, Utility/Laundry Dimensions(6x14)
Features
- Shower Stall, Walk-In Closet(s), Shower/Bath Combo, Master Downstairs, Split Bedroom
- Flooring: Simulated Wood
- Windows: Double Pane Windows
- Attic: None
- Has fireplace: Yes
- Fireplace features: Living Room, Gas Log
Interior area
- Total structure area: 1,740
- Total interior livable area: 1,740 sqft
Video & virtual tour
Property
Parking
- Total spaces: 2
- Parking features: 2 Car Garage, Detached
- Garage spaces: 2
Features
- Levels: One
- Stories: 1
- Patio & porch: Deck/Patio, Covered
- Exterior features: Rain Gutters, Stairs/Steps
- Fencing: Fenced
- Has view: Yes
- Waterfront features: None
Lot
- Size: 1.32 Acres
- Features: Views, Level
- Topography: Sloping
Details
- Zoning: Restr
Construction
Type & style
- Home type: SingleFamily
- Property subtype: Single Family Residence, Modular Home
Materials
- HardiPlank Type
- Foundation: Pillar/Post/Pier
- Roof: Metal
Condition
- Year built: 2016
Utilities & green energy
- Electric: Bandera El
- Gas: Propane
- Sewer: Septic Tank, Septic
- Water: Central
- Utilities for property: Electricity Connected, Garbage Service-Private, Phone Available
Community & HOA
Community
- Subdivision: Southern Hills
HOA
- Has HOA: No
Location
- Region: Kerrville
Financial & listing details
- Price per square foot: $272/sqft
- Date on market: 7/15/2026
- Listing terms: Cash,Conventional,FHA,VA Loan
- Electric utility on property: Yes
- Road surface type: Chip And Seal
Estimated market value
$459,700
$437,000 - $483,000
$2,414/mo
Price history
| Date | Event | Price |
|---|---|---|
| 7/15/2026 | Listed for sale | $474,000$272/sqft |
Source: KVMLS #124940 Report a problem | ||
Public tax history
Tax history is unavailable.
Monthly payment
Est. payment
Payment breakdown
Explore the cost of this home by adjusting the details. Changes won't be saved.Climate risks
Neighborhood: 78028
Getting around
0 / 100
Car-DependentNearby schools
GreatSchools rating
- 7/10Nimitz Elementary SchoolGrades: K-5Distance: 2.3 mi
- 6/10Peterson Middle SchoolGrades: 6-8Distance: 4.7 mi
- 6/10Tivy High SchoolGrades: 9-12Distance: 4.7 mi
Schools provided by the listing agent
- Elementary: Nimitz
Source: KVMLS. This data may not be complete. We recommend contacting the local school district to confirm school assignments for this home.
- $421,500-- bd-- ba1.7k sqft117 Sun Haven Dr, Kerrville, TX 78028Off Market
- $313,9003 bd2 ba1.8k sqft113 Sun Haven Dr, Kerrville, TX 78028Off Market

- $349,6003 bd2 ba1.8k sqft113 Sun Hvn, Kerrville, TX 78028Off Market
- $--0.45 acres125 S Sun Hvn, Kerrville, TX 78028Off Market

- $--0.44 acres121 S Sun Hvn, Kerrville, TX 78028Off Market
- $290,2003 bd2 ba1.1k sqft109 Sun Haven Dr, Kerrville, TX 78028Off Market
- $303,400-- bd1 ba1.8k sqft118 Sun Haven Dr, Kerrville, TX 78028Off Market
- $176,5001 bd1 ba480 sqft114 Sun Haven Dr, Kerrville, TX 78028Off Market
A local agent can set up tours, give advice and negotiate with sellers.
A local lender can help you make sure your offer is ready when you are.
Similar homes
- $499,0004 bd2 ba2.2k sqft349 Vine St, Kerrville, TX 78028For Sale
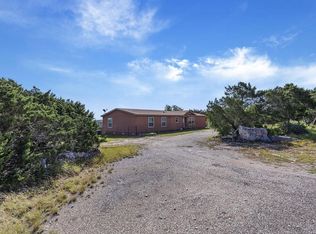 MLS ID #124725, Caitlin Hamilton. KVMLS
 - $425,0003 bd2 ba2.6k sqft368 Englewood Dr, Kerrville, TX 78028For Sale
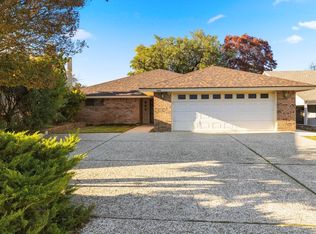 MLS ID #125185, Lisa Mcgehee. KVMLS
 - $350,0003 bd2 ba2.2k sqft214 Lakeway Dr, Kerrville, TX 78028For Sale
 MLS ID #125245, Pat Parker. KVMLS
 - $369,9003 bd2 ba1.6k sqft115 Codrington Dr S, Kerrville, TX 78028For Sale
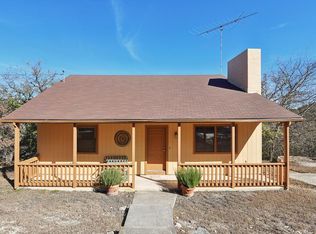 MLS ID #121180, Janelle Peralt. KVMLS
 - $497,0003 bd3 ba2.3k sqft320 Loma Vista Dr, Kerrville, TX 78028For SaleMLS ID #125063, Sherry Davenport. KVMLS
- $369,9003 bd2 ba1.6k sqft115 Codrington, Kerrville, TX 78028For Sale
 MLS ID #1940400, Janelle Peralt TREC #543846, JP Properties. LERA MLS
 - $439,0002 bd3 ba2.4k sqft133 Royal Oaks, Kerrville, TX 78028For SaleMLS ID #1993709, Jerry French TREC #659492, Legacy Partners. LERA MLS
- $499,0003 bd3 ba2.6k sqft107 S Royal Oaks Rd, Kerrville, TX 78028For SaleMLS ID #123891, Barbara Mize & David Huffaker. KVMLS
- $465,0003 bd2 ba2.1k sqft105 Saint Andrews Loop, Kerrville, TX 78028For SaleMLS ID #124386, Brian Mccarty. KVMLS
- $519,0003 bd2 ba2.3k sqft621 Guadalupe St, Kerrville, TX 78028For SaleMLS ID #124286, Joshua Rodriguez. KVMLS
- $469,5003 bd3 ba2.4k sqft144 Saint Andrews Loop E, Kerrville, TX 78028For SaleMLS ID #101834, Jennifer Wise. CHCBOR
- $549,9904 bd2 ba2.1k sqft535 Camino Real Rd, Kerrville, TX 78028For SaleMLS ID #1956738, Ron Ledford TREC #679212, Real Broker, LLC. LERA MLS
- $490,0004 bd3 ba2.2k sqft708 Oak Hollow Dr, Kerrville, TX 78028For SaleMLS ID #125078, Olivia Ruiz. KVMLS
- $278,5003 bd2 ba1.9k sqft310 Sparkman Dr, Kerrville, TX 78028For SaleMLS ID #2010891, John Barrera TREC #781191, eXp Realty. LERA MLS
- $559,9004 bd3 ba2.5k sqft304 Earl Dr, Kerrville, TX 78028For SaleMLS ID #125184, James Skinner. KVMLS
- $555,0003 bd3 ba2.5k sqft486 Camino Real Rd, Kerrville, TX 78028For SaleMLS ID #1966539, Tammy Adams TREC #792431, Homestead & Ranch Real Estate. LERA MLS
- $509,9003 bd2 ba2.2k sqft162 Oak Wood Rd, Kerrville, TX 78028For SaleMLS ID #1952816, Amy Patrick TREC #648620, Keller Williams City-View. LERA MLS
- $310,0003 bd2 ba1.6k sqft171 Whisper Valley Ln, Kerrville, TX 78028For Sale By Owner
- $299,9003 bd2 ba1.4k sqft134 Forest Cir, Kerrville, TX 78028For SaleMLS ID #125209, Christopher Dean. KVMLS
- $375,0003 bd2 ba2k sqft117 Hilltop Dr, Kerrville, TX 78028For SaleMLS ID #124842, Stef Borkowski. KVMLS
