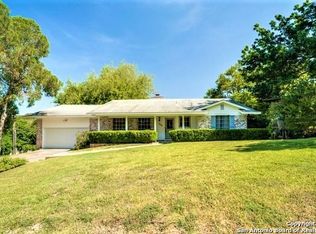
Modern living in the heart of coveted Northwood and the highly desirable 78209, this beautifully remodeled single-story home blends timeless charm with elevated modern style. Situated on an oversized lot nestled in shade, this property offers 4 spacious bedrooms, 2 totally renovated baths, and an incredible backyard retreat designed for both relaxing and entertaining. Inside, every detail feels thoughtfully curated - from the stylish designer wallpaper and warm engineered hardwood flooring to the beautifully updated finishes throughout. The flexible floor plan features two separate living spaces, offering the perfect setup for a home office, kids' lounge, media room, or additional entertaining area. Generously sized bedrooms provide comfort and functionality, while the updated interiors create a move-in ready feel rarely found in this area. The beautifully updated kitchen is truly the heart of the home, featuring a gigantic eat-in island, gas cooking, abundant cabinet storage, and extensive countertop prep space ideal for both everyday living and entertaining. Stylish color selections and a comfortable, effortless flow create a space that feels both elevated and welcoming - perfectly connected to the home's living and dining areas. Just off the kitchen, the large formal dining space offers incredible versatility for hosting gatherings, holiday meals, a second living area, or even a flex space to fit a variety of lifestyles. Step outside to your own private oasis where lush landscaping surrounds a sleek modern pool and hot tub, creating a resort-style atmosphere right at home. A detached two car garage and abundant flatwork for parking makes this an ideal driveway for maneuvering multiple drivers. With incredible outdoor space, stylish updates, and an unbeatable Northwood location close to Alamo Heights, The Pearl, downtown, shopping, and dining, this home is the perfect combination of comfort, character, and lifestyle.
Pending
$595,000
7223 BROOKSIDE ST, San Antonio, TX 78209
4beds
2,218sqft
:
Get pre-qualified$4,280/mo
Single Family Residence
Built in 1967
0.3 Acres Lot
$587,600 Zestimate®
$268/sqft
$-- HOA
What's special
Gas cookingWarm engineered hardwood flooringIncredible outdoor spaceBeautifully updated finishes throughoutStylish designer wallpaperBeautifully updated kitchenGigantic eat-in island
- 37 days |
- 673 |
- 53 |
Likely to sell faster than
Zillow last checked:
Listing updated:
Listed by:
Melissa Wiggans TREC #545331 (210) 332-0310,
Real Estate Muses
Source: LERA MLS,MLS#: 1993452
Facts & features
Interior
Bedrooms & bathrooms
- Bedrooms: 4
- Bathrooms: 2
- Full bathrooms: 2
Primary bedroom
- Features: Multi-Closets, Ceiling Fan(s), Full Bath
- Area: 180
- Dimensions: 15 x 12
Bedroom 2
- Area: 132
- Dimensions: 12 x 11
Bedroom 3
- Area: 132
- Dimensions: 12 x 11
Bedroom 4
- Area: 120
- Dimensions: 12 x 10
Primary bathroom
- Features: Shower Only
- Area: 56
- Dimensions: 7 x 8
Dining room
- Area: 168
- Dimensions: 14 x 12
Kitchen
- Area: 252
- Dimensions: 18 x 14
Living room
- Area: 252
- Dimensions: 14 x 18
Heating
- Central, Natural Gas
Cooling
- Central Air
Appliances
- Included: Microwave, Range, Gas Cooktop
- Laundry: Laundry Room, Washer Hookup, Dryer Connection
Features
- Two Living Area, Separate Dining Room, Eat-in Kitchen, Kitchen Island, Study/Library, Utility Room Inside, 1st Floor Lvl/No Steps, Open Floorplan, High Speed Internet, Master Downstairs, Ceiling Fan(s)
- Flooring: Carpet, Ceramic Tile, Wood
- Windows: Window Coverings
- Has basement: No
- Number of fireplaces: 1
- Fireplace features: One, Living Room
Interior area
- Total interior livable area: 2,218 sqft
Property
Parking
- Total spaces: 2
- Parking features: Two Car Garage, Attached
- Attached garage spaces: 2
Features
- Levels: One
- Stories: 1
- Patio & porch: Patio
- Exterior features: Sprinkler System, Rain Gutters
- Has private pool: Yes
- Pool features: In Ground
- Has spa: Yes
- Spa features: Heated
- Fencing: Privacy
Lot
- Size: 0.3 Acres
- Residential vegetation: Mature Trees
Details
- Parcel number: 118460030380
Construction
Type & style
- Home type: SingleFamily
- Property subtype: Single Family Residence
Materials
- Brick
- Foundation: Slab
- Roof: Composition
Condition
- Pre-Owned
- New construction: No
- Year built: 1967
Utilities & green energy
- Water: Water System
- Utilities for property: Cable Available
Community & HOA
Community
- Features: None
- Subdivision: Northwood
Location
- Region: San Antonio
Financial & listing details
- Price per square foot: $268/sqft
- Tax assessed value: $536,860
- Annual tax amount: $11,542
- Price range: $595K - $595K
- Date on market: 6/19/2026
- Cumulative days on market: 46 days
- Listing terms: Conventional,FHA,VA Loan
Estimated market value
$587,600
$558,000 - $617,000
$3,889/mo
Price history
| Date | Event | Price |
|---|---|---|
| 7/10/2026 | Pending sale | $595,000$268/sqft |
Source:  LERA MLS #1993452 Report a problem LERA MLS #1993452 Report a problem | ||
| 7/6/2026 | Contingent | $595,000$268/sqft |
Source: LERA MLS #1993452 Report a problem | ||
| 6/19/2026 | Listed for sale | $595,000-0.7%$268/sqft |
Source: LERA MLS #1993452 Report a problem | ||
| 6/4/2026 | Listing removed | $599,000$270/sqft |
Source: LERA MLS #1966649 Report a problem | ||
| 5/19/2026 | Listed for sale | $599,000$270/sqft |
Source: LERA MLS #1966649 Report a problem | ||
| 5/18/2026 | Contingent | $599,000$270/sqft |
Source: LERA MLS #1966649 Report a problem | ||
| 5/14/2026 | Listed for sale | $599,000+100.3%$270/sqft |
Source: LERA MLS #1966649 Report a problem | ||
| 4/27/2017 | Sold | -- |
Source: LERA MLS #1231892 Report a problem | ||
| 3/24/2017 | Listed for sale | $299,000$135/sqft |
Source: RB Realty Experts #1231892 Report a problem | ||
Public tax history
| Year | Property taxes | Tax assessment |
|---|---|---|
| 2025 | $9,016 -10.4% | $536,860 -0.1% |
| 2024 | $10,065 +10.7% | $537,240 +12% |
| 2023 | $9,096 -6.7% | $479,523 +10% |
| 2022 | $9,745 | $435,930 +10% |
| 2021 | -- | $396,300 +3.6% |
| 2020 | -- | $382,350 +5.7% |
| 2019 | $9,028 | $361,680 +4.1% |
| 2018 | $9,028 +227.8% | $347,480 +4.4% |
| 2017 | $2,754 +3.3% | $332,790 +10% |
| 2016 | $2,666 +0.5% | $302,536 +10% |
| 2015 | $2,653 | $275,033 +10% |
| 2014 | $2,653 | $250,030 +8.8% |
| 2013 | -- | $229,820 +4.4% |
| 2012 | -- | $220,080 -1.1% |
| 2011 | -- | $222,550 -2% |
| 2010 | -- | $227,030 +2.4% |
| 2009 | -- | $221,660 +0.1% |
| 2008 | -- | $221,478 -2% |
| 2007 | -- | $225,900 +10.8% |
| 2006 | -- | $203,890 +22.5% |
| 2005 | -- | $166,400 |
| 2004 | -- | -- |
| 2003 | -- | -- |
| 2002 | -- | -- |
| 2001 | -- | -- |
| 2000 | -- | -- |
Find assessor info on the county website
Monthly payment
Est. payment
Payment breakdown
Explore the cost of this home by adjusting the details. Changes won't be saved.Climate risks
Neighborhood: Oak Park - Northwood
Nearby schools
GreatSchools rating
- 8/10Northwood Elementary SchoolGrades: PK-5Distance: 0.5 mi
- 4/10Garner Middle SchoolGrades: 6-8Distance: 1 mi
- 4/10MacArthur High SchoolGrades: 9-12Distance: 2.2 mi
Schools provided by the listing agent
- Elementary: Northwood
- Middle: Garner
- High: Macarthur
- District: North East I.S.D.
Source: LERA MLS. This data may not be complete. We recommend contacting the local school district to confirm school assignments for this home.
- $626,3004 bd3 ba3.4k sqft7219 Brookside St, San Antonio, TX 78209Off Market
- $190,200-- bd-- ba-- sqft224 Pike Rd, San Antonio, TX 78209Off Market
- $441,2003 bd2 ba1.8k sqft3203 Bent Bow Dr, San Antonio, TX 78209Off Market
- $435,6003 bd2 ba2k sqft7215 Brookside St, San Antonio, TX 78209Off Market
- $430,0004 bd2 ba2.2k sqft3202 Bent Bow Dr, San Antonio, TX 78209For Sale
- $929,9005 bd4 ba4.7k sqft3100 Albin Dr, San Antonio, TX 78209Off Market
- $--6 bd6 ba5.8k sqft226 Pike Rd, San Antonio, TX 78209Sold
- $469,5004 bd3 ba3.2k sqft230 Pike Rd, San Antonio, TX 78209Off Market
A local agent can set up tours, give advice and negotiate with sellers.
Similar homes
- $550,0004 bd2 ba2.2k sqft7503 Quail Run, San Antonio, TX 78209For Sale

 MLS ID #2002791, Jeff Smith TREC #430382, San Antonio Elite Realty. LERA MLS
 - $650,0004 bd3 ba2.2k sqft327 BURNSIDE DR, San Antonio, TX 78209For Sale
 MLS ID #2001816, Angelina Peel TREC #653933, Power & Peel Real Estate. LERA MLS
 - $624,9004 bd2 ba2.9k sqft7511 Bridgewater, San Antonio, TX 78209For Sale
 MLS ID #1969927, Janet Heydenreich TREC #309876, Phyllis Browning Company. LERA MLS
 - $597,0003 bd2 ba2.3k sqft506 Oakleaf Dr, San Antonio, TX 78209For Sale
 MLS ID #1967016, Fernando Gonzales TREC #689660, Full Spectrum Realty. LERA MLS
 - $629,9003 bd3 ba2.5k sqft330 Rockhill, San Antonio, TX 78209For SaleMLS ID #1965893, Maureen Wysoki TREC #630893, Vortex Realty. LERA MLS
- $605,0004 bd3 ba2k sqft260 WYANOKE DR, San Antonio, TX 78209For SaleMLS ID #1970419, Nelly Flores Arauza TREC #822038, LPT Realty, LLC. LERA MLS
- $585,0003 bd2 ba1.7k sqft8235 Greenbrier, San Antonio, TX 78209For SaleMLS ID #1973211, Jennifer Nack TREC #480644, Kuper Sotheby's Int'l Realty. LERA MLS
- $685,0004 bd3 ba2.5k sqft131 LARCHMONT DR, San Antonio, TX 78209For SaleMLS ID #1991117, Anthony Boelens TREC #658082, JPAR San Antonio. LERA MLS
- $525,0004 bd2 ba2k sqft227 Devonshire Dr, San Antonio, TX 78209For SaleMLS ID #1950975, Lana Marinin TREC #629504, Texas Prestige Realty. LERA MLS
- $674,9003 bd3 ba2k sqft218 LARKWOOD DR, San Antonio, TX 78209For SaleMLS ID #1995474, Raul Ruiz TREC #594448, Phyllis Browning Company. LERA MLS
- $575,0003 bd3 ba2.5k sqft6 PLUM LN, San Antonio, TX 78218For SaleMLS ID #1993897, Melissa Wiggans TREC #545331, Real Estate Muses. LERA MLS
- $690,0003 bd3 ba2.2k sqft225 Wellesley Blvd, San Antonio, TX 78209For SaleMLS ID #1995127, Iliana Chavira TREC #650155, StepStone Realty, LLC. LERA MLS
- $700,0003 bd2 ba2.1k sqft201 CHICHESTER PL, Alamo Heights, TX 78209For SaleMLS ID #2002889, Cedric Dequin TREC #645118, Phyllis Browning Company. LERA MLS
- $499,0003 bd2 ba1.9k sqft338 BREES BLVD, San Antonio, TX 78209For SaleMLS ID #1965700, Travis Amaro TREC #598694, Kuper Sotheby's Int'l Realty. LERA MLS
- $784,0003 bd3 ba1.9k sqft180 Claywell Dr, Alamo Heights, TX 78209For SaleMLS ID #2002343, Matthew Laird TREC #735453, Keller Williams City-View. LERA MLS
- $795,0003 bd2 ba2.6k sqft279 ROCKHILL DR, San Antonio, TX 78209For SaleMLS ID #1994369, Kristin Kellum TREC #644804, Phyllis Browning Company. LERA MLS
- $470,0003 bd3 ba1.6k sqft219 Brees, San Antonio, TX 78209For SaleMLS ID #1991188, Nena King TREC #421584, Nix Realty Company. LERA MLS
- $499,0003 bd2 ba1.5k sqft124 Bryn Mawr, San Antonio, TX 78209For SaleMLS ID #1955672, Jane Tomaszewski TREC #617418, JB Goodwin, REALTORS. LERA MLS
- $510,0003 bd2 ba1.7k sqft378 BLUE BONNET BLVD, Alamo Heights, TX 78209For SaleMLS ID #1992783, Kristin Kellum TREC #644804, Phyllis Browning Company. LERA MLS
- $739,0004 bd4 ba2.8k sqft2126 E Lawndale Dr., San Antonio, TX 78209For SaleMLS ID #1944489, Kerri Hoermann TREC #518587, Kerri Real Estate LLC. LERA MLS
