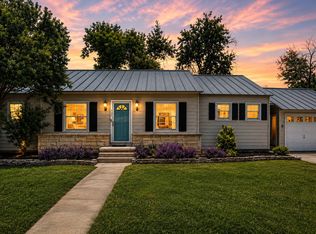
Welcome to 180 Claywell Drive located in the wonderful city of Alamo Heights. The main home, which is walking distance to Alamo Heights High School and the Lincoln Heights HEB, is three bedrooms and three full bathrooms with nearly 2000 square feet and has beautiful hardwood floors throughout, vaulted ceilings, wood burning fireplace, an abundance of natural light, dual walk-in closets, double vanity, and double stand-up shower in the master bath. You will love the casita which is roughly 500 square feet, perfect for a home office, studio, gym, or separate living quarters. The casita is also plumed with a water supply line and sewer line that can be connect to main sewer. The exterior of the home has been beautifully landscaped with St. Augustine grass, mature trees, and plentiful hearty decorative bushes along with a gutter and irrigation system. You will also be delighted by the oversized porch and fireplace area where you can enjoy your morning coffee and evening glass of wine. Do not miss this one!
Under contract
$784,000
180 Claywell Dr, Alamo Heights, TX 78209
3beds
1,986sqft
:
Get pre-qualified$5,582/mo
Single Family Residence
Built in 1947
10,367 Square Feet Lot
$776,400 Zestimate®
$395/sqft
$-- HOA
What's special
Wood burning fireplaceBeautiful hardwood floors throughoutAbundance of natural lightVaulted ceilingsDual walk-in closetsMature treesPlentiful hearty decorative bushes
- 9 days |
- 839 |
- 70 |
Likely to sell faster than
Zillow last checked:
Listing updated:
Listed by:
Matthew Laird TREC #735453 (210) 649-8013,
Keller Williams City-View
Source: LERA MLS,MLS#: 2002343
Facts & features
Interior
Bedrooms & bathrooms
- Bedrooms: 3
- Bathrooms: 3
- Full bathrooms: 3
Primary bedroom
- Features: Walk-In Closet(s), Multi-Closets, Ceiling Fan(s), Full Bath
- Area: 225
- Dimensions: 15 x 15
Bedroom 2
- Area: 210
- Dimensions: 14 x 15
Bedroom 3
- Area: 168
- Dimensions: 14 x 12
Primary bathroom
- Features: Shower Only, Double Vanity
- Area: 78
- Dimensions: 13 x 6
Kitchen
- Area: 160
- Dimensions: 16 x 10
Living room
- Area: 375
- Dimensions: 25 x 15
Heating
- Central, Natural Gas
Cooling
- Central Air
Appliances
- Included: Microwave, Range, Refrigerator, Disposal, Dishwasher, Vented Exhaust Fan, Gas Water Heater
- Laundry: Main Level, Washer Hookup, Dryer Connection
Features
- Two Living Area, Separate Dining Room, High Ceilings, High Speed Internet, Walk-In Closet(s), Ceiling Fan(s), Chandelier
- Flooring: Ceramic Tile, Wood
- Windows: Double Pane Windows, Window Coverings
- Attic: Access Only
- Number of fireplaces: 1
- Fireplace features: One, Living Room, Wood Burning
Interior area
- Total interior livable area: 1,986 sqft
Property
Parking
- Parking features: None, Converted Garage, Circular Driveway
- Has uncovered spaces: Yes
Features
- Levels: One
- Stories: 1
- Patio & porch: Covered, Deck
- Exterior features: Sprinkler System, Rain Gutters, Lighting, Other
- Pool features: None
- Fencing: Privacy,Chain Link
Lot
- Size: 10,367 Square Feet
- Features: Level, Curbs, Fire Hydrant w/in 500'
- Residential vegetation: Mature Trees, Mature Trees (ext feat)
Details
- Additional structures: Detached Quarters, Second Residence
- Parcel number: 058110190140
Construction
Type & style
- Home type: SingleFamily
- Architectural style: Ranch,Other
- Property subtype: Single Family Residence
Materials
- Asbestos
- Roof: Composition
Condition
- Pre-Owned
- New construction: No
- Year built: 1947
Utilities & green energy
- Electric: CPS
- Gas: CPS
- Sewer: SAWS, Sewer System
- Water: SAWS, Water System
- Utilities for property: Cable Available, City Garbage service
Community & HOA
Community
- Features: Other
- Security: Smoke Detector(s)
- Subdivision: Alamo Heights
Location
- Region: Alamo Heights
Financial & listing details
- Price per square foot: $395/sqft
- Tax assessed value: $579,870
- Annual tax amount: $12,009
- Price range: $784K - $784K
- Date on market: 7/22/2026
- Cumulative days on market: 9 days
- Listing terms: Conventional,FHA,VA Loan,Cash
- Road surface type: Paved
Estimated market value
$776,400
$738,000 - $815,000
$3,554/mo
Price history
| Date | Event | Price |
|---|---|---|
| 7/29/2026 | Contingent | $784,000$395/sqft |
Source:  LERA MLS #2002343 Report a problem LERA MLS #2002343 Report a problem | ||
| 7/22/2026 | Listed for sale | $784,000+8.1%$395/sqft |
Source: LERA MLS #2002343 Report a problem | ||
| 3/28/2024 | Sold | -- |
Source: eXp Realty #132463635 Report a problem | ||
| 3/18/2024 | Pending sale | $725,000$365/sqft |
Source: LERA MLS #1757116 Report a problem | ||
| 3/11/2024 | Contingent | $725,000$365/sqft |
Source: LERA MLS #1757116 Report a problem | ||
| 3/8/2024 | Listed for sale | $725,000$365/sqft |
Source: LERA MLS #1757116 Report a problem | ||
Public tax history
| Year | Property taxes | Tax assessment |
|---|---|---|
| 2025 | $9,987 +20.5% | $579,870 +7.3% |
| 2024 | $8,286 -1.8% | $540,386 +10% |
| 2023 | $8,439 -10.1% | $491,260 +10% |
| 2022 | $9,387 +111.6% | $446,600 +10% |
| 2021 | $4,436 | $406,000 +3% |
| 2020 | $4,436 -51.9% | $394,000 -3.7% |
| 2019 | $9,215 | $409,000 +2.2% |
| 2018 | $9,215 +5.8% | $400,110 +3.6% |
| 2017 | $8,712 +4.2% | $386,290 +4.2% |
| 2016 | $8,360 +16.9% | $370,645 +10% |
| 2015 | $7,154 | $336,950 +8% |
| 2014 | $7,154 | $311,860 +3.3% |
| 2013 | -- | $301,900 +7.8% |
| 2012 | -- | $280,030 +2.7% |
| 2011 | -- | $272,610 -0.4% |
| 2010 | -- | $273,580 -3.6% |
| 2009 | -- | $283,800 -1.7% |
| 2008 | -- | $288,700 +6.4% |
| 2007 | -- | $271,230 +2.6% |
| 2006 | -- | $264,250 +20.1% |
| 2005 | -- | $219,990 |
| 2004 | -- | -- |
| 2003 | -- | -- |
| 2002 | -- | -- |
| 2001 | -- | -- |
| 2000 | -- | -- |
Find assessor info on the county website
Monthly payment
Est. payment
Payment breakdown
Explore the cost of this home by adjusting the details. Changes won't be saved.Climate risks
Neighborhood: 78209
Nearby schools
GreatSchools rating
- NAHoward Early Childhood CenterGrades: PK-KDistance: 0.5 mi
- 9/10Alamo Heights Junior High SchoolGrades: 6-8Distance: 0.4 mi
- 7/10Alamo Heights High SchoolGrades: 9-12Distance: 0.3 mi
Schools provided by the listing agent
- Elementary: Cambridge
- Middle: Alamo Heights
- High: Alamo Heights
- District: Alamo Heights I.S.D.
Source: LERA MLS. This data may not be complete. We recommend contacting the local school district to confirm school assignments for this home.
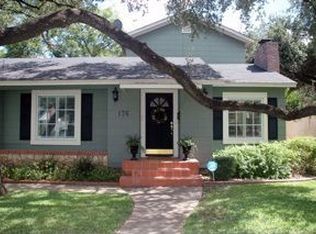
- $691,0003 bd2 ba2.2k sqft176 Claywell Dr, Alamo Heights, TX 78209Off Market
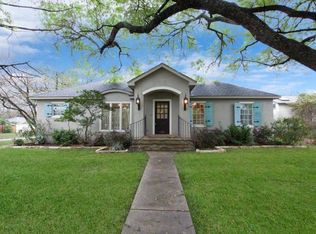
- $817,3003 bd2 ba2.6k sqft188 Claywell Dr, Alamo Heights, TX 78209Off Market
- $--3 bd2 ba2k sqft170 Claywell Dr, Alamo Heights, TX 78209Sold

- $664,3003 bd2 ba2.5k sqft183 E Oakview Pl, Alamo Heights, TX 78209Off Market
- $482,9002 bd2 ba1.9k sqft185 E Oakview Pl, Alamo Heights, TX 78209Off Market
- $--4 bd4 ba4.1k sqft173 E Oakview Pl, Alamo Heights, TX 78209Sold
- $632,5004 bd3 ba2.8k sqft183 Claywell Dr, Alamo Heights, TX 78209Off Market
- $554,8003 bd3 ba1.8k sqft171 Claywell Dr, Alamo Heights, TX 78209Off Market
A local agent can set up tours, give advice and negotiate with sellers.
Similar homes
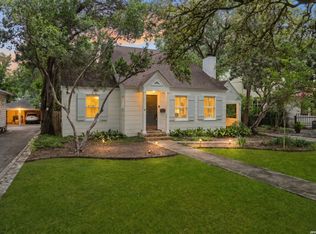
- $825,0003 bd2 ba2.2k sqft216 TUXEDO AVE, Alamo Heights, TX 78209For Sale
 MLS ID #1994753, Codi Vives TREC #598623, Compass RE Texas, LLC. LERA MLS
 - $700,0003 bd2 ba2.1k sqft201 CHICHESTER PL, Alamo Heights, TX 78209For Sale
 MLS ID #2002889, Cedric Dequin TREC #645118, Phyllis Browning Company. LERA MLS
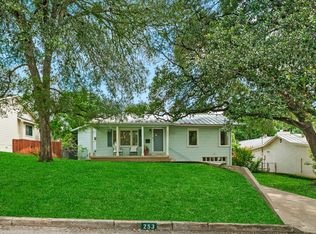
 - $619,0003 bd2 ba2.2k sqft253 E Edgewood Pl, Alamo Heights, TX 78209For Sale
 MLS ID #1990334, Kristin Kellum TREC #644804, Phyllis Browning Company. LERA MLS
 - $674,9003 bd3 ba2k sqft218 LARKWOOD DR, San Antonio, TX 78209For Sale
 MLS ID #1995474, Raul Ruiz TREC #594448, Phyllis Browning Company. LERA MLS
 - $965,0003 bd3 ba2.6k sqft120 LAMONT AVE, Alamo Heights, TX 78209For SaleMLS ID #1962216, Minette Olson Hedin TREC #832583, Phyllis Browning Company. LERA MLS
- $650,0004 bd3 ba2.2k sqft327 BURNSIDE DR, San Antonio, TX 78209For SaleMLS ID #2001816, Angelina Peel TREC #653933, Power & Peel Real Estate. LERA MLS
- $685,0004 bd3 ba2.5k sqft131 LARCHMONT DR, San Antonio, TX 78209For SaleMLS ID #1991117, Anthony Boelens TREC #658082, JPAR San Antonio. LERA MLS
- $539,9004 bd3 ba2.2k sqft119 Blakeley Dr, San Antonio, TX 78209For SaleMLS ID #2004126, Isabel Owen TREC #700221, Keller Williams Heritage. LERA MLS
- $849,0003 bd3 ba2.3k sqft317 ARCADIA PL, Terrell Hills, TX 78209For SaleMLS ID #1991852, Codi Vives TREC #598623, Compass RE Texas, LLC. LERA MLS
- $739,0004 bd4 ba2.8k sqft2126 E Lawndale Dr., San Antonio, TX 78209For SaleMLS ID #1944489, Kerri Hoermann TREC #518587, Kerri Real Estate LLC. LERA MLS
- $580,0003 bd2 ba2.1k sqft252 Wyanoke Dr, San Antonio, TX 78209For SaleMLS ID #2000631, Megan Flores TREC #808106, Phyllis Browning Company. LERA MLS
- $950,0003 bd3 ba2.4k sqft102 Nacogdoches, San Antonio, TX 78209For SaleMLS ID #1882556, Michael Zamora TREC #782537, Phyllis Browning Company. LERA MLS
- $639,0003 bd2 ba1.8k sqft301 QUEEN ANNE CT, San Antonio, TX 78209For SaleMLS ID #2002744, Kristin Kellum TREC #644804, Phyllis Browning Company. LERA MLS
- $695,0003 bd2 ba1.6k sqft446 QUEEN ANNE CT, San Antonio, TX 78209For SaleMLS ID #1998599, Mark Klein TREC #617145, Joyce C. Klein, REALTORS. LERA MLS
- $630,0004 bd3 ba2.2k sqft614 LARKWOOD DR, San Antonio, TX 78209For SaleMLS ID #1957184, Gail Lamb TREC #568013, Keller Williams Heritage. LERA MLS
- $550,0004 bd2 ba2.2k sqft7503 Quail Run, San Antonio, TX 78209For SaleMLS ID #2002791, Jeff Smith TREC #430382, San Antonio Elite Realty. LERA MLS
- $480,0003 bd2 ba1.5k sqft214 Ira, San Antonio, TX 78209For SaleMLS ID #2004847, Trevaris Walker TREC #744794, JB Goodwin, REALTORS. LERA MLS
- $575,0003 bd3 ba1.9k sqft638 PATTERSON AVE, Alamo Heights, TX 78209For SaleMLS ID #1993126, Phyllis Browning TREC #267704, Phyllis Browning Company. LERA MLS
- $585,0003 bd2 ba1.7k sqft8235 Greenbrier, San Antonio, TX 78209For SaleMLS ID #1973211, Jennifer Nack TREC #480644, Kuper Sotheby's Int'l Realty. LERA MLS
- $629,9003 bd3 ba2.5k sqft330 Rockhill, San Antonio, TX 78209For SaleMLS ID #1965893, Maureen Wysoki TREC #630893, Vortex Realty. LERA MLS
