Please come and see this MOVE IN READY home - just waiting for its new owner! BTW, Solar Panels are owned! The Appliances Stay! Welcome home to 6007 Merrimac Cove - a stunning one-story gem where comfort, style, and modern living come together seamlessly. Recently painted and carpet replaced. Updated lighting give this spacious 4-bedroom, 2.5-bath home a fresh, modern feel throughout, and most windows tilt inward for easy cleaning. Entertain effortlessly with two living spaces, a formal dining room, wet bar/coffee bar, eat-in kitchen, and an enclosed Florida Room perfect for year-round enjoyment. The floating sunroom patio slab is pier-supported and warranty-backed. The Nissan EV charger is ready in the garage, and the appliances stay - just move in and enjoy. Has durable Hardie Plank exterior and French drain system. Steel pier foundation repair driven to bedrock - with a transferable lifetime steel pier warranty - give you lasting peace of mind. Located within Northside ISD with easy access to major highways and top employers including UTSA, USAA, Valero Energy, and Security Service Federal Credit Union. Don't miss this one!
For sale
Price cut: $24K (7/26)
$296,000
6007 Merrimac Cv, San Antonio, TX 78249
4beds
2,285sqft
:
Get pre-qualified$2,130/mo
Single Family Residence
Built in 1982
7,853 Square Feet Lot
$-- Zestimate®
$130/sqft
$-- HOA
What's special
Recently paintedUpdated lightingFrench drain systemFormal dining roomTwo living spacesSolar panels are ownedCarpet replaced
- 46 days |
- 904 |
- 61 |
Zillow last checked:
Listing updated:
Listed by:
Mary Denton TREC #559847 (210) 846-9320,
Keller Williams City-View
Source: LERA MLS,MLS#: 1990948
Facts & features
Interior
Bedrooms & bathrooms
- Bedrooms: 4
- Bathrooms: 3
- Full bathrooms: 2
- 1/2 bathrooms: 1
Primary bedroom
- Features: Split, Walk-In Closet(s), Ceiling Fan(s), Full Bath
- Area: 272
- Dimensions: 17 x 16
Bedroom 2
- Area: 120
- Dimensions: 12 x 10
Bedroom 3
- Area: 110
- Dimensions: 11 x 10
Bedroom 4
- Area: 110
- Dimensions: 11 x 10
Primary bathroom
- Features: Shower Only
- Area: 272
- Dimensions: 17 x 16
Dining room
- Area: 160
- Dimensions: 16 x 10
Family room
- Area: 255
- Dimensions: 17 x 15
Kitchen
- Area: 126
- Dimensions: 14 x 9
Living room
- Area: 234
- Dimensions: 18 x 13
Heating
- Central, Natural Gas
Cooling
- 16+ SEER AC, Ceiling Fan(s), Central Air
Appliances
- Included: Washer, Dryer, Self Cleaning Oven, Microwave, Range, Refrigerator, Disposal, Dishwasher, Plumbed For Ice Maker, Gas Water Heater
- Laundry: Main Level, Lower Level, Laundry Room, Washer Hookup, Dryer Connection
Features
- Two Living Area, Separate Dining Room, Eat-in Kitchen, Two Eating Areas, Florida Room, Utility Room Inside, Secondary Bedroom Down, 1st Floor Lvl/No Steps, All Bedrooms Downstairs, Walk-In Closet(s), Master Downstairs, Ceiling Fan(s), Solid Counter Tops, Programmable Thermostat
- Flooring: Carpet, Laminate
- Windows: Double Pane Windows, Skylight(s)
- Has basement: No
- Attic: Finished,Floored,Pull Down Stairs
- Number of fireplaces: 1
- Fireplace features: One, Family Room, Gas, Gas Starter
Interior area
- Total interior livable area: 2,285 sqft
Video & virtual tour
Property
Parking
- Total spaces: 2
- Parking features: Two Car Garage, Garage Door Opener
- Garage spaces: 2
Accessibility
- Accessibility features: 2+ Access Exits, Grab Bars in Bathroom(s), Low Closet Rods, Low Pile Carpet, Level Lot, Level Drive, No Stairs, Full Bath/Bed on 1st Flr, First Floor Bedroom
Features
- Levels: One
- Stories: 1
- Patio & porch: Patio
- Exterior features: Rain Gutters, Solar Panels
- Pool features: None
- Fencing: Privacy
Lot
- Size: 7,853 Square Feet
- Features: Curbs, Street Gutters, Sidewalks, Streetlights, Fire Hydrant w/in 500'
- Residential vegetation: Mature Trees
Details
- Parcel number: 171140350110
Construction
Type & style
- Home type: SingleFamily
- Property subtype: Single Family Residence
Materials
- Brick, Fiber Cement, Radiant Barrier
- Foundation: Slab
- Roof: Heavy Composition
Condition
- Pre-Owned
- New construction: No
- Year built: 1982
Utilities & green energy
- Electric: CPS
- Gas: CPS
- Sewer: SAWS
- Water: City, Water System
- Utilities for property: Cable Available, City Garbage service
Community & HOA
Community
- Features: None, School Bus
- Security: Security System Owned, Prewired
- Subdivision: Tanglewood
Location
- Region: San Antonio
Financial & listing details
- Price per square foot: $130/sqft
- Tax assessed value: $351,710
- Annual tax amount: $8,054
- Price range: $296K - $296K
- Date on market: 6/11/2026
- Cumulative days on market: 68 days
- Listing terms: Conventional,FHA,VA Loan,Cash
- Road surface type: Paved, Asphalt
Estimated market value
Not available
Estimated sales range
Not available
Not available
Price history
| Date | Event | Price |
|---|---|---|
| 7/26/2026 | Price change | $296,000-7.5%$130/sqft |
Source:  LERA MLS #1990948 Report a problem LERA MLS #1990948 Report a problem | ||
| 7/13/2026 | Price change | $320,000-3%$140/sqft |
Source: LERA MLS #1990948 Report a problem | ||
| 7/5/2026 | Price change | $330,000-2.9%$144/sqft |
Source: LERA MLS #1990948 Report a problem | ||
| 6/11/2026 | Listed for sale | $340,000+1.2%$149/sqft |
Source: LERA MLS #1990948 Report a problem | ||
| 11/21/2025 | Listing removed | $336,000$147/sqft |
Source: LERA MLS #1916349 Report a problem | ||
| 10/31/2025 | Listed for sale | $336,000$147/sqft |
Source: LERA MLS #1916349 Report a problem | ||
Public tax history
| Year | Property taxes | Tax assessment |
|---|---|---|
| 2025 | $1,516 +0.5% | $351,710 +0.2% |
| 2024 | $1,508 -3.5% | $350,915 +10% |
| 2023 | $1,563 -27.7% | $319,014 +10% |
| 2022 | $2,162 | $290,013 +10% |
| 2021 | -- | $263,648 +10% |
| 2020 | -- | $239,680 -0.6% |
| 2019 | $2,075 | $241,150 +3.9% |
| 2018 | $2,075 +2% | $232,090 +6.1% |
| 2017 | $2,034 +3% | $218,757 +10% |
| 2016 | $1,975 -2.7% | $198,870 +8.4% |
| 2015 | $2,030 | $183,430 +7.5% |
| 2014 | $2,030 | $170,570 +6.7% |
| 2013 | -- | $159,830 -2.8% |
| 2012 | -- | $164,510 -1.1% |
| 2011 | -- | $166,310 -1.1% |
| 2010 | -- | $168,100 +3% |
| 2009 | -- | $163,240 -1% |
| 2008 | -- | $164,810 +3% |
| 2007 | -- | $159,960 +6.9% |
| 2006 | -- | $149,610 +11.6% |
| 2005 | -- | $134,090 |
| 2004 | -- | -- |
| 2003 | -- | -- |
| 2002 | -- | -- |
| 2001 | -- | -- |
| 2000 | -- | -- |
Find assessor info on the county website
Monthly payment
Est. payment
Payment breakdown
Explore the cost of this home by adjusting the details. Changes won't be saved.Climate risks
Neighborhood: Tanglewood
Nearby schools
GreatSchools rating
- 5/10Boone Elementary SchoolGrades: PK-5Distance: 1 mi
- 7/10Rawlinson Middle SchoolGrades: 6-8Distance: 1.8 mi
- 6/10Clark High SchoolGrades: 9-12Distance: 1.4 mi
Schools provided by the listing agent
- Elementary: Boone
- Middle: Rawlinson
- High: Clark
- District: Northside
Source: LERA MLS. This data may not be complete. We recommend contacting the local school district to confirm school assignments for this home.
- $295,7004 bd2 ba2k sqft6011 Merrimac Cv, San Antonio, TX 78249Off Market

- $314,2005 bd3 ba2.3k sqft6003 Merrimac Cv, San Antonio, TX 78249Off Market
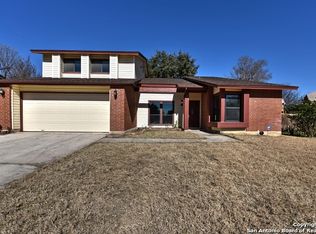
- $330,8004 bd2 ba2.6k sqft6015 Merrimac Cv, San Antonio, TX 78249Off Market
- $389,2003 bd3 ba2.2k sqft6010 Elk Valley, San Antonio, TX 78249Off Market

- $430,5004 bd2 ba2 sqft6006 Elk Valley, San Antonio, TX 78249Off Market
- $362,9004 bd3 ba2.3k sqft11934 Four Colonies, San Antonio, TX 78249Off Market
- $347,8004 bd2 ba2.5k sqft6006 Merrimac Cv, San Antonio, TX 78249Off Market
- $381,2003 bd2 ba2k sqft6014 Elk Valley, San Antonio, TX 78249Off Market
A local agent can set up tours, give advice and negotiate with sellers.
A local lender can help you make sure your offer is ready when you are.
Similar homes
- $349,9994 bd2 ba2.6k sqft12318 Autumn Vista, San Antonio, TX 78249For Sale

 MLS ID #1999276, Ferguson Azille TREC #614702, Estates on Earth Realty. LERA MLS
 - $324,9004 bd3 ba2.4k sqft6311 Regency Ct, San Antonio, TX 78249For Sale
 MLS ID #1938330, Deatrice Driffill TREC #509048, Coldwell Banker D'Ann Harper, REALTOR. LERA MLS
 - $264,9904 bd3 ba1.8k sqft7363 Corian Park Dr., San Antonio, TX 78249For Sale
 MLS ID #1993552, Gerard Kolodejcak TREC #704431, Texas Portfolio Realty. LERA MLS
 - $307,5003 bd2 ba2.2k sqft7842 Sandpiper Park, San Antonio, TX 78249For Sale
 MLS ID #1971328, Flower Castillo TREC #679201, Keller Williams Legacy. LERA MLS
 - $374,9003 bd2 ba2k sqft11914 BRIARPATH ST, San Antonio, TX 78249For SaleMLS ID #1992898, Eliodoro Perez TREC #678858, Levi Rodgers Real Estate Group. LERA MLS
- $299,9403 bd2 ba1.5k sqft4322 Center Oak Woods, San Antonio, TX 78249For SaleMLS ID #1944499, Krystal Warnock TREC #742279, Option One Real Estate. LERA MLS
- $280,0003 bd3 ba2.1k sqft8310 BORDER RIDGE DR, San Antonio, TX 78240For SaleMLS ID #1963882, Catherine Ilongo TREC #505579, RE/MAX North-San Antonio. LERA MLS
- $354,0003 bd2 ba1.8k sqft14714 Hidden Glen Woods, San Antonio, TX 78249For SaleMLS ID #1997777, Nora Richards TREC #291953, Realty Executives Of S.A.. LERA MLS
- $317,0004 bd2 ba2.1k sqft3607 FALLS CREEK DR, San Antonio, TX 78230For SaleMLS ID #1993365, Patrick Freeman TREC #805592, Levi Rodgers Real Estate Group. LERA MLS
- $290,0004 bd3 ba2.1k sqft9503 BRAUN CRK, San Antonio, TX 78254For SaleMLS ID #1972843, Juanita Sepulveda TREC #812228, Keller Williams City-View. LERA MLS
- $325,0004 bd2 ba1.9k sqft7230 Trace Buckle, San Antonio, TX 78240For SaleMLS ID #1995564, Javier Arguello TREC #588127, Longhorn Realty. LERA MLS
- $309,0003 bd2 ba1.9k sqft9314 Ranchero, San Antonio, TX 78240For SaleMLS ID #1943862, Brian Pina TREC #752730, Levi Rodgers Real Estate Group. LERA MLS
- $275,0003 bd3 ba1.7k sqft6107 WEXFORD PL, San Antonio, TX 78240For SaleMLS ID #2002544, Thomas Van Buskirk TREC #502304, RE/MAX Preferred, REALTORS. LERA MLS
- $349,0004 bd2 ba1.9k sqft5822 Dan Duryea, San Antonio, TX 78240For SaleMLS ID #1896897, Richard Lopez TREC #634231, LIVE REALTY, LLC. LERA MLS
- $315,0003 bd2 ba1.6k sqft6425 Maverick Oak, San Antonio, TX 78240For SaleMLS ID #1958948, Derrell Skillman TREC #639690, Redfin Corporation. LERA MLS
- $295,0003 bd3 ba1.9k sqft2703 Red Tree, San Antonio, TX 78248For SaleMLS ID #1952043, Jaime Sepulveda TREC #561155, Strategic Property Management. LERA MLS
- $275,0003 bd2 ba1.9k sqft10714 BUTTERFLY FLT, San Antonio, TX 78254For SaleMLS ID #2002549, Catherine Naiser TREC #534225, Keller Williams City-View. LERA MLS
- $285,0004 bd2 ba2.1k sqft4906 El Gusto, San Antonio, TX 78233For SaleMLS ID #1992294, Scott Malouff TREC #658231, Keller Williams Heritage. LERA MLS
- $330,0004 bd3 ba2.5k sqft7514 Greenbelt, San Antonio, TX 78251For SaleMLS ID #1991851, Lisa Marie Heman TREC #493887, Vortex Realty. LERA MLS
- $345,0004 bd3 ba3.2k sqft7050 MARY TODD DR, San Antonio, TX 78240For SaleMLS ID #1963751, Jill Rogers Fitch TREC #614247, Nix Realty Company. LERA MLS
