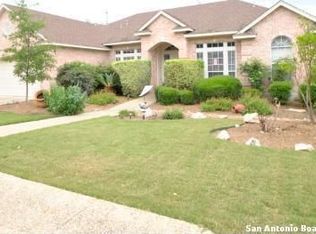
Welcome to this stunning 4-bedroom, 2.5-bathroom home which offers over 2,700 sq. ft. of refined living in Oakwood, one of the most sought-after gated communities on the Northside. Located just minutes from Loop 1604 and near the prestigious Stone Oak area, this residence combines luxury, privacy, and convenience with top-rated schools, premier dining, and endless entertainment just around the corner. Step inside to a bright, open space with an abundance of natural light and sleek, no-carpet flooring throughout. The high ceilings really draw and give the home an extra touch of openness. The thoughtfully designed layout includes a formal dining room and a versatile flex space-perfect for a home office or additional living area. The primary suite is a true retreat, recently updated to feature a spa-like bath with a soaking tub, a walk-in shower, and dual vanities. Each bedroom offers a walk-in closet with built-in organization, ensuring effortless storage and style. The heart of the home is the expansive kitchen and living area, seamlessly flowing onto a covered patio that overlooks the large backyard. Enjoy your breakfast while seeing the peacefulness that your backyard provides. The kitchen is a great center point for entertaining or enjoying a nice family meal. Mature trees and a privacy tree fence enhance both security and tranquility, making it the perfect outdoor oasis. Beyond the home's elegant features, the community itself offers a prestigious atmosphere with private amenities, exclusivity, and charm. Whether you're looking for a private retreat or an entertainer's dream, this home offers the best of luxury and location-don't miss this rare opportunity!
Sold
Price Unknown
15110 GRAYOAK FRST, San Antonio, TX 78248
4beds
2,711sqft
Single Family Residence
Built in 1995
9,801 Square Feet Lot
$568,300 Zestimate®
$--/sqft
$3,109 Estimated rent
Home value
$568,300
$529,000 - $614,000
$3,109/mo
Zestimate® history
Owner options
List your home for rent
$3,109/mo
Rent Zestimate®
Find your next renter with Zillow Rental Manager. Plus, with online applications, you can quickly screen prospective tenants – for free.
$3,109/mo
Rent Zestimate®
Refinance and save
$330/mo
Est. payment
Refinancing to a lower rate could help reduce your monthly payments and save thousands over the life of the loan.
$330/mo
Est. payment
Explore your selling options
Work with a Zillow partner agent
Leverage their expertise and Zillow's premium Showcase listings to get your home seen by more buyers.
Get startedList with your own agent
Get your home in front of millions of buyers by listing it on Zillow.
Learn how to do itSell it yourself
Take full control of how buyers see your home on Zillow by listing For Sale by Owner (FSBO).
List your homeWhat's special
Refined livingPrivacy tree fenceHigh ceilingsLarge backyardSleek no-carpet flooringFormal dining roomAbundance of natural light
Zillow last checked:
Listing updated:
Listed by:
Ricardo Gonzalez TREC #663626 (210) 243-5801,
Keller Williams Heritage
Source: LERA MLS,MLS#: 1851630
Facts & features
Interior
Bedrooms & bathrooms
- Bedrooms: 4
- Bathrooms: 3
- Full bathrooms: 2
- 1/2 bathrooms: 1
Primary bedroom
- Features: Walk-In Closet(s), Ceiling Fan(s), Full Bath
- Level: Upper
- Area: 308
- Dimensions: 14 x 22
Bedroom 2
- Area: 132
- Dimensions: 11 x 12
Bedroom 3
- Area: 156
- Dimensions: 12 x 13
Bedroom 4
- Area: 154
- Dimensions: 11 x 14
Primary bathroom
- Features: Tub/Shower Separate, Double Vanity, Soaking Tub
- Area: 150
- Dimensions: 10 x 15
Dining room
- Area: 156
- Dimensions: 12 x 13
Kitchen
- Area: 234
- Dimensions: 13 x 18
Living room
- Area: 272
- Dimensions: 16 x 17
Office
- Area: 180
- Dimensions: 12 x 15
Heating
- Central, Natural Gas
Cooling
- Ceiling Fan(s), Central Air
Appliances
- Included: Microwave, Range, Disposal, Dishwasher, Electric Cooktop
- Laundry: Main Level, Laundry Room
Features
- One Living Area, Two Living Area, Liv/Din Combo, Separate Dining Room, Eat-in Kitchen, Two Eating Areas, Kitchen Island, Breakfast Bar, Pantry, Study/Library, Utility Room Inside, All Bedrooms Upstairs, 1st Floor Lvl/No Steps, High Ceilings, Open Floorplan, High Speed Internet, Telephone, Walk-In Closet(s), Ceiling Fan(s), Chandelier, Wet Bar, Solid Counter Tops, Programmable Thermostat
- Flooring: Ceramic Tile, Wood, Laminate
- Windows: Double Pane Windows
- Has basement: No
- Number of fireplaces: 1
- Fireplace features: One, Living Room
Interior area
- Total interior livable area: 2,711 sqft
Property
Parking
- Total spaces: 2
- Parking features: Two Car Garage, Attached
- Attached garage spaces: 2
Features
- Levels: Two
- Stories: 2
- Patio & porch: Covered, Deck
- Exterior features: Sprinkler System, Rain Gutters
- Pool features: None, Community
- Fencing: Privacy
Lot
- Size: 9,801 Square Feet
- Features: Curbs, Street Gutters, Sidewalks, Streetlights
- Residential vegetation: Mature Trees
Details
- Parcel number: 189050010070
Construction
Type & style
- Home type: SingleFamily
- Architectural style: Traditional
- Property subtype: Single Family Residence
Materials
- 4 Sides Masonry, Stone, Stucco
- Foundation: Slab
- Roof: Composition
Condition
- As-Is,Pre-Owned
- New construction: No
- Year built: 1995
Utilities & green energy
- Sewer: Sewer System
- Water: Water System
- Utilities for property: Cable Available
Community & HOA
Community
- Features: Tennis Court(s), Clubhouse, Playground
- Security: Controlled Access
- Subdivision: Oakwood
HOA
- Has HOA: Yes
- HOA fee: $330 quarterly
- HOA name: OAKWOOD HOA
Location
- Region: San Antonio
Financial & listing details
- Tax assessed value: $441,000
- Annual tax amount: $10,463
- Date on market: 3/21/2025
- Cumulative days on market: 71 days
- Listing terms: Conventional,FHA,VA Loan,TX Vet,Cash
- Road surface type: Paved
Price history
| Date | Event | Price |
|---|---|---|
| 7/2/2025 | Sold | -- |
Source:  LERA MLS #1851630 Report a problem LERA MLS #1851630 Report a problem | ||
| 5/31/2025 | Pending sale | $595,000$219/sqft |
Source: LERA MLS #1851630 Report a problem | ||
| 5/27/2025 | Contingent | $595,000$219/sqft |
Source: LERA MLS #1851630 Report a problem | ||
| 5/16/2025 | Price change | $595,000-1.7%$219/sqft |
Source: LERA MLS #1851630 Report a problem | ||
| 4/25/2025 | Price change | $605,000-1.6%$223/sqft |
Source: LERA MLS #1851630 Report a problem | ||
| 3/21/2025 | Listed for sale | $615,000+37%$227/sqft |
Source: LERA MLS #1851630 Report a problem | ||
| 12/31/2020 | Sold | -- |
Source: LERA MLS #1489267 Report a problem | ||
| 12/13/2020 | Pending sale | $449,000$166/sqft |
Source: Keller Williams Heritage #1489267 Report a problem | ||
| 11/20/2020 | Price change | $449,000-1.3%$166/sqft |
Source: Keller Williams Heritage #1489267 Report a problem | ||
| 11/6/2020 | Price change | $455,000-1.3%$168/sqft |
Source: Keller Williams Heritage #1489267 Report a problem | ||
| 10/14/2020 | Price change | $460,900-1.7%$170/sqft |
Source: Keller Williams Heritage #1489267 Report a problem | ||
| 6/22/2020 | Listed for sale | $469,000+46.6%$173/sqft |
Source: Coldwell Banker D'Ann Harper #1465281 Report a problem | ||
| 12/29/2016 | Sold | -- |
Source: LERA MLS #1177854 Report a problem | ||
| 5/3/2013 | Listing removed | $2,000$1/sqft |
Source: Landlord Property Management #995554 Report a problem | ||
| 4/21/2013 | Listed for rent | $2,000+3.8%$1/sqft |
Source: Landlord Property Management #995554 Report a problem | ||
| 5/3/2012 | Listing removed | $1,926$1/sqft |
Source: Landlord Property Management, LLC Report a problem | ||
| 4/24/2012 | Price change | $1,926-18.2%$1/sqft |
Source: Landlord Property Management, LLC Report a problem | ||
| 2/24/2012 | Price change | $2,354-5.8%$1/sqft |
Source: Landlord Property Management, LLC Report a problem | ||
| 2/23/2012 | Listed for rent | $2,500$1/sqft |
Source: Landlord Property Management #931350 Report a problem | ||
| 5/16/2008 | Listing removed | $319,900$118/sqft |
Source: Number1Expert #697945 Report a problem | ||
| 3/25/2008 | Price change | $319,900-3%$118/sqft |
Source: Number1Expert #697945 Report a problem | ||
| 1/24/2008 | Price change | $329,900-3.5%$122/sqft |
Source: Number1Expert #697945 Report a problem | ||
| 11/14/2007 | Listed for sale | $342,000$126/sqft |
Source: Number1Expert #697945 Report a problem | ||
Public tax history
| Year | Property taxes | Tax assessment |
|---|---|---|
| 2025 | $7,627 -9.5% | $441,000 -3.7% |
| 2024 | $8,428 -1.4% | $457,799 +0.8% |
| 2023 | $8,550 -6.9% | $454,125 +10% |
| 2022 | $9,185 +105.4% | $412,841 +10% |
| 2021 | $4,473 | $375,310 +3.9% |
| 2020 | $4,473 -49.5% | $361,320 +1.7% |
| 2019 | $8,861 | $355,250 +2.7% |
| 2018 | $8,861 -0.2% | $345,830 +4% |
| 2017 | $8,877 +4.3% | $332,470 +5.2% |
| 2016 | $8,513 +5.6% | $315,890 +5.9% |
| 2015 | $8,060 | $298,230 +2.3% |
| 2014 | $8,060 | $291,630 +7.5% |
| 2013 | -- | $271,200 +1.7% |
| 2012 | -- | $266,640 -2.5% |
| 2011 | -- | $273,350 -0.9% |
| 2010 | -- | $275,730 -3.6% |
| 2009 | -- | $286,000 -0.3% |
| 2008 | -- | $286,964 +4.9% |
| 2007 | -- | $273,460 +15.3% |
| 2006 | -- | $237,160 +8.8% |
| 2005 | -- | $218,000 |
| 2004 | -- | -- |
| 2003 | -- | -- |
| 2002 | -- | -- |
| 2001 | -- | -- |
| 2000 | -- | -- |
Find assessor info on the county website
Neighborhood: Oakwood
Nearby homes
- $557,5003 bd3 ba2.3k sqft15114 Grayoak Frst, San Antonio, TX 78248Off Market
- $537,5004 bd2 ba2.3k sqft15106 Grayoak Frst, San Antonio, TX 78248For Sale

- $517,5003 bd2 ba2.3k sqft15118 Grayoak Frst, San Antonio, TX 78248Off Market

- $505,7003 bd3 ba2.5k sqft15102 Grayoak Frst, San Antonio, TX 78248Off Market
- $707,5005 bd5 ba3.8k sqft2202 Bentoak Holw, San Antonio, TX 78248Off Market
- $100-- bd-- ba-- sqft15018 Grayoak Frst, San Antonio, TX 78248Off Market
- $676,7004 bd3 ba3k sqft2203 Postoak Ct, San Antonio, TX 78248Off Market
- $484,5003 bd2 ba2.4k sqft15122 Grayoak Frst, San Antonio, TX 78248Off Market
Nearby schools
GreatSchools rating
- 9/10Huebner Elementary SchoolGrades: PK-5Distance: 0.9 mi
- 4/10Eisenhower Middle SchoolGrades: 6-8Distance: 4.2 mi
- 5/10Churchill High SchoolGrades: 9-12Distance: 3.5 mi
Schools provided by the listing agent
- Elementary: Huebner
- Middle: Eisenhower
- High: Churchill
- District: North East I.S.D.
Source: LERA MLS. This data may not be complete. We recommend contacting the local school district to confirm school assignments for this home.
Get a cash offer in 3 minutes
Find out how much your home could sell for in as little as 3 minutes with a no-obligation cash offer.
Estimated market value
$568,300
Get a cash offer in 3 minutes
Find out how much your home could sell for in as little as 3 minutes with a no-obligation cash offer.
Estimated market value
$568,300
- Texas
- Bexar County
- San Antonio
- 78248
- Oakwood
- 15110 GRAYOAK FRST
Nearby cities
Nearby neighborhoods
Nearby zip codes
Other San Antonio Topics
