Stone Oak Home for Sale - Reagan High School! This 3-bedroom, 2.5-bath home in a gated cul-de-sac has everything you need - updates, charm, and amazing value! Why You'll Love It: Brand new HVAC & upgraded tankless water heater - never run out of hot water! Roof only 3 years old - Updated kitchen with stainless steel appliances, quartz countertops & farmhouse sink. Master suite retreat - walk-in travertine shower, custom tile, glass enclosure, double vanities & walk-in closet. Back deck -extends the length of the house! perfect for entertaining with views for days! Beautiful ceramic tile throughout Prime Stone Oak Location: NEISD / Reagan High School Close to shopping, Elevated dining, parks, golf courses, and Hwy-1604 Priced to sell! Perfect starter home, rental, or investment. This home is well-loved, updated, and move-in ready - you won't find this much value anywhere else in Stone Oak for this price!! Schedule your showing today!
Pending
Price cut: $6K (7/16)
$293,999
21810 Goldcrest, San Antonio, TX 78260
3beds
1,369sqft
:
Get pre-qualified$2,152/mo
Single Family Residence
Built in 1998
3,615 Square Feet Lot
$289,500 Zestimate®
$215/sqft
$37/mo HOA
What's special
Gated cul-de-sacBrand new hvacStainless steel appliancesQuartz countertopsFarmhouse sinkWalk-in closetGlass enclosure
- 109 days |
- 995 |
- 84 |
Zillow last checked:
Listing updated:
Listed by:
Lisa Cabrera TREC #649703 (210) 253-3137,
Resi Realty, LLC
Source: LERA MLS,MLS#: 1955622
Facts & features
Interior
Bedrooms & bathrooms
- Bedrooms: 3
- Bathrooms: 3
- Full bathrooms: 2
- 1/2 bathrooms: 1
Primary bedroom
- Level: Upper
- Area: 168
- Dimensions: 12 x 14
Bedroom 2
- Area: 144
- Dimensions: 12 x 12
Bedroom 3
- Area: 144
- Dimensions: 12 x 12
Primary bathroom
- Features: Shower Only, Double Vanity
- Area: 35
- Dimensions: 5 x 7
Kitchen
- Area: 72
- Dimensions: 8 x 9
Living room
- Area: 204
- Dimensions: 12 x 17
Heating
- Central, Electric
Cooling
- Central Air
Features
- One Living Area, Liv/Din Combo, Eat-in Kitchen, Ceiling Fan(s)
- Flooring: Saltillo Tile, Laminate
- Has basement: No
- Number of fireplaces: 1
- Fireplace features: One
Interior area
- Total interior livable area: 1,369 sqft
Property
Parking
- Total spaces: 1
- Parking features: One Car Garage, Utility Area in Garage, Open
- Garage spaces: 1
Features
- Levels: Two
- Stories: 2
- Pool features: None
Lot
- Size: 3,615 Square Feet
Details
- Parcel number: 192070010200
Construction
Type & style
- Home type: SingleFamily
- Architectural style: Contemporary
- Property subtype: Single Family Residence
Materials
- Stone, Siding
- Foundation: Slab
- Roof: Composition
Condition
- Pre-Owned
- New construction: No
- Year built: 1998
Community & HOA
Community
- Security: Security Guard
- Subdivision: Stone Oak Villas
HOA
- Has HOA: Yes
- HOA fee: $440 annually
- HOA name: VISTAS AT STONE OAK
Location
- Region: San Antonio
Financial & listing details
- Price per square foot: $215/sqft
- Tax assessed value: $262,470
- Annual tax amount: $5,900
- Price range: $294K - $294K
- Date on market: 4/7/2026
- Cumulative days on market: 115 days
- Listing terms: Conventional,FHA,VA Loan,Cash,Investors OK
Estimated market value
$289,500
$275,000 - $304,000
$2,031/mo
Price history
| Date | Event | Price |
|---|---|---|
| 7/24/2026 | Pending sale | $293,999$215/sqft |
Source:  LERA MLS #1955622 Report a problem LERA MLS #1955622 Report a problem | ||
| 7/22/2026 | Contingent | $293,999$215/sqft |
Source: LERA MLS #1955622 Report a problem | ||
| 7/16/2026 | Price change | $293,999-2%$215/sqft |
Source: LERA MLS #1955622 Report a problem | ||
| 7/3/2026 | Listed for sale | $299,999$219/sqft |
Source: LERA MLS #1955622 Report a problem | ||
| 6/24/2026 | Contingent | $299,999$219/sqft |
Source: LERA MLS #1955622 Report a problem | ||
| 5/29/2026 | Price change | $299,999-2%$219/sqft |
Source: LERA MLS #1955622 Report a problem | ||
| 4/21/2026 | Price change | $305,999-2.9%$224/sqft |
Source: LERA MLS #1955622 Report a problem | ||
| 4/7/2026 | Listed for sale | $314,999+1%$230/sqft |
Source: LERA MLS #1955622 Report a problem | ||
| 12/17/2025 | Listing removed | $312,000$228/sqft |
Source:  Unlock MLS #6016466 Report a problem Unlock MLS #6016466 Report a problem | ||
| 11/21/2025 | Price change | $312,000-1%$228/sqft |
Source: Unlock MLS #6016466 Report a problem | ||
| 10/3/2025 | Listed for sale | $315,000+142.4%$230/sqft |
Source: Unlock MLS #6016466 Report a problem | ||
| 5/31/2012 | Sold | -- |
Source: LERA MLS #939408 Report a problem | ||
| 4/6/2012 | Listed for sale | $129,950$95/sqft |
Source: Tuscan Res + Invest Realty LLC #939408 Report a problem | ||
Public tax history
| Year | Property taxes | Tax assessment |
|---|---|---|
| 2025 | $5,951 -0.8% | $262,470 |
| 2024 | $5,999 +3.1% | $262,470 +3.6% |
| 2023 | $5,817 +1.9% | $253,430 +9.6% |
| 2022 | $5,707 +25.5% | $231,280 +26.6% |
| 2021 | $4,548 | $182,680 +3.3% |
| 2020 | $4,548 +2.6% | $176,840 +3.4% |
| 2019 | $4,433 | $170,950 +3% |
| 2018 | $4,433 +10.3% | $165,910 +10.3% |
| 2017 | $4,018 +5.3% | $150,470 +6.3% |
| 2016 | $3,815 +15.8% | $141,570 +5.8% |
| 2015 | $3,294 | $133,830 +12.3% |
| 2014 | $3,294 | $119,190 +2.2% |
| 2013 | -- | $116,680 +4.6% |
| 2012 | -- | $111,510 -6.1% |
| 2011 | -- | $118,810 -0.9% |
| 2010 | -- | $119,870 -0.9% |
| 2009 | -- | $120,930 -5.1% |
| 2008 | -- | $127,400 +2.4% |
| 2007 | -- | $124,430 +10.1% |
| 2006 | -- | $113,000 +1.8% |
| 2005 | -- | $111,000 |
| 2004 | -- | -- |
| 2003 | -- | -- |
| 2002 | -- | -- |
| 2001 | -- | -- |
| 2000 | -- | -- |
Find assessor info on the county website
Monthly payment
Est. payment
Payment breakdown
Explore the cost of this home by adjusting the details. Changes won't be saved.Climate risks
Neighborhood: 78260
Nearby schools
GreatSchools rating
- 10/10Wilderness Oak Elementary SchoolGrades: PK-5Distance: 0.7 mi
- 10/10Lopez Middle SchoolGrades: 6-8Distance: 1.5 mi
- 8/10Reagan High SchoolGrades: 9-12Distance: 2.5 mi
Schools provided by the listing agent
- Middle: Lopez
- High: Ronald Reagan
- District: North East I.S.D.
Source: LERA MLS. This data may not be complete. We recommend contacting the local school district to confirm school assignments for this home.
- $261,2003 bd2 ba1.4k sqft21814 Goldcrest Run, San Antonio, TX 78260Off Market
- $333,7004 bd3 ba1.8k sqft21806 Goldcrest Run, San Antonio, TX 78260Off Market

- $285,8003 bd2 ba1.6k sqft21818 Goldcrest Run, San Antonio, TX 78260Off Market
- $331,8003 bd2 ba1.6k sqft21802 Goldcrest Run, San Antonio, TX 78260Off Market
- $295,4004 bd2 ba1.8k sqft21822 Goldcrest Run, San Antonio, TX 78260Off Market
- $318,3004 bd3 ba1.9k sqft21803 Goldcrest Run, San Antonio, TX 78260Off Market
- $255,9003 bd3 ba1.3k sqft21815 Goldcrest Run, San Antonio, TX 78260Off Market
- $317,6003 bd3 ba1.8k sqft21826 Goldcrest Run, San Antonio, TX 78260Off Market
A local agent can set up tours, give advice and negotiate with sellers.
Similar homes
- $290,0003 bd2 ba1.5k sqft11815 Garden Gate, San Antonio, TX 78213For Sale

 MLS ID #1964254, Martha Valiquette TREC #578028, Keller Williams Heritage. LERA MLS
 - $289,0003 bd2 ba1.6k sqft5822 GABOR DR, San Antonio, TX 78240For Sale
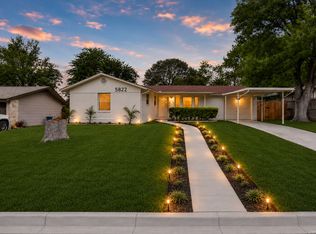 MLS ID #2001969, Jessica Mejia TREC #688655, Real Broker, LLC. LERA MLS
 - $375,0003 bd2 ba1.8k sqft430 MESA LOOP, San Antonio, TX 78258For Sale
 MLS ID #1999039, Brian Skelton TREC #624279, BHHS Don Johnson REALTORS -Spr. LERA MLS
 - $299,0003 bd2 ba1.7k sqft6623 Kirk Ln, San Antonio, TX 78240For Sale
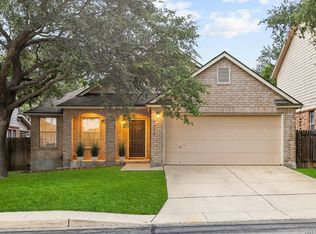 MLS ID #1950038, Jessica Hernandez TREC #643589, San Antonio Portfolio KW RE. LERA MLS
 - $317,0003 bd2 ba1.6k sqft6023 Akin Quay, San Antonio, TX 78261For SaleMLS ID #1951282, Nicole Cerda TREC #742039, Coldwell Banker D'Ann Harper. LERA MLS
- $309,5003 bd2 ba1.2k sqft458 Maplewood Ln, San Antonio, TX 78216For SaleMLS ID #1996817, Rodney Barrientos TREC #386305, Barrientos Properties. LERA MLS
- $280,0003 bd2 ba1.6k sqft5131 Stormy Hls, San Antonio, TX 78247For SaleMLS ID #1971344, Nicole Cerda TREC #742039, Coldwell Banker D'Ann Harper. LERA MLS
- $315,0003 bd2 ba1.5k sqft9115 MAVERICK PASS, San Antonio, TX 78240For SaleMLS ID #1999115, Betsy Flores TREC #686732, Texas Premier Realty. LERA MLS
- $365,0003 bd2 ba1.7k sqft903 Silver Spruce, San Antonio, TX 78232For SaleMLS ID #1999165, Lovetta McAlpin TREC #598390, Keller Williams Heritage. LERA MLS
- $284,9003 bd2 ba1.6k sqft9819 GAZELLE FRD, San Antonio, TX 78251For SaleMLS ID #1999425, Patricia Sankey TREC #515358, Select Property Management Group, LLC. LERA MLS
- $284,9003 bd2 ba1.6k sqft118 Bethany, San Antonio, TX 78201For SaleMLS ID #1948896, Melissa Stagers TREC #435856, M. Stagers Realty Partners. LERA MLS
- $309,9993 bd2 ba1.6k sqft5415 GARY COOPER ST, San Antonio, TX 78240For SaleMLS ID #1998366, Melissa Chaidez TREC #834043, Real Broker, LLC. LERA MLS
- $260,0003 bd2 ba1.5k sqft1629 W woodlawn, San Antonio, TX 78201For SaleMLS ID #2000653, Steve Garza TREC #710201, LPT Realty, LLC. LERA MLS
- $316,5003 bd2 ba1.5k sqft10423 Tollow Way, Helotes, TX 78023For SaleMLS ID #1996813, Julie Ford TREC #352642, Texas Premier Realty. LERA MLS
- $299,0003 bd3 ba1.9k sqft7306 PARK WEST DR, San Antonio, TX 78250For SaleMLS ID #1965208, David Roque TREC #780493, Coldwell Banker D'Ann Harper. LERA MLS
- $299,0003 bd2 ba1.5k sqft9951 Sandlet, San Antonio, TX 78254For SaleMLS ID #1918025, Kyrissa Parsons TREC #724216, Sovy Realty Group. LERA MLS
- $349,0003 bd2 ba1.8k sqft2314 Goat Holw, San Antonio, TX 78232For SaleMLS ID #1994321, Cora Turpin TREC #592998, 210 Realty Group LLC. LERA MLS
- $314,9003 bd2 ba1.8k sqft10410 Turnpike Turn, San Antonio, TX 78254For SaleMLS ID #2001504, Even Prado TREC #649873, All City San Antonio Registered Series. LERA MLS
- $359,0003 bd3 ba1.9k sqft834 Magnolia Mist, San Antonio, TX 78216For SaleMLS ID #1967891, Matthew Resnick TREC #561533, Kuper Sotheby's Int'l Realty. LERA MLS
- $280,0003 bd2 ba1.8k sqft9118 Autumn Mdws, San Antonio, TX 78254For SaleMLS ID #1955760, Derrell Skillman TREC #639690, Redfin Corporation. LERA MLS
