Great Open & Modern home with all the important factors such as oversized kitchen, pantry, island, walk in closets & primary bedroom with great sized bathrooms. Large front & back yard with quiet neighbors great area. Access to backyard if needed from alley or rleft side of home. No carpet in entire home. Vinyl & Ceramic Flooring in the entire home. New cabinets and Quartz counter tops. New and updated bathrooms.
For sale
Price cut: $9K (7/30)
$357,500
113 ARIBE DR, San Antonio, TX 78216
4beds
1,978sqft
Single Family Residence
Built in 1961
0.34 Acres Lot
$-- Zestimate®
$181/sqft
$-- HOA
What's special
New cabinetsQuartz counter topsNew and updated bathroomsWalk in closetsOversized kitchen
- 102 days |
- 608 |
- 72 |
Zillow last checked:
Listing updated:
Listed by:
Manuel Esparza TREC #515258 (210) 392-8483,
IH 10 Realty
Source: LERA MLS,MLS#: 1964887
Facts & features
Interior
Bedrooms & bathrooms
- Bedrooms: 4
- Bathrooms: 2
- Full bathrooms: 2
Primary bedroom
- Features: Split
- Area: 272
- Dimensions: 17 x 16
Bedroom 2
- Area: 165
- Dimensions: 15 x 11
Bedroom 3
- Area: 143
- Dimensions: 13 x 11
Bedroom 4
- Area: 144
- Dimensions: 12 x 12
Primary bathroom
- Features: Shower Only, Double Vanity
- Area: 99
- Dimensions: 11 x 9
Dining room
- Area: 168
- Dimensions: 14 x 12
Kitchen
- Area: 168
- Dimensions: 14 x 12
Living room
- Area: 418
- Dimensions: 22 x 19
Heating
- Central, Natural Gas
Cooling
- Central Air
Appliances
- Included: Self Cleaning Oven, Microwave, Range, Disposal, Plumbed For Ice Maker
- Laundry: Washer Hookup, Dryer Connection
Features
- One Living Area, Separate Dining Room, Two Eating Areas, Kitchen Island, Breakfast Bar, Utility Room Inside, Open Floorplan, Master Downstairs, Ceiling Fan(s), Central Vacuum
- Flooring: Ceramic Tile, Vinyl
- Windows: Window Coverings
- Has basement: No
- Has fireplace: No
- Fireplace features: Not Applicable
Interior area
- Total interior livable area: 1,978 sqft
Property
Parking
- Total spaces: 2
- Parking features: Two Car Garage
- Garage spaces: 2
Features
- Levels: One
- Stories: 1
- Patio & porch: Covered
- Exterior features: Sprinkler System
- Pool features: None
Lot
- Size: 0.34 Acres
- Features: 1/4 - 1/2 Acre, Curbs, Street Gutters, Streetlights
Details
- Parcel number: 100590120140
Construction
Type & style
- Home type: SingleFamily
- Architectural style: Ranch
- Property subtype: Single Family Residence
Materials
- Brick
- Foundation: Slab
- Roof: Composition
Condition
- Pre-Owned
- New construction: No
- Year built: 1961
Details
- Warranty included: Yes
Utilities & green energy
- Electric: CPS
- Gas: CPS
- Sewer: SAWS, Sewer System
- Water: SAWS, Water System
Community & HOA
Community
- Features: None, City Bus
- Subdivision: East Shearer Hill
Location
- Region: San Antonio
Financial & listing details
- Price per square foot: $181/sqft
- Tax assessed value: $226,030
- Annual tax amount: $5,125
- Price range: $357.5K - $357.5K
- Date on market: 5/8/2026
- Cumulative days on market: 103 days
- Listing terms: Conventional,FHA,VA Loan,TX Vet,Cash,Trade,Investors OK
- Road surface type: Paved
Estimated market value
Not available
Estimated sales range
Not available
$2,065/mo
Price history
| Date | Event | Price |
|---|---|---|
| 7/30/2026 | Price change | $357,500-2.5%$181/sqft |
Source:  LERA MLS #1964887 Report a problem LERA MLS #1964887 Report a problem | ||
| 7/9/2026 | Price change | $366,500-2%$185/sqft |
Source: LERA MLS #1964887 Report a problem | ||
| 6/16/2026 | Price change | $374,000-1.3%$189/sqft |
Source: LERA MLS #1964887 Report a problem | ||
| 5/9/2026 | Price change | $379,000+26.3%$192/sqft |
Source: LERA MLS #1964887 Report a problem | ||
| 5/8/2026 | Listed for sale | $300,000+7.2%$152/sqft |
Source: LERA MLS #1964887 Report a problem | ||
| 12/12/2024 | Sold | -- |
Source: Public Record Report a problem | ||
| 5/26/2020 | Sold | -- |
Source: LERA MLS #1446349 Report a problem | ||
| 4/25/2020 | Pending sale | $279,900$142/sqft |
Source: Keller Williams City-View #1446349 Report a problem | ||
| 3/19/2020 | Listed for sale | $279,900+28.1%$142/sqft |
Source: Keller Williams City-View #1446349 Report a problem | ||
| 4/24/2018 | Listing removed | $218,500$110/sqft |
Source: Local MLS #1286057 Report a problem | ||
| 4/23/2018 | Listed for sale | $218,500$110/sqft |
Source: Local MLS #1286057 Report a problem | ||
| 4/23/2018 | Pending sale | $218,500-2.9%$110/sqft |
Source: Local MLS #1286057 Report a problem | ||
| 4/19/2018 | Sold | -- |
Source: Agent Provided Report a problem | ||
| 2/18/2018 | Price change | $225,000-4.3%$114/sqft |
Source: Heritage #1286057 Report a problem | ||
| 2/6/2018 | Price change | $235,000-1.9%$119/sqft |
Source: Heritage #1286057 Report a problem | ||
| 1/22/2018 | Listed for sale | $239,500$121/sqft |
Source: Heritage #1286057 Report a problem | ||
| 12/27/2005 | Sold | -- |
Source: Public Record Report a problem | ||
Public tax history
| Year | Property taxes | Tax assessment |
|---|---|---|
| 2025 | $5,125 -17.3% | $226,030 -36% |
| 2024 | $6,197 +10.3% | $352,981 +10% |
| 2023 | $5,618 -11.3% | $320,892 +10% |
| 2022 | $6,334 +6% | $291,720 +10% |
| 2021 | $5,976 | $265,200 +14.1% |
| 2020 | $5,976 +8.8% | $232,380 +9.7% |
| 2019 | $5,495 | $211,880 +9.7% |
| 2018 | $5,495 +14.2% | $193,080 |
| 2017 | $4,813 +6.2% | $193,080 +6.6% |
| 2016 | $4,533 +11.1% | $181,110 +7.2% |
| 2015 | $4,081 | $168,920 +4.7% |
| 2014 | $4,081 | $161,350 +14.1% |
| 2013 | -- | $141,420 -2.2% |
| 2012 | -- | $144,620 -1.1% |
| 2011 | -- | $146,230 -2.1% |
| 2010 | -- | $149,410 +3% |
| 2009 | -- | $145,000 +0.7% |
| 2008 | -- | $144,000 +18.6% |
| 2007 | -- | $121,400 +8.4% |
| 2006 | -- | $112,000 +9.8% |
| 2005 | -- | $102,000 |
| 2004 | -- | -- |
| 2003 | -- | -- |
| 2002 | -- | -- |
| 2001 | -- | -- |
| 2000 | -- | -- |
Find assessor info on the county website
Monthly payment
Est. payment
Payment breakdown
Explore the cost of this home by adjusting the details. Changes won't be saved.Climate risks
Neighborhood: Shearer Hills - Ridgeview
Nearby schools
GreatSchools rating
- 6/10Ridgeview Elementary SchoolGrades: PK-5Distance: 1.1 mi
- 4/10Nimitz Middle SchoolGrades: 6-8Distance: 0.8 mi
- 3/10Legacy of Educational Excellence High SchoolGrades: 9-12Distance: 1.4 mi
Schools provided by the listing agent
- District: San Antonio I.S.D.
Source: LERA MLS. This data may not be complete. We recommend contacting the local school district to confirm school assignments for this home.
- $298,3003 bd2 ba2.1k sqft107 Aribe Dr, San Antonio, TX 78216Off Market
- $271,9003 bd2 ba1.8k sqft117 Aribe Dr, San Antonio, TX 78216Off Market
- $383,9003 bd3 ba2.1k sqft144 Rilla Vista Dr, San Antonio, TX 78216Off Market
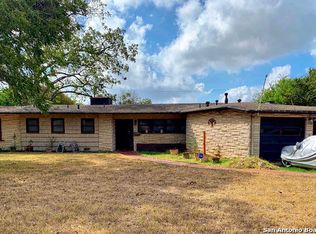
- $237,9003 bd2 ba2.4k sqft140 Rilla Vista Dr, San Antonio, TX 78216Off Market
- $234,1003 bd2 ba2k sqft121 Aribe Dr, San Antonio, TX 78216Off Market
- $391,2003 bd2 ba3k sqft106 Aribe Dr, San Antonio, TX 78216Off Market
- $285,8003 bd3 ba2.1k sqft148 Rilla Vista Dr, San Antonio, TX 78216Off Market
- $284,0003 bd2 ba1.8k sqft101 Aribe Dr, San Antonio, TX 78216Off Market
A local agent can set up tours, give advice and negotiate with sellers.
A local lender can help you make sure your offer is ready when you are.
Similar homes
- $399,9994 bd3 ba2.6k sqft519 JACKSON KELLER RD, San Antonio, TX 78216For Sale
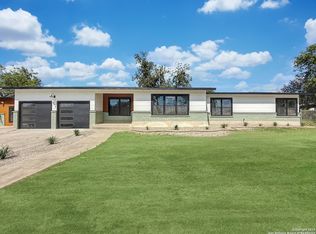
 MLS ID #2008696, Alberto Murillo TREC #615881, Exquisite Properties, LLC. LERA MLS
 - $375,0003 bd2 ba1.9k sqft225 HARRIETT DR, San Antonio, TX 78216For Sale
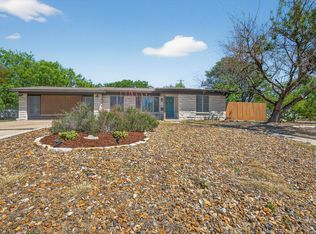 MLS ID #2006067, Stephanie Farias TREC #693950, Texas Edge Realty. LERA MLS
 - $359,9004 bd2 ba1.7k sqft447 Senova Dr, San Antonio, TX 78216For Sale
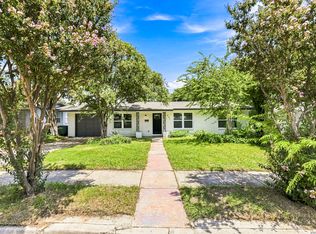 MLS ID #2006299, Bryce Hahn TREC #791596, Real Broker, LLC. LERA MLS
 - $339,9005 bd3 ba2.4k sqft418 REDCLIFF DR, San Antonio, TX 78216For Sale
 MLS ID #2008092, Justin Crisp TREC #506577, Justin Crisp. LERA MLS
 - $409,9993 bd3 ba1.6k sqft314 Veda Mae Dr, San Antonio, TX 78216For SaleMLS ID #1990790, Jeremy Coburn TREC #488785, NetWorth Realty of San Antonio. LERA MLS
- $421,0004 bd3 ba2.2k sqft311 WARING DR, San Antonio, TX 78216For SaleMLS ID #1993194, Kathleen Quinn TREC #560341, JB Goodwin, REALTORS. LERA MLS
- $415,0004 bd3 ba2.1k sqft359 REXFORD DR, San Antonio, TX 78216For SaleMLS ID #2001342, Jim Seifert TREC #447935, Redfin Corporation. LERA MLS
- $450,0004 bd3 ba2.8k sqft214 Shadywood Ln, San Antonio, TX 78216For SaleMLS ID #2004396, Stephanie Jewett TREC #614017, Phyllis Browning Company. LERA MLS
- $370,0005 bd2 ba1.9k sqft910 Mount Kisco, San Antonio, TX 78213For SaleMLS ID #1875627, Ahimelech Doring TREC #829903, Realty One Group Emerald. LERA MLS
- $339,7003 bd2 ba1.7k sqft8615 Norwich Drive, San Antonio, TX 78217For SaleMLS ID #2005177, Jesus Meave TREC #701123, M Effect Realty. LERA MLS
- $369,0003 bd3 ba1.8k sqft1118 MELISSA DR, San Antonio, TX 78213For SaleMLS ID #1969787, Amber Broadway TREC #618409, Opendoor Brokerage, LLC. LERA MLS
- $349,0003 bd2 ba1.6k sqft10514 MERRITIME CT, San Antonio, TX 78217For SaleMLS ID #1999677, Dezmon Metze TREC #755414, eXp Realty. LERA MLS
- $350,0003 bd2 ba1.5k sqft3114 Satellite Dr, San Antonio, TX 78217For SaleMLS ID #1990999, Jonathan Meissner TREC #822467, Exquisite Properties, LLC. LERA MLS
- $375,9003 bd2 ba1.6k sqft11210 Janet Lee, San Antonio, TX 78230For SaleMLS ID #2006258, Leslie Brown TREC #579381, Phyllis Browning Company. LERA MLS
- $375,0003 bd2 ba1.5k sqft517 W Hollywood, San Antonio, TX 78212For SaleMLS ID #1965018, Haley Catlett TREC #585703, Keller Williams City-View. LERA MLS
- $379,9903 bd2 ba1.8k sqft9823 John Rolfe Dr, San Antonio, TX 78230For SaleMLS ID #1961630, Scott Malouff TREC #658231, Keller Williams Heritage. LERA MLS
- $290,0003 bd2 ba1.4k sqft1629 Santa Anna, San Antonio, TX 78201For SaleMLS ID #2008537, Zamorah Doring TREC #822011, Texas Premier Realty. LERA MLS
- $449,0004 bd2 ba1.8k sqft6818 MOSS OAK DR, San Antonio, TX 78229For SaleMLS ID #2003979, Mark Phillips TREC #636392, Hill Country Flat Fee Realty. LERA MLS
- $340,0003 bd2 ba1.7k sqft4103 MOUNT LAUREL, San Antonio, TX 78240For SaleMLS ID #1968123, Patty Monteza TREC #648699, Keller Williams City-View. LERA MLS
- $310,0003 bd2 ba1.5k sqft11119 AULDINE DR, San Antonio, TX 78230For SaleMLS ID #1964655, John Rodriguez TREC #458289, Keller Williams Heritage. LERA MLS
