Welcome home! Discover this beautifully remodeled residence, meticulously updated for 2026. This home features three spacious bedrooms, including a desirable first-floor primary suite, and two fully updated bathrooms. With a dedicated upstairs game room and dual living and dining areas, there is ample space for both quiet family moments and grand entertaining. The interior has been completely transformed with all-new texture, fresh paint, and a mix of new LVP flooring and plush carpet. Both bathrooms are showstoppers, featuring new tile shower walls, new vanities, mirrors, faucets, and towel cabinets, plus a new tub, shower valves, and trim kits. The kitchen is enhanced with a new microwave, and you'll find updated lighting and fans throughout the loft, bedrooms, and living areas. Significant peace of mind comes with the brand-new A/C unit (installed March 2026) and a new back sliding patio door. The property sits on an expansive oversized lot featuring a newly poured driveway, walkway, and back patio slab, all framed by fresh exterior paint and a new fence and gate. This home offers endless possibilities for a custom pool or kids playscape. Perfectly situated just minutes from IH-10 and De Zavala Rd, you'll enjoy immediate access to San Antonio's premier shopping and dining. It's all about location, and this move-in-ready gem is in one of the most desirable ones!
Pending
Price cut: $10K (7/7)
$269,900
11927 Dawnhaven St., San Antonio, TX 78249
3beds
1,923sqft
Single Family Residence
Built in 1976
7,078 Square Feet Lot
$263,400 Zestimate®
$140/sqft
$-- HOA
What's special
Two fully updated bathroomsNew fence and gateExpansive oversized lotThree spacious bedroomsBeautifully remodeled residenceDedicated upstairs game roomFresh exterior paint
- 151 days |
- 728 |
- 69 |
Zillow last checked:
Listing updated:
Listed by:
Yolanda Fuentes TREC #707599 (830) 477-1782,
Vortex Realty
Source: LERA MLS,MLS#: 1950477
Facts & features
Interior
Bedrooms & bathrooms
- Bedrooms: 3
- Bathrooms: 2
- Full bathrooms: 2
Primary bedroom
- Area: 220
- Dimensions: 20 x 11
Bedroom 2
- Area: 168
- Dimensions: 12 x 14
Bedroom 3
- Area: 140
- Dimensions: 10 x 14
Primary bathroom
- Features: Shower Only
- Area: 70
- Dimensions: 5 x 14
Dining room
- Area: 100
- Dimensions: 10 x 10
Kitchen
- Area: 90
- Dimensions: 10 x 9
Living room
- Area: 255
- Dimensions: 15 x 17
Heating
- Central, Electric
Cooling
- Central Air
Appliances
- Included: Microwave, Range, Dishwasher, Electric Water Heater
- Laundry: Main Level, Laundry Room, Washer Hookup, Dryer Connection
Features
- Two Living Area, Separate Dining Room, Eat-in Kitchen, Kitchen Island, Game Room, Utility Room Inside, High Ceilings, Open Floorplan, High Speed Internet, Walk-In Closet(s), Master Downstairs, Ceiling Fan(s)
- Flooring: Ceramic Tile, Vinyl
- Has basement: No
- Number of fireplaces: 1
- Fireplace features: One, Living Room
Interior area
- Total interior livable area: 1,923 sqft
Property
Parking
- Total spaces: 2
- Parking features: Two Car Garage, Attached
- Attached garage spaces: 2
Features
- Levels: Two
- Stories: 2
- Pool features: None
Lot
- Size: 7,078 Square Feet
Details
- Parcel number: 165980240070
Construction
Type & style
- Home type: SingleFamily
- Property subtype: Single Family Residence
Materials
- Stone
- Foundation: Slab
- Roof: Composition
Condition
- Pre-Owned
- New construction: No
- Year built: 1976
Utilities & green energy
- Utilities for property: Cable Available, City Garbage service
Community & HOA
Community
- Features: None
- Subdivision: Tanglewood
Location
- Region: San Antonio
Financial & listing details
- Price per square foot: $140/sqft
- Tax assessed value: $289,210
- Annual tax amount: $6,863
- Price range: $269.9K - $269.9K
- Date on market: 3/20/2026
- Cumulative days on market: 151 days
- Listing terms: Conventional,FHA,VA Loan,Cash
Estimated market value
$263,400
$250,000 - $277,000
$1,919/mo
Price history
| Date | Event | Price |
|---|---|---|
| 8/8/2026 | Pending sale | $269,900$140/sqft |
Source:  LERA MLS #1950477 Report a problem LERA MLS #1950477 Report a problem | ||
| 7/7/2026 | Price change | $269,900-3.6%$140/sqft |
Source: LERA MLS #1950477 Report a problem | ||
| 6/3/2026 | Price change | $279,900-3.4%$146/sqft |
Source: LERA MLS #1950477 Report a problem | ||
| 4/30/2026 | Price change | $289,900-3.3%$151/sqft |
Source: LERA MLS #1950477 Report a problem | ||
| 3/20/2026 | Listed for sale | $299,900$156/sqft |
Source: LERA MLS #1950477 Report a problem | ||
Public tax history
| Year | Property taxes | Tax assessment |
|---|---|---|
| 2025 | $3,066 -31.3% | $289,210 +7.9% |
| 2024 | $4,464 +10.8% | $268,077 +10% |
| 2023 | $4,031 -14.5% | $243,706 +10% |
| 2022 | $4,714 -0.6% | $221,551 +4.9% |
| 2021 | $4,741 | $211,210 +15.4% |
| 2020 | $4,741 -1.3% | $183,100 -0.6% |
| 2019 | $4,805 | $184,180 +4.1% |
| 2018 | $4,805 +15.8% | $176,850 +5.5% |
| 2017 | $4,149 +10.7% | $167,673 +10% |
| 2016 | $3,748 +13% | $152,430 +8% |
| 2015 | $3,317 | $141,150 +8.1% |
| 2014 | $3,317 | $130,620 +6% |
| 2013 | -- | $123,220 -2% |
| 2012 | -- | $125,750 -1% |
| 2011 | -- | $127,050 -1% |
| 2010 | -- | $128,310 -0.2% |
| 2009 | -- | $128,620 +3.2% |
| 2008 | -- | $124,688 +9.2% |
| 2007 | -- | $114,210 +8.9% |
| 2006 | -- | $104,860 +11.9% |
| 2005 | -- | $93,680 |
| 2004 | -- | -- |
| 2003 | -- | -- |
| 2002 | -- | -- |
| 2001 | -- | -- |
| 2000 | -- | -- |
Find assessor info on the county website
Monthly payment
Est. payment
Payment breakdown
Explore the cost of this home by adjusting the details. Changes won't be saved.Climate risks
Neighborhood: Tanglewood
Nearby schools
GreatSchools rating
- 5/10Boone Elementary SchoolGrades: PK-5Distance: 0.5 mi
- 7/10Rawlinson Middle SchoolGrades: 6-8Distance: 2.2 mi
- 6/10Clark High SchoolGrades: 9-12Distance: 1.9 mi
Schools provided by the listing agent
- District: Northside
Source: LERA MLS. This data may not be complete. We recommend contacting the local school district to confirm school assignments for this home.
- $235,2003 bd2 ba1.6k sqft11931 Dawnhaven St, San Antonio, TX 78249Off Market
- $330,7003 bd2 ba2k sqft11923 Dawnhaven St, San Antonio, TX 78249Off Market
- $297,2003 bd2 ba1.7k sqft11930 Holm Oaks Dr, San Antonio, TX 78249Off Market
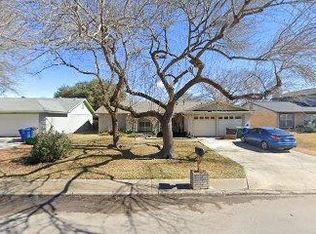
- $--3 bd2 ba1.9k sqft11926 Holm Oaks Dr, San Antonio, TX 78249Sold

- $271,1004 bd2 ba1.7k sqft11935 Dawnhaven St, San Antonio, TX 78249Off Market
- $275,7003 bd2 ba1.6k sqft11934 Holm Oaks Dr, San Antonio, TX 78249Off Market
- $251,5003 bd2 ba1.5k sqft11919 Dawnhaven St, San Antonio, TX 78249Off Market
- $338,7004 bd2 ba1.7k sqft6211 Mesa Verde, San Antonio, TX 78249Off Market
A local agent can set up tours, give advice and negotiate with sellers.
A local lender can help you make sure your offer is ready when you are.
Similar homes
- $275,0003 bd2 ba1.7k sqft7502 Beaver Tree, San Antonio, TX 78249For Sale
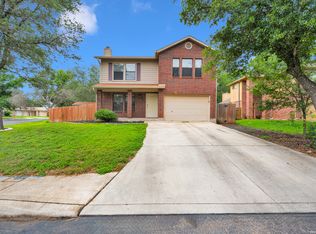
 MLS ID #1970319, Robert Saenz TREC #553208, Xsellence Realty. LERA MLS
 - $328,9003 bd2 ba2.1k sqft13143 Regency Bnd, San Antonio, TX 78249For Sale
 MLS ID #2008366, Viviana Martinez TREC #694974, Keller Williams City-View. LERA MLS
 - $325,0003 bd2 ba1.9k sqft7682 Aspen Park, San Antonio, TX 78249For Sale
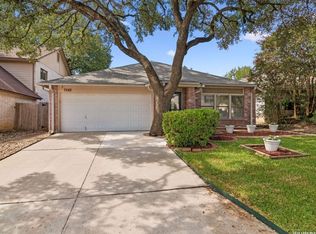 MLS ID #2003456, Deanna Wright TREC #566830, Kuper Sotheby's Int'l Realty. LERA MLS
 - $269,0003 bd2 ba1.6k sqft9622 Barbwire, San Antonio, TX 78254For Sale
 MLS ID #2003853, Joshua Jackson TREC #619930, JPAR San Antonio. LERA MLS
 - $284,9994 bd2 ba1.7k sqft8343 Timber Grand, San Antonio, TX 78250For SaleMLS ID #2008694, Alberto Murillo TREC #615881, Exquisite Properties, LLC. LERA MLS
- $269,9003 bd2 ba1.8k sqft9118 Autumn Mdws, San Antonio, TX 78254For SaleMLS ID #1955760, Derrell Skillman TREC #639690, Redfin Corporation. LERA MLS
- $300,0003 bd2 ba2.1k sqft9327 Claret, San Antonio, TX 78254For SaleMLS ID #1948348, Bradley Graves TREC #554579, Coldwell Banker D'Ann Harper, REALTOR. LERA MLS
- $299,0003 bd2 ba1.8k sqft6374 Parkland Oaks Dr, San Antonio, TX 78240For SaleMLS ID #1952573, Laurencia Quinlan TREC #671148, Full Spectrum Realty. LERA MLS
- $265,0003 bd2 ba1.5k sqft514 THORAIN BLVD, San Antonio, TX 78212For SaleMLS ID #2007407, Jessica Hernandez TREC #643589, San Antonio Portfolio KW RE. LERA MLS
- $314,0003 bd3 ba1.8k sqft8814 Lost Arbor Cir, San Antonio, TX 78240For SaleMLS ID #1939738, Richard Pena TREC #719749, eXp Realty. LERA MLS
- $269,0003 bd3 ba2k sqft10127 ROUND RDG, San Antonio, TX 78254For SaleMLS ID #1997368, John Chambers TREC #647744, eXp Realty. LERA MLS
- $297,0003 bd2 ba2.2k sqft18327 Redriver Song, San Antonio, TX 78259For SaleMLS ID #2008170, Shaunae LaCombe TREC #490636, Phyllis Browning Company. LERA MLS
- $287,0004 bd3 ba2.1k sqft10339 Tiger Paw, San Antonio, TX 78251For SaleMLS ID #2007532, Shane Neal TREC #608871, eXp Realty. LERA MLS
- $267,5003 bd2 ba1.8k sqft4619 Rock Nettle, San Antonio, TX 78247For SaleMLS ID #2002002, Alexandra Turner TREC #772972, Phyllis Browning Company. LERA MLS
- $279,9003 bd3 ba2.1k sqft9134 Hilltop Crossing Dr, San Antonio, TX 78251For SaleMLS ID #1965827, Kyle Lancaster TREC #736711, SaleWerx San Antonio. LERA MLS
- $340,0003 bd2 ba1.7k sqft4103 MOUNT LAUREL, San Antonio, TX 78240For SaleMLS ID #1968123, Patty Monteza TREC #648699, Keller Williams City-View. LERA MLS
- $274,0003 bd2 ba1.4k sqft4479 Hay Market, San Antonio, TX 78217For SaleMLS ID #1971791, Greg Ortiz TREC #749851, Keller Williams City-View. LERA MLS
- $245,0003 bd2 ba1.3k sqft5930 OAK RUN ST, San Antonio, TX 78247For SaleMLS ID #2007932, Robert Fedewa TREC #650858, Real Broker, LLC. LERA MLS
- $240,0003 bd3 ba1.6k sqft8507 TIMBER CREST ST, San Antonio, TX 78250For SaleMLS ID #1995018, Michael Schultz TREC #612159, Keller Williams Heritage. LERA MLS
- $219,9904 bd2 ba1.6k sqft911 Clearview, San Antonio, TX 78228For SaleMLS ID #1953101, Todd Spears TREC #743809, eXp Realty. LERA MLS
