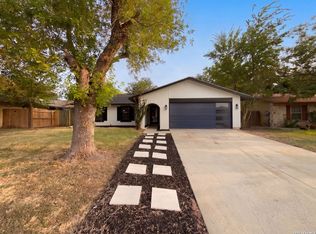
Welcome to this beautifully maintained 3-bedroom, 2-bath garden home in the heart of Mount Laurel, with a Study, Atrium and a Pool - all just moments from the Medical Center. Step inside to discover a home that has been lovingly refreshed in many ways. The fully updated kitchen is the heart of the home, featuring modern finishes, updated cabinetry, and stylish fixtures that make cooking and entertaining a delight. Both bathrooms have been beautifully updated with contemporary touches that blend comfort and style. Need flexibility? The dedicated study offers the perfect space for a home office, reading room, or creative retreat - you decide how it best serves your lifestyle. The garden home design means low-maintenance living without sacrificing outdoor enjoyment. With much of the heavy lifting already done, a few more updates and repairs remain - giving you the opportunity to add your personal finishing touches and build instant equity. Property Highlights at a Glance: 3 Bedrooms | 2 Full Baths, Dedicated Study / Home Office, Fully Updated Kitchen, Updated Bathrooms, Pool, Recent Roof, Furnace & Hot Water Heater, Updated Electrical Panels & Fixtures, Single-Story Garden Home - No Stairs, Minutes to the Medical Center This Mount Laurel gem offers the perfect blend of move-in readiness and room to make it your own.
Pending
$299,900
4110 BAY OAKS DR, San Antonio, TX 78240
4beds
1,841sqft
Single Family Residence
Built in 1969
7,492 Square Feet Lot
$-- Zestimate®
$163/sqft
$-- HOA
What's special
Modern finishesStylish fixturesUpdated cabinetryRecent roofFully updated kitchen
- 51 days
- 4,433
- 412
Likely to sell faster than
Zillow last checked:
Listing updated:
Listed by:
Catherine Naiser TREC #534225 (210) 372-5141,
Keller Williams City-View
Source: LERA MLS,MLS#: 1998471
Facts & features
Interior
Bedrooms & bathrooms
- Bedrooms: 4
- Bathrooms: 2
- Full bathrooms: 2
Primary bedroom
- Features: Split, Multi-Closets, Full Bath
- Area: 228
- Dimensions: 19 x 12
Bedroom 2
- Area: 144
- Dimensions: 12 x 12
Bedroom 3
- Area: 132
- Dimensions: 12 x 11
Bedroom 4
- Area: 99
- Dimensions: 9 x 11
Primary bathroom
- Features: Shower Only, Double Vanity
- Area: 126
- Dimensions: 18 x 7
Dining room
- Area: 156
- Dimensions: 12 x 13
Kitchen
- Area: 182
- Dimensions: 14 x 13
Living room
- Area: 224
- Dimensions: 16 x 14
Heating
- Central, Natural Gas
Cooling
- Central Air
Appliances
- Included: Range, Disposal, Gas Water Heater
- Laundry: Main Level, Laundry Room, Washer Hookup, Dryer Connection
Features
- One Living Area, Two Eating Areas, Kitchen Island, Study/Library, Atrium, Utility Room Inside, 1st Floor Lvl/No Steps, All Bedrooms Downstairs, Master Downstairs, Solid Counter Tops, Custom Cabinets
- Flooring: Ceramic Tile, Linoleum, Wood, Laminate
- Windows: Window Coverings
- Has basement: No
- Has fireplace: No
- Fireplace features: Not Applicable
Interior area
- Total interior livable area: 1,841 sqft
Property
Parking
- Total spaces: 2
- Parking features: Two Car Garage, Garage Door Opener
- Garage spaces: 2
Accessibility
- Accessibility features: No Carpet, Level Lot, No Stairs, First Floor Bath
Features
- Levels: One
- Stories: 1
- Patio & porch: Patio
- Has private pool: Yes
- Pool features: In Ground
- Fencing: Privacy,Stone/Masonry Fence
Lot
- Size: 7,492 Square Feet
- Features: Streetlights
- Residential vegetation: Mature Trees
Details
- Parcel number: 140670010130
- Other equipment: Intercom
Construction
Type & style
- Home type: SingleFamily
- Property subtype: Single Family Residence
Materials
- Brick, Stucco
- Foundation: Slab
- Roof: Composition
Condition
- Pre-Owned
- New construction: No
- Year built: 1969
Utilities & green energy
- Sewer: Sewer System
- Water: Water System
Community & HOA
Community
- Features: None
- Subdivision: Mount Laurel
Location
- Region: San Antonio
Financial & listing details
- Price per square foot: $163/sqft
- Tax assessed value: $310,000
- Annual tax amount: $7,099
- Price range: $299.9K - $299.9K
- Date on market: 7/8/2026
- Cumulative days on market: 51 days
- Listing terms: Conventional,Cash
- Road surface type: Paved
Estimated market value
Not available
Estimated sales range
Not available
Not available
Price history
| Date | Event | Price |
|---|---|---|
| 8/26/2026 | Pending sale | $299,900$163/sqft |
Source:  LERA MLS #1998471 Report a problem LERA MLS #1998471 Report a problem | ||
| 8/17/2026 | Contingent | $299,900$163/sqft |
Source: LERA MLS #1998471 Report a problem | ||
| 7/8/2026 | Listed for sale | $299,900+96.1%$163/sqft |
Source: LERA MLS #1998471 Report a problem | ||
| 8/1/2016 | Sold | -- |
Source: LERA MLS #1174421 Report a problem | ||
| 3/7/2016 | Sold | -- |
Source: Public Record Report a problem | ||
| 10/15/2015 | Listing removed | $152,900$83/sqft |
Source: CENTURY 21 Northside #1138270 Report a problem | ||
| 10/9/2015 | Price change | $152,900+91.1%$83/sqft |
Source: CENTURY 21 Northside #1138270 Report a problem | ||
| 9/23/2015 | Price change | $80,000-48.4%$43/sqft |
Source: Auction.com Report a problem | ||
| 9/21/2015 | Listed for sale | -- |
Source: Auction.com Report a problem | ||
| 5/4/2012 | Sold | -- |
Source: LERA MLS #916848 Report a problem | ||
| 12/3/2011 | Price change | $154,900-1.3%$84/sqft |
Source: Century 21 Scott Myers #916848 Report a problem | ||
| 11/14/2011 | Price change | $157,000-2.8%$85/sqft |
Source: Century 21 Scott Myers #916848 Report a problem | ||
| 10/15/2011 | Listed for sale | $161,500$88/sqft |
Source: Century 21 Scott Myers #916848 Report a problem | ||
Public tax history
| Year | Property taxes | Tax assessment |
|---|---|---|
| 2025 | $4,989 -7.4% | $310,000 |
| 2024 | $5,390 +10.4% | $310,000 +10% |
| 2023 | $4,883 -11.9% | $281,930 +10% |
| 2022 | $5,539 -3.5% | $256,300 +10% |
| 2021 | $5,742 | $233,000 -1% |
| 2020 | $5,742 +4.2% | $235,320 +4.7% |
| 2019 | $5,508 | $224,785 +10% |
| 2018 | $5,508 +16.5% | $204,350 +7.9% |
| 2017 | $4,730 +3.6% | $189,320 +3.5% |
| 2016 | $4,567 +16.6% | $182,940 +8.8% |
| 2015 | $3,916 | $168,102 +10% |
| 2014 | $3,916 | $152,820 +6.4% |
| 2013 | -- | $143,590 +19.7% |
| 2012 | -- | $119,960 -2% |
| 2011 | -- | $122,390 -1.1% |
| 2010 | -- | $123,740 -12.1% |
| 2009 | -- | $140,710 -6.2% |
| 2008 | -- | $149,960 -2.2% |
| 2007 | -- | $153,380 +17.1% |
| 2006 | -- | $130,960 +6.2% |
| 2005 | -- | $123,290 |
| 2004 | -- | -- |
| 2003 | -- | -- |
| 2002 | -- | -- |
| 2001 | -- | -- |
| 2000 | -- | -- |
Find assessor info on the county website
Monthly payment
Est. payment
Payment breakdown
Explore the cost of this home by adjusting the details. Changes won't be saved.Climate risks
Neighborhood: Laurel Hills
Nearby schools
Schools provided by the listing agent
- Elementary: Colonies North
- Middle: Hobby William P.
- High: Clark
- District: Northside
Source: LERA MLS. This data may not be complete. We recommend contacting the local school district to confirm school assignments for this home.
Similar homes
- $330,0003 bd2 ba1.7k sqft4103 MOUNT LAUREL, San Antonio, TX 78240For Sale

 MLS ID #1968123, Patty Monteza TREC #648699, Keller Williams City-View. LERA MLS
 - $285,0003 bd2 ba1.3k sqft5630 LON CHANEY DR, San Antonio, TX 78240For Sale
 MLS ID #2010374, David Wieder TREC #605980, REALTY TEAM SAN ANTONIO. LERA MLS
 - $273,0003 bd2 ba1.4k sqft6718 SPRING HAVEN ST, San Antonio, TX 78249For Sale
 MLS ID #2012510, Amber Broadway TREC #618409, Opendoor Brokerage, LLC. LERA MLS
 - $284,8004 bd2 ba2.1k sqft443 Westhill PL, San Antonio, TX 78201For Sale
 MLS ID #2007179, Yvette Hansen TREC #727627, Real Broker, LLC. LERA MLS
 - $295,0003 bd2 ba1.7k sqft11110 RENDEZVOUS DR, San Antonio, TX 78216For SaleMLS ID #1999278, Jozabad Ayala TREC #800221, Keller Williams City-View. LERA MLS
- $310,0003 bd2 ba1.5k sqft11119 AULDINE DR, San Antonio, TX 78230For SaleMLS ID #1964655, John Rodriguez TREC #458289, Keller Williams Heritage. LERA MLS
- $324,9003 bd2 ba1.7k sqft210 Fantasia St, San Antonio, TX 78216For SaleMLS ID #2010232, Craig Morris TREC #763688, Morris Realty. LERA MLS
- $300,0004 bd3 ba2.2k sqft11907 Creek Peak, San Antonio, TX 78253For SaleMLS ID #2011275, Jennifer Lebron TREC #706663, 3D Realty & Property Management. LERA MLS
- $315,0003 bd3 ba2.1k sqft11810 Button Willow Cv, San Antonio, TX 78213For SaleMLS ID #2004071, William Weber TREC #803104, Keller Williams Heritage. LERA MLS
- $316,8003 bd2 ba1.5k sqft520 Frost Street, San Antonio, TX 78201For SaleMLS ID #1993498, Erica Salazar TREC #752678, 1st Choice Realty Group. LERA MLS
- $290,5003 bd3 ba1.8k sqft5426 Timbermont St, San Antonio, TX 78250For SaleMLS ID #1994975, Matthew Marsh TREC #812757, Exquisite Properties, LLC. LERA MLS
- $295,0003 bd2 ba1.5k sqft2871 BURNING ROCK ST, San Antonio, TX 78247For SaleMLS ID #1999262, Steven Jalifi TREC #702116, Keller Williams Heritage. LERA MLS
- $346,5004 bd3 ba2.5k sqft12206 AUTUMN VISTA ST, San Antonio, TX 78249For SaleMLS ID #2006964, Daniel Quesada TREC #622044, Mitchell Realty. LERA MLS
- $255,0003 bd3 ba1.5k sqft8719 TIMBERWICK ST, San Antonio, TX 78250For SaleMLS ID #2011246, Joe Reyes TREC #584109, Coldwell Banker D'Ann Harper, REALTOR. LERA MLS
- $375,9003 bd2 ba1.6k sqft11210 Janet Lee, San Antonio, TX 78230For SaleMLS ID #2006258, Leslie Brown TREC #579381, Phyllis Browning Company. LERA MLS
- $325,0003 bd2 ba1.6k sqft7867 LARK RDG, San Antonio, TX 78250For SaleMLS ID #2004509, Dominic Perez-Acuna TREC #851834, PAK HOME REALTY. LERA MLS
- $298,0003 bd2 ba1.3k sqft1407 BROOK MDW, San Antonio, TX 78232For SaleMLS ID #2002775, Bradley Burnes TREC #682586, Real Broker, LLC. LERA MLS
- $329,0003 bd2 ba1.6k sqft10514 MERRITIME CT, San Antonio, TX 78217For SaleMLS ID #1999677, Dezmon Metze TREC #755414, eXp Realty. LERA MLS
- $290,0003 bd2 ba1.4k sqft1629 Santa Anna, San Antonio, TX 78201For SaleMLS ID #2008537, Zamorah Doring TREC #822011, Texas Premier Realty. LERA MLS
- $339,0004 bd2 ba1.9k sqft1722 W Mistletoe, San Antonio, TX 78201For SaleMLS ID #2009034, Aaron Jistel TREC #548216, ListingSpark. LERA MLS
