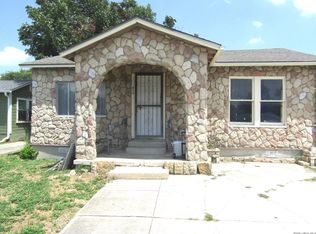
Welcome to this spacious 4-bedroom, 2-bath home offering 1,432 square feet of comfortable living space on a desirable corner lot. Conveniently located just off IH-10, you'll enjoy quick access to shopping, dining, medical facilities, major employers, and everything San Antonio has to offer. Step inside to a welcoming formal living room that flows seamlessly into the dining area and kitchen, creating an inviting space for everyday living and entertaining. Just beyond, you'll find a large family room with a cozy fireplace, perfect for relaxing with family and friends. The thoughtfully designed floor plan features a split primary suite for added privacy, complete with its own full bath. Three additional bedrooms share a second full bath, providing flexibility for family, guests, or a home office. Outside, the large privacy-fenced backyard offers plenty of room to play, garden, or entertain. Enjoy outdoor gatherings on the covered patio and expansive deck, making this backyard a true extension of the home's living space. A one-car attached garage adds convenience and extra storage. Sold as-is. No seller concessions or repairs.
Pending
$154,900
10919 Meadowhome, San Antonio, TX 78230
4beds
1,432sqft
Single Family Residence
Built in 1968
9,539 Square Feet Lot
$-- Zestimate®
$108/sqft
$15/mo HOA
What's special
One-car attached garageCovered patioExpansive deckDesirable corner lotThree additional bedroomsLarge privacy-fenced backyard
- 12 days |
- 1,437 |
- 88 |
Likely to sell faster than
Zillow last checked:
Listing updated:
Listed by:
James Connelly TREC #471969 (832) 560-7964,
Vortex Realty
Source: LERA MLS,MLS#: 2006902
Facts & features
Interior
Bedrooms & bathrooms
- Bedrooms: 4
- Bathrooms: 2
- Full bathrooms: 2
Primary bedroom
- Features: Split, Ceiling Fan(s), Full Bath
- Area: 143
- Dimensions: 13 x 11
Bedroom 2
- Area: 99
- Dimensions: 11 x 9
Bedroom 3
- Area: 99
- Dimensions: 9 x 11
Bedroom 4
- Area: 110
- Dimensions: 10 x 11
Primary bathroom
- Features: Tub/Shower Combo, Single Vanity
- Area: 25
- Dimensions: 5 x 5
Dining room
- Area: 90
- Dimensions: 9 x 10
Family room
- Area: 300
- Dimensions: 15 x 20
Kitchen
- Area: 66
- Dimensions: 11 x 6
Living room
- Area: 182
- Dimensions: 14 x 13
Heating
- Central, Natural Gas
Cooling
- Central Air
Appliances
- Included: Range, Gas Cooktop, Dishwasher
- Laundry: Washer Hookup, Dryer Connection
Features
- Two Living Area, Separate Dining Room, Eat-in Kitchen, High Ceilings, Ceiling Fan(s)
- Flooring: Ceramic Tile, Laminate
- Has basement: No
- Number of fireplaces: 1
- Fireplace features: One, Family Room, Wood Burning
Interior area
- Total interior livable area: 1,432 sqft
Property
Parking
- Total spaces: 1
- Parking features: One Car Garage, Attached, Utility Area in Garage
- Attached garage spaces: 1
Features
- Levels: One
- Stories: 1
- Patio & porch: Patio, Covered, Deck
- Pool features: None, Community
- Fencing: Privacy
Lot
- Size: 9,539 Square Feet
- Features: Corner Lot
Details
- Parcel number: 140240080310
Construction
Type & style
- Home type: SingleFamily
- Architectural style: Ranch
- Property subtype: Single Family Residence
Materials
- Brick, Wood Siding
- Foundation: Slab
- Roof: Composition
Condition
- Pre-Owned
- New construction: No
- Year built: 1968
Utilities & green energy
- Sewer: Sewer System
- Water: Water System
Community & HOA
Community
- Features: Playground
- Subdivision: Shenandoah
HOA
- Has HOA: Yes
- HOA fee: $184 annually
- HOA name: SHENANDOAH HOMES ASSN.
Location
- Region: San Antonio
Financial & listing details
- Price per square foot: $108/sqft
- Tax assessed value: $282,780
- Annual tax amount: $6,476
- Price range: $154.9K - $154.9K
- Date on market: 8/7/2026
- Cumulative days on market: 13 days
- Listing terms: Conventional,Cash
Estimated market value
Not available
Estimated sales range
Not available
$1,955/mo
Price history
| Date | Event | Price |
|---|---|---|
| 8/17/2026 | Pending sale | $154,900$108/sqft |
Source:  LERA MLS #2006902 Report a problem LERA MLS #2006902 Report a problem | ||
| 8/7/2026 | Listed for sale | $154,900$108/sqft |
Source: LERA MLS #2006902 Report a problem | ||
Public tax history
| Year | Property taxes | Tax assessment |
|---|---|---|
| 2025 | $999 | $282,780 +6.7% |
| 2024 | -- | $265,029 +10% |
| 2023 | $993 -28.7% | $240,935 +10% |
| 2022 | $1,393 +36.9% | $219,032 +10% |
| 2021 | $1,017 | $199,120 +6.2% |
| 2020 | $1,017 -23.5% | $187,500 +4.9% |
| 2019 | $1,331 | $178,770 +5.9% |
| 2018 | $1,331 +3.8% | $168,738 +10% |
| 2017 | $1,282 +3.3% | $153,398 +10% |
| 2016 | $1,241 -5.1% | $139,453 +10% |
| 2015 | $1,307 | $126,775 +10% |
| 2014 | $1,307 | $115,250 +9.6% |
| 2013 | -- | $105,140 -2.6% |
| 2012 | -- | $107,900 -2.3% |
| 2011 | -- | $110,420 -2.3% |
| 2010 | -- | $112,980 -1.1% |
| 2009 | -- | $114,230 -6.7% |
| 2008 | -- | $122,397 +10% |
| 2007 | -- | $111,270 +2% |
| 2006 | -- | $109,140 +13.7% |
| 2005 | -- | $95,980 |
| 2004 | -- | -- |
| 2003 | -- | -- |
| 2002 | -- | -- |
| 2001 | -- | -- |
| 2000 | -- | -- |
Find assessor info on the county website
Monthly payment
Est. payment
Payment breakdown
Explore the cost of this home by adjusting the details. Changes won't be saved.Climate risks
Neighborhood: Vance Jackson
Nearby schools
GreatSchools rating
- 4/10Howsman Elementary SchoolGrades: PK-5Distance: 0.3 mi
- 6/10Hobby Middle SchoolGrades: 6-8Distance: 0.8 mi
- 6/10Clark High SchoolGrades: 9-12Distance: 1.9 mi
Schools provided by the listing agent
- District: Northside
Source: LERA MLS. This data may not be complete. We recommend contacting the local school district to confirm school assignments for this home.
- $292,3003 bd2 ba1.4k sqft10915 Meadowhome St, San Antonio, TX 78230Off Market
- $218,4003 bd1 ba1.2k sqft10911 Meadowhome St, San Antonio, TX 78230Off Market
- $248,6002 bd2 ba1.8k sqft10918 Lands Run St, San Antonio, TX 78230Off Market

- $236,4003 bd2 ba1.3k sqft4127 Big Meadows St, San Antonio, TX 78230Off Market
- $262,3002 bd2 ba1.8k sqft10918 Lands Run, San Antonio, TX 78230Off Market
- $225,7003 bd2 ba1.1k sqft4123 Big Meadows St, San Antonio, TX 78230Off Market
- $227,0003 bd2 ba1.2k sqft10914 Lands Run St, San Antonio, TX 78230Off Market
- $254,7003 bd2 ba1.4k sqft4131 Big Meadows St, San Antonio, TX 78230Off Market
A local agent can set up tours, give advice and negotiate with sellers.
Similar homes
- $154,9003 bd2 ba1.6k sqft12703 MIDDLE LN, San Antonio, TX 78217For Sale

 MLS ID #2003206, Christian Wallace TREC #680577, LKV Realty, LLC. LERA MLS
 - $145,0003 bd2 ba1.9k sqft455 Savannah Dr, San Antonio, TX 78213For Sale
 MLS ID #1998789, Robert Mullen TREC #574944, Yellow Rose Realty. LERA MLS
 - $179,9003 bd1 ba1.1k sqft919 Alametos, San Antonio, TX 78201For Sale
 MLS ID #2008704, Amelia Gallo TREC #648402, Kerr Realty. LERA MLS
 - $164,9004 bd2 ba1.5k sqft214 Avenue F, Converse, TX 78109For Sale
 MLS ID #2008610, Ryan Flannery TREC #662792, PPMG of Texas, LLC. LERA MLS
 - $180,0003 bd2 ba1.1k sqft610 PILGRIM DR, San Antonio, TX 78213For SaleMLS ID #1995288, Natalie Salas TREC #647250, eXp Realty. LERA MLS
- $199,9504 bd2 ba1.1k sqft238 STOREYWOOD DR, San Antonio, TX 78213For SaleMLS ID #2007986, Alfred Perez TREC #405905, United Realty Group of Texas, LLC. LERA MLS
- $145,0001 bd1 ba1.1k sqft2010 W Hermosa Dr, San Antonio, TX 78201For SaleMLS ID #2008727, Lori Haecker TREC #638614, Real Broker, LLC. LERA MLS
- $185,0004 bd2 ba1.1k sqft350 PILGRIM DR, San Antonio, TX 78213For SaleMLS ID #1972377, Mary Belmares TREC #419884, Belmares Properties, L.L.C.. LERA MLS
- $189,9003 bd2 ba1.4k sqft4158 Hillswind St, San Antonio, TX 78217For SaleMLS ID #2008196, Anthony Boyce TREC #672706, LPT Realty, LLC. LERA MLS
- $178,5003 bd2 ba1.6k sqft519 Goldleaf, San Antonio, TX 78219For SaleMLS ID #2008627, Humberto Manzanarez TREC #541022, Palladium Realty Group, LLC. LERA MLS
- $174,9503 bd2 ba1.3k sqft6118 Windy Frst, San Antonio, TX 78239For SaleMLS ID #89742235, Rochelle Jones, Aplomb Real Estate. HAR
- $175,0002 bd2 ba1.7k sqft243 General Krueger, San Antonio, TX 78213For SaleMLS ID #2007420, John Pruski TREC #752148, TKO Listings, LLC. LERA MLS
- $140,0003 bd3 ba1.4k sqft2103 Chesterhill, San Antonio, TX 78228For SaleMLS ID #1886582, Priscilla Aguilar TREC #784972, 1st Choice Realty Group. LERA MLS
- $174,0004 bd3 ba1.9k sqft6542 W commerce, San Antonio, TX 78227For SaleMLS ID #1926469, Paul Bland TREC #557859, Kingdom Living Realty, LLC. LERA MLS
- $175,0003 bd1 ba1.2k sqft10826 WAYWARD DR, San Antonio, TX 78217For SaleMLS ID #2002691, Amy Arp TREC #701107, All City Real Estate Ltd. Co. LERA MLS
- $159,0003 bd2 ba1.7k sqft715 E Ansley Blvd, San Antonio, TX 78221For SaleMLS ID #11908972, Kenneth Brodrick, Your Home Sold Guaranteed Realty. My State MLS
- $180,0004 bd3 ba1.5k sqft402 Chipinque, San Antonio, TX 78237For SaleMLS ID #1970804, Delaney Ochoa TREC #787255, Levi Rodgers Real Estate Group. LERA MLS
- $135,0003 bd2 ba1.3k sqft134 DUMONT DR, San Antonio, TX 78227For SaleMLS ID #2007774, Susie Riojas TREC #585054, Keller Williams City-View. LERA MLS
- $220,0003 bd2 ba1.1k sqft4819 Newcome Dr, San Antonio, TX 78229For SaleMLS ID #2004699, Susan Spitzer TREC #232112, Christian Brother, REALTORS. LERA MLS
- $136,9003 bd1 ba1.7k sqft226 Avalon, San Antonio, TX 78213For SaleMLS ID #1740734, Robert Morales TREC #477863, United Realty Group of Texas, LLC. LERA MLS
