A 3 bedroom 2 bath with a large upstairs family room. Located in the central heart of San Antonio. One of the largest square footage homes in the Dellview subdivision. Close to the medical center, loop 410 and IH-10. A well established neighborhood and close to the communites Pilgrim Park.
For sale
Price cut: $10K (8/19)
$145,000
455 Savannah Dr, San Antonio, TX 78213
3beds
1,964sqft
Single Family Residence
Built in 1952
7,130 Square Feet Lot
$-- Zestimate®
$74/sqft
$-- HOA
What's special
Large upstairs family room
- 48 days |
- 676 |
- 35 |
Zillow last checked:
Listing updated:
Listed by:
Robert Mullen TREC #574944 (210) 912-0842,
Yellow Rose Realty
Source: LERA MLS,MLS#: 1998789
Facts & features
Interior
Bedrooms & bathrooms
- Bedrooms: 3
- Bathrooms: 2
- Full bathrooms: 2
Primary bedroom
- Area: 156
- Dimensions: 12 x 13
Bedroom 2
- Area: 120
- Dimensions: 12 x 10
Bedroom 3
- Area: 120
- Dimensions: 12 x 10
Primary bathroom
- Features: Tub/Shower Combo
- Area: 56
- Dimensions: 8 x 7
Dining room
- Area: 208
- Dimensions: 16 x 13
Family room
- Area: 276
- Dimensions: 23 x 12
Kitchen
- Area: 72
- Dimensions: 8 x 9
Living room
- Area: 240
- Dimensions: 20 x 12
Heating
- Other, Natural Gas
Cooling
- 3+ Window/Wall
Appliances
- Included: Range, Gas Water Heater
- Laundry: Washer Hookup, Dryer Connection
Features
- One Living Area, Master Downstairs
- Flooring: Linoleum, Wood
- Windows: Window Coverings
- Has basement: No
- Has fireplace: No
- Fireplace features: Not Applicable
Interior area
- Total interior livable area: 1,964 sqft
Property
Parking
- Parking features: None, Pad Only (Off Street)
Features
- Levels: Two
- Stories: 2
- Pool features: None, Community
Lot
- Size: 7,130 Square Feet
- Features: Curbs, Streetlights
Details
- Parcel number: 104960320140
Construction
Type & style
- Home type: SingleFamily
- Property subtype: Single Family Residence
Materials
- Asbestos, Brick
- Foundation: Slab
- Roof: Composition
Condition
- Pre-Owned
- New construction: No
- Year built: 1952
Utilities & green energy
- Electric: CPS
- Gas: CPS
- Sewer: SAWS, Sewer System
- Water: SAWS, Water System
Community & HOA
Community
- Features: Playground
- Subdivision: Dellview
Location
- Region: San Antonio
Financial & listing details
- Price per square foot: $74/sqft
- Tax assessed value: $252,390
- Annual tax amount: $5,722
- Price range: $145K - $145K
- Date on market: 7/9/2026
- Cumulative days on market: 48 days
- Listing terms: Conventional,Cash,Investors OK
- Road surface type: Paved, Asphalt
Estimated market value
Not available
Estimated sales range
Not available
$1,777/mo
Price history
| Date | Event | Price |
|---|---|---|
| 8/19/2026 | Listed for sale | $145,000-6.5%$74/sqft |
Source:  LERA MLS #1998789 Report a problem LERA MLS #1998789 Report a problem | ||
| 8/8/2026 | Contingent | $155,000$79/sqft |
Source: LERA MLS #1998789 Report a problem | ||
| 8/7/2026 | Price change | $155,000-11.4%$79/sqft |
Source: LERA MLS #1998789 Report a problem | ||
| 7/9/2026 | Listed for sale | $175,000$89/sqft |
Source: LERA MLS #1998789 Report a problem | ||
Public tax history
| Year | Property taxes | Tax assessment |
|---|---|---|
| 2025 | $944 -0.6% | $252,390 -1.9% |
| 2024 | $950 -4.4% | $257,309 +10% |
| 2023 | $994 -1.5% | $233,917 +10% |
| 2022 | $1,009 +4.4% | $212,652 +10% |
| 2021 | $967 | $193,320 +7.9% |
| 2020 | $967 +3.9% | $179,190 +7.3% |
| 2019 | $931 | $166,960 +5.6% |
| 2018 | $931 +4.8% | $158,123 +10% |
| 2017 | $888 +4.5% | $143,748 +10% |
| 2016 | $850 -8.1% | $130,680 +10% |
| 2015 | $925 | $118,800 +10% |
| 2014 | $925 | $108,000 +4.3% |
| 2013 | -- | $103,580 +0.6% |
| 2012 | -- | $102,960 -3.7% |
| 2011 | -- | $106,870 -1% |
| 2010 | -- | $107,970 -0.2% |
| 2009 | -- | $108,170 -1.8% |
| 2008 | -- | $110,140 -5.4% |
| 2007 | -- | $116,430 +12.3% |
| 2006 | -- | $103,680 +3.3% |
| 2005 | -- | $100,400 |
| 2004 | -- | -- |
| 2003 | -- | -- |
| 2002 | -- | -- |
| 2001 | -- | -- |
| 2000 | -- | -- |
Find assessor info on the county website
Monthly payment
Est. payment
Payment breakdown
Explore the cost of this home by adjusting the details. Changes won't be saved.Climate risks
Neighborhood: Dellview Area
Nearby schools
GreatSchools rating
- 5/10Dellview Elementary SchoolGrades: PK-5Distance: 0.2 mi
- 3/10Jackson Middle SchoolGrades: 6-8Distance: 1.2 mi
- 3/10Legacy of Educational Excellence High SchoolGrades: 9-12Distance: 1.6 mi
Schools provided by the listing agent
- Elementary: Dellview
- Middle: Jackson
- High: Lee
- District: North East I.S.D.
Source: LERA MLS. This data may not be complete. We recommend contacting the local school district to confirm school assignments for this home.
- $195,4003 bd2 ba1.4k sqft459 Savannah Dr, San Antonio, TX 78213Off Market
- $197,2003 bd2 ba1.4k sqft451 Savannah Dr, San Antonio, TX 78213Off Market
- $152,3002 bd1 ba891 sqft463 Savannah Dr, San Antonio, TX 78213Off Market
- $--2 bd1 ba821 sqft447 Savannah Dr, San Antonio, TX 78213Sold
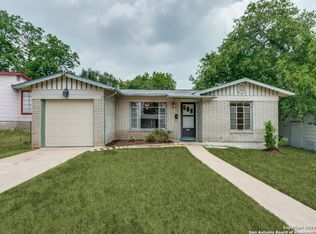
- $149,7003 bd1 ba856 sqft254 Sullivan Dr, San Antonio, TX 78213Off Market
- $216,3003 bd2 ba1.1k sqft258 Sullivan Dr, San Antonio, TX 78213Off Market
- $193,2003 bd2 ba1.1k sqft250 Sullivan Dr, San Antonio, TX 78213Off Market
- $179,0003 bd1 ba856 sqft454 Savannah Dr, San Antonio, TX 78213Off Market
A local agent can set up tours, give advice and negotiate with sellers.
Similar homes
- $136,9003 bd1 ba1.7k sqft226 Avalon, San Antonio, TX 78213For Sale

 MLS ID #1740734, Robert Morales TREC #477863, United Realty Group of Texas, LLC. LERA MLS
 - $134,9004 bd2 ba2.1k sqft518 Hillwood, San Antonio, TX 78213For Sale
 MLS ID #1993177, Christopher Cisneros TREC #642303, Proper Realty. LERA MLS
 - $150,0002 bd2 ba1.7k sqft243 General Krueger, San Antonio, TX 78213For Sale
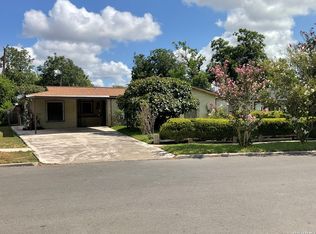 MLS ID #2007420, John Pruski TREC #752148, TKO Listings, LLC. LERA MLS
 - $130,0003 bd2 ba1.6k sqft1819 W Wildwood, San Antonio, TX 78201For Sale
 MLS ID #2009342, Joe Iley TREC #554437, Mission Real Estate Group. LERA MLS
 - $185,0004 bd2 ba1.1k sqft350 PILGRIM DR, San Antonio, TX 78213For SaleMLS ID #1972377, Mary Belmares TREC #419884, Belmares Properties, L.L.C.. LERA MLS
- $199,9504 bd2 ba1.1k sqft238 STOREYWOOD DR, San Antonio, TX 78213For SaleMLS ID #2007986, Alfred Perez TREC #405905, United Realty Group of Texas, LLC. LERA MLS
- $145,0001 bd1 ba1.1k sqft2010 W Hermosa Dr, San Antonio, TX 78201For SaleMLS ID #2008727, Lori Haecker TREC #638614, Real Broker, LLC. LERA MLS
- $139,9903 bd1 ba1k sqft1330 W ROSEWOOD AVE, San Antonio, TX 78201For SaleMLS ID #1995699, Christian Wallace TREC #680577, LKV Realty, LLC. LERA MLS
- $140,0003 bd3 ba1.4k sqft2103 Chesterhill, San Antonio, TX 78228For SaleMLS ID #1886582, Priscilla Aguilar TREC #784972, 1st Choice Realty Group. LERA MLS
- $154,9003 bd2 ba1.6k sqft12703 MIDDLE LN, San Antonio, TX 78217For SaleMLS ID #2003206, Christian Wallace TREC #680577, LKV Realty, LLC. LERA MLS
- $179,9003 bd1 ba1.1k sqft919 Alametos, San Antonio, TX 78201For SaleMLS ID #2008704, Amelia Gallo TREC #648402, Kerr Realty. LERA MLS
- $198,9003 bd2 ba1.2k sqft1806 Viewridge Dr, San Antonio, TX 78213For SaleMLS ID #1840859, Edna Fernandez TREC #632983, Dalton Wade, Inc. LERA MLS
- $92,0003 bd2 ba1.4k sqft154 Weizmann, San Antonio, TX 78212For SaleMLS ID #2005800, James Connelly TREC #471969, Vortex Realty. LERA MLS
- $129,9003 bd1 ba1.1k sqft771 LINDA LOU DR, San Antonio, TX 78223For SaleMLS ID #2011308, Joel Benites TREC #739976, Alamo City Brokers, LLC. LERA MLS
- $115,0003 bd3 ba2.2k sqft2922 Buena Vista St, San Antonio, TX 78207For SaleMLS ID #1994827, Scott Malouff TREC #658231, Keller Williams Heritage. LERA MLS
- $135,0003 bd2 ba1.3k sqft134 DUMONT DR, San Antonio, TX 78227For SaleMLS ID #2007774, Susie Riojas TREC #585054, Keller Williams City-View. LERA MLS
- $129,9002 bd1 ba1.1k sqft1610 W CRAIG PL, San Antonio, TX 78201For SaleMLS ID #2004754, Christian Wallace TREC #680577, LKV Realty, LLC. LERA MLS
- $129,5003 bd2 ba1k sqft343 Ceralvo, San Antonio, TX 78207For SaleMLS ID #1953002, Yvonne Davis TREC #761971, Real Broker, LLC. LERA MLS
- $150,0002 bd1 ba984 sqft115 Sun, San Antonio, TX 78204For SaleMLS ID #2000051, Marcus Soliz TREC #786473, LPT Realty, LLC. LERA MLS
- $115,0004 bd2 ba1.6k sqft3703 S PINE ST, San Antonio, TX 78223For SaleMLS ID #2010999, Mark Watson TREC #721496, Real Broker, LLC. LERA MLS
