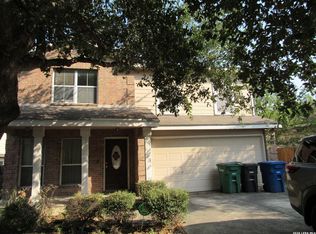
Spacious family home with easy access to Hwy 151, Loop 410, and Lackland AFB. This home offers a large dining area, living room, office/bonus room on the main level, and the master bedroom includes a sitting room with closet. There is storage underneath the stairs, and a storage shed in the backyard, with a mature pecan tree.
For sale
$174,000
6542 W commerce, San Antonio, TX 78227
4beds
1,908sqft
Single Family Residence
Built in 1969
8,058 Square Feet Lot
$170,900 Zestimate®
$91/sqft
$-- HOA
What's special
Large dining areaMature pecan treeStorage underneath the stairs
- 324 days
- 184
- 11
Zillow last checked:
Listing updated:
Listed by:
Paul Bland TREC #557859 (210) 445-2057,
Kingdom Living Realty, LLC
Source: LERA MLS,MLS#: 1926469
Facts & features
Interior
Bedrooms & bathrooms
- Bedrooms: 4
- Bathrooms: 3
- Full bathrooms: 2
- 1/2 bathrooms: 1
Primary bedroom
- Features: Sitting Room, Walk-In Closet(s), Multi-Closets, Full Bath
- Area: 135
- Dimensions: 9 x 15
Bedroom 2
- Area: 100
- Dimensions: 10 x 10
Bedroom 3
- Area: 100
- Dimensions: 10 x 10
Bedroom 4
- Area: 108
- Dimensions: 9 x 12
Primary bathroom
- Features: Tub/Shower Combo
- Area: 35
- Dimensions: 5 x 7
Dining room
- Area: 140
- Dimensions: 10 x 14
Kitchen
- Area: 234
- Dimensions: 18 x 13
Living room
- Area: 204
- Dimensions: 17 x 12
Office
- Area: 130
- Dimensions: 10 x 13
Heating
- Central, Natural Gas
Cooling
- Ceiling Fan(s), Central Air, Wall/Window Unit(s)
Appliances
- Included: Cooktop, Built-In Oven, Microwave, Dishwasher, Vented Exhaust Fan, Gas Water Heater, Electric Cooktop, Double Oven
- Laundry: Laundry Closet, Laundry Room, Washer Hookup, Dryer Connection
Features
- One Living Area, Eat-in Kitchen, Kitchen Island, Study/Library, Loft, Utility Room Inside, Secondary Bedroom Down, All Bedrooms Downstairs, Master Downstairs, Ceiling Fan(s), Programmable Thermostat
- Flooring: Carpet, Linoleum, Vinyl
- Windows: Window Coverings
- Has basement: No
- Attic: Access Only
- Number of fireplaces: 1
- Fireplace features: Mock Fireplace
Interior area
- Total interior livable area: 1,908 sqft
Property
Parking
- Total spaces: 1
- Parking features: Converted Garage, None, One Car Carport
- Carport spaces: 1
Features
- Levels: Two,Multi/Split
- Stories: 2
- Patio & porch: Screened
- Pool features: None
- Fencing: Chain Link
- Has view: Yes
- View description: City
Lot
- Size: 8,058 Square Feet
- Dimensions: 57x141
- Features: Curbs
- Residential vegetation: Mature Trees
Details
- Additional structures: Shed(s)
- Parcel number: 134070020220
Construction
Type & style
- Home type: SingleFamily
- Property subtype: Single Family Residence
Materials
- Brick, 4 Sides Masonry, Wood Siding
- Foundation: Slab
- Roof: Composition
Condition
- As-Is,Pre-Owned
- New construction: No
- Year built: 1969
Utilities & green energy
- Electric: CPS
- Gas: CPS
- Sewer: SAWS, Sewer System
- Water: SAWS, Water System
- Utilities for property: Cable Available, City Garbage service
Community & HOA
Community
- Features: Playground
- Subdivision: Los Jardines
Location
- Region: San Antonio
Financial & listing details
- Price per square foot: $91/sqft
- Tax assessed value: $207,410
- Annual tax amount: $4,711
- Price range: $174K - $174K
- Date on market: 12/4/2025
- Cumulative days on market: 328 days
- Listing terms: Conventional,FHA,VA Loan,TX Vet,Cash,Investors OK
- Road surface type: Paved
Estimated market value
$170,900
$162,000 - $179,000
$1,764/mo
Price history
| Date | Event | Price |
|---|---|---|
| 10/7/2026 | Listed for sale | $174,000$91/sqft |
Source:  LERA MLS #1926469 Report a problem | ||
| 9/22/2026 | Contingent | $174,000$91/sqft |
Source: LERA MLS #1926469 Report a problem | ||
| 7/11/2026 | Price change | $174,000-10.8%$91/sqft |
Source: LERA MLS #1926469 Report a problem | ||
| 6/9/2026 | Listed for sale | $195,000$102/sqft |
Source: LERA MLS #1926469 Report a problem | ||
| 5/20/2026 | Contingent | $195,000$102/sqft |
Source: LERA MLS #1926469 Report a problem | ||
| 2/6/2026 | Price change | $195,000-15.2%$102/sqft |
Source: LERA MLS #1926469 Report a problem | ||
| 12/4/2025 | Listed for sale | $230,000$121/sqft |
Source: LERA MLS #1926469 Report a problem | ||
Public tax history
| Year | Property taxes | Tax assessment |
|---|---|---|
| 2025 | $402 +12.9% | $181,562 +10% |
| 2024 | $356 -9.8% | $165,056 +10% |
| 2023 | $394 +2.8% | $150,051 +10% |
| 2022 | $383 | $136,410 +10% |
| 2021 | -- | $124,009 +10% |
| 2020 | -- | $112,735 +10% |
| 2019 | $339 | $102,486 +10% |
| 2018 | $339 +8.2% | $93,169 +10% |
| 2017 | $314 +12.3% | $84,699 +10% |
| 2016 | $279 +13.6% | $76,999 +10% |
| 2015 | $246 | $69,999 +10% |
| 2014 | $246 | $63,635 +10% |
| 2013 | -- | $57,850 -2.9% |
| 2012 | -- | $59,560 -2.8% |
| 2011 | -- | $61,280 -14.4% |
| 2010 | -- | $71,550 -7.5% |
| 2009 | -- | $77,330 -9.7% |
| 2008 | -- | $85,590 +2.4% |
| 2007 | -- | $83,580 +6% |
| 2006 | -- | $78,830 +0.8% |
| 2005 | -- | $78,240 |
| 2004 | -- | -- |
| 2003 | -- | -- |
| 2002 | -- | -- |
| 2001 | -- | -- |
| 2000 | -- | -- |
Find assessor info on the county website
Monthly payment
Est. payment
Payment breakdown
Explore the cost of this home by adjusting the details. Changes won't be saved.Climate risks
Neighborhood: Community Workers Council
Nearby schools
Schools provided by the listing agent
- Elementary: Lyndon B. Johnson
- Middle: Wrenn
- High: Memorial
- District: Edgewood I.S.D
Source: LERA MLS. This data may not be complete. We recommend contacting the local school district to confirm school assignments for this home.
- $124,5003 bd2 ba1k sqft6538 W Commerce St, San Antonio, TX 78227Off Market
- $103,6003 bd1 ba1.1k sqft6546 W Commerce St, San Antonio, TX 78227Off Market
- $191,6003 bd2 ba1.2k sqft6552 W Commerce St, San Antonio, TX 78227Off Market

- $134,7004 bd1 ba2k sqft6534 W Commerce St, San Antonio, TX 78227Off Market
Similar homes
- $178,0005 bd4 ba2.3k sqft223 BRIDLE RDG, San Antonio, TX 78227For Sale
 MLS ID #2013575, Karen Wesler TREC #515538, Sterling Real Estate Services. LERA MLS
- $160,0003 bd2 ba1.5k sqft527 Craigmont, San Antonio, TX 78213For Sale
 MLS ID #2024508, James Connelly TREC #471969, Vortex Realty. LERA MLS
- $184,9003 bd2 ba1.5k sqft154 FELTON DR, San Antonio, TX 78226For Sale
 MLS ID #2002835, Richard Sendejo TREC #540679, Mission San Antonio Property Management. LERA MLS
- $--3 bd2 ba1.4k sqft1803 S Ellison Dr, San Antonio, TX 78245Auction
 Auction.com 2
- $164,9904 bd3 ba1.9k sqft1214 McCauley, San Antonio, TX 78224For SaleMLS ID #2016866, Juan Medina TREC #577657, AE Realty. LERA MLS
- $135,0003 bd2 ba1.8k sqft5939 Millbank, San Antonio, TX 78238For SaleMLS ID #2022370, Chad Sellers TREC #541066, Texas Property Shop. LERA MLS
- $145,0003 bd2 ba1.2k sqft6918 Sun Valley, San Antonio, TX 78227For SaleMLS ID #2016264, Leticia Dotson TREC #753211, Fathom Realty. LERA MLS
- $140,0003 bd2 ba1.5k sqft442 Solar Dr, San Antonio, TX 78227For SaleMLS ID #2012609, Denise Candelario TREC #647196, RE Solutions XV LLC. LERA MLS
- $179,9504 bd2 ba1.1k sqft238 STOREYWOOD DR, San Antonio, TX 78213For SaleMLS ID #2007986, Alfred Perez TREC #405905, United Realty Group of Texas, LLC. LERA MLS
- $164,9993 bd1 ba1.2k sqft216 N SAN GABRIEL AVE, San Antonio, TX 78237For SaleMLS ID #1967776, JMichael Jeffords TREC #751016, Texas Premier Realty. LERA MLS
- $180,0003 bd2 ba1.1k sqft335 Silver Bit, San Antonio, TX 78227For SaleMLS ID #1971146, Carlos Reyes TREC #613448, Mitchell Realty. LERA MLS
- $149,9003 bd2 ba1.5k sqft2227 BEECHAVEN DR, San Antonio, TX 78207For SaleMLS ID #2024378, Laura Jacaman TREC #437758, Joyce C. Klein, REALTORS. LERA MLS
- $169,0003 bd1 ba1.6k sqft411 E Ansley, San Antonio, TX 78221For SaleMLS ID #1933009, Debbie Luna TREC #651083, Connect Realty.com. LERA MLS
- $149,9004 bd2 ba1.9k sqft1608 W FRENCH PL, San Antonio, TX 78201For SaleMLS ID #2016740, Edward McClintick TREC #303307, Joseph Walter Realty, LLC. LERA MLS
- $238,5003 bd2 ba1.5k sqft8723 Bravo Valley St, San Antonio, TX 78227For SaleMLS ID #2006976, Isiah Medellin TREC #838417, JB Goodwin, REALTORS. LERA MLS
- $170,0003 bd2 ba1.9k sqft347 ANTON DR, San Antonio, TX 78223For SaleMLS ID #2021301, Trinidad Manriquez TREC #668613, San Antonio's Finest Realty. LERA MLS
- $198,0003 bd2 ba1.3k sqft343 TRUDELL DR, San Antonio, TX 78213For SaleMLS ID #2012666, Larry Hunt TREC #498172, Premier Realty Group Platinum. LERA MLS
- $185,0004 bd2 ba1.4k sqft3926 Gayle Ave, San Antonio, TX 78223For SaleMLS ID #1966722, R. Catherine Rosales TREC #571785, IH 10 Realty. LERA MLS
- $159,9003 bd2 ba1.4k sqft1210 McCauley, San Antonio, TX 78224For SaleMLS ID #1950990, Margaret Galvan TREC #475936, Partners Realty. LERA MLS
