Charming single-story home featuring 3 bedrooms and 2 bathrooms with a spacious open-concept floor plan designed for comfortable living and entertaining. Enjoy direct access to the walking trail leading to Stablewood Farms Park, offering outdoor recreation just steps from your backyard. Conveniently located near Loop 410, this home provides easy access to Lackland Air Force Base, shopping, dining, and everyday amenities. Don't miss the opportunity to make this inviting home yours!
For sale
$180,000
335 Silver Bit, San Antonio, TX 78227
3beds
1,155sqft
Single Family Residence
Built in 2001
5,488 Square Feet Lot
$175,700 Zestimate®
$156/sqft
$33/mo HOA
What's special
- 140 days
- 72
- 0
Zillow last checked:
Listing updated:
Listed by:
Carlos Reyes TREC #613448 lachaimhomes@gmail.com,
Mitchell Realty
Source: LERA MLS,MLS#: 1971146
Facts & features
Interior
Bedrooms & bathrooms
- Bedrooms: 3
- Bathrooms: 2
- Full bathrooms: 2
Primary bedroom
- Features: Full Bath
- Area: 24924
- Dimensions: 186 x 134
Bedroom 2
- Area: 14820
- Dimensions: 130 x 114
Bedroom 3
- Area: 13108
- Dimensions: 116 x 113
Primary bathroom
- Features: Tub/Shower Combo, Single Vanity
- Area: 5723
- Dimensions: 97 x 59
Dining room
- Area: 17760
- Dimensions: 160 x 111
Kitchen
- Area: 15040
- Dimensions: 160 x 94
Living room
- Area: 26880
- Dimensions: 160 x 168
Heating
- Central, Electric
Cooling
- Central Air
Appliances
- Included: Dishwasher, Electric Water Heater
- Laundry: Laundry Closet, Main Level, Lower Level, In Kitchen, Washer Hookup, Dryer Connection
Features
- One Living Area, Liv/Din Combo, Open Floorplan, All Bedrooms Downstairs, Ceiling Fan(s)
- Flooring: Ceramic Tile
- Has basement: No
- Has fireplace: No
- Fireplace features: Not Applicable
Interior area
- Total interior livable area: 1,155 sqft
Property
Parking
- Total spaces: 2
- Parking features: Two Car Garage
- Garage spaces: 2
Features
- Levels: One
- Stories: 1
- Pool features: None
Lot
- Size: 5,488 Square Feet
- Features: Curbs, Sidewalks, Streetlights
Details
- Parcel number: 151330020560
Construction
Type & style
- Home type: SingleFamily
- Property subtype: Single Family Residence
Materials
- Siding
- Foundation: Slab
- Roof: Composition
Condition
- Pre-Owned
- New construction: No
- Year built: 2001
Utilities & green energy
- Electric: CPS
- Gas: CPS
- Sewer: SAWS, Sewer System
- Water: SAWS, Water System
- Utilities for property: City Garbage service
Community & HOA
Community
- Features: None
- Subdivision: Stablewood
HOA
- Has HOA: Yes
- HOA fee: $99 quarterly
- HOA name: ALAMO ASSOCIATION MANAGEMENT
Location
- Region: San Antonio
Financial & listing details
- Price per square foot: $156/sqft
- Tax assessed value: $176,120
- Annual tax amount: $3,947
- Price range: $180K - $180K
- Date on market: 5/30/2026
- Cumulative days on market: 402 days
- Listing terms: Conventional,FHA,VA Loan,Cash,Investors OK
- Road surface type: Paved, Asphalt
Estimated market value
$175,700
$167,000 - $184,000
$1,387/mo
Price history
| Date | Event | Price |
|---|---|---|
| 5/30/2026 | Listed for sale | $180,000-6.7%$156/sqft |
Source:  LERA MLS #1971146 Report a problem LERA MLS #1971146 Report a problem | ||
| 2/28/2026 | Listing removed | $193,000$167/sqft |
Source: LERA MLS #1875403 Report a problem | ||
| 11/11/2025 | Price change | $193,000-3.5%$167/sqft |
Source: LERA MLS #1875403 Report a problem | ||
| 10/6/2025 | Price change | $200,000-4.3%$173/sqft |
Source: LERA MLS #1875403 Report a problem | ||
| 6/13/2025 | Listed for sale | $209,000$181/sqft |
Source: LERA MLS #1875403 Report a problem | ||
Public tax history
| Year | Property taxes | Tax assessment |
|---|---|---|
| 2025 | $900 -0.4% | $176,120 -0.9% |
| 2024 | $903 +1.8% | $177,795 +10% |
| 2023 | $888 -49.2% | $161,632 +10% |
| 2022 | $1,749 -1.2% | $146,938 +10% |
| 2021 | $1,769 | $133,580 +2.5% |
| 2020 | $1,769 +1.8% | $130,360 +8.8% |
| 2019 | $1,738 | $119,790 +8.7% |
| 2018 | $1,738 -25.7% | $110,158 +10% |
| 2017 | $2,339 +11.4% | $100,144 +10% |
| 2016 | $2,100 +15.2% | $91,040 +10% |
| 2015 | $1,822 | $82,764 +10% |
| 2014 | $1,822 | $75,240 +6.5% |
| 2013 | -- | $70,660 -6.1% |
| 2012 | -- | $75,260 -13.1% |
| 2011 | -- | $86,560 -0.8% |
| 2010 | -- | $87,250 -3.3% |
| 2009 | -- | $90,260 -5.9% |
| 2008 | -- | $95,870 -3.2% |
| 2007 | -- | $99,030 +9.7% |
| 2006 | -- | $90,260 +5.1% |
| 2005 | -- | $85,860 |
| 2004 | -- | -- |
| 2003 | -- | -- |
| 2002 | -- | -- |
Find assessor info on the county website
Monthly payment
Est. payment
Payment breakdown
Explore the cost of this home by adjusting the details. Changes won't be saved.Climate risks
Neighborhood: Stablewood-Valley Hi North
Nearby schools
Schools provided by the listing agent
- District: Northside
Source: LERA MLS. This data may not be complete. We recommend contacting the local school district to confirm school assignments for this home.
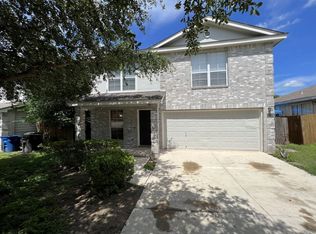
Similar homes
- $140,0003 bd2 ba1.5k sqft442 Solar Dr, San Antonio, TX 78227For Sale

 MLS ID #2012609, Denise Candelario TREC #647196, RE Solutions XV LLC. LERA MLS
 - $179,0003 bd2 ba1.2k sqft11725 LUCKEY VIS, San Antonio, TX 78252For Sale
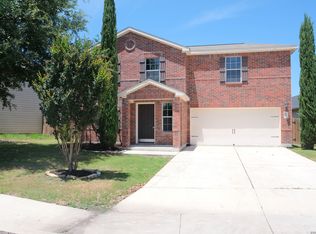 MLS ID #1971284, Iris Perez TREC #575539, Iris Perez Realty. LERA MLS
 - $184,9003 bd2 ba1.5k sqft154 FELTON DR, San Antonio, TX 78226For Sale
 MLS ID #2002835, Richard Sendejo TREC #540679, Mission San Antonio Property Management. LERA MLS
 - $185,0003 bd2 ba1.3k sqft3406 REFORMA DR, San Antonio, TX 78211For Sale
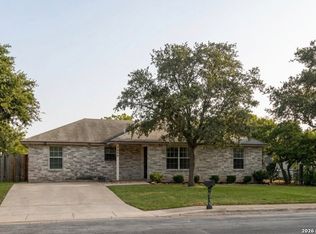 MLS ID #1969082, Angie Rabago TREC #732070, NB Elite Realty. LERA MLS
 - $164,0002 bd1 ba840 sqft1611 S Callaghan Rd., San Antonio, TX 78227For SaleMLS ID #1992851, Belinda Saldana TREC #718077, AXIS Brokerage. LERA MLS
- $198,0003 bd2 ba1.2k sqft7839 Van Ness, San Antonio, TX 78251For SaleMLS ID #2006497, Oneida Hall TREC #465885, Oneida D Hall, Broker. LERA MLS
- $169,5003 bd2 ba974 sqft9110 TRIDENT ST, San Antonio, TX 78224For SaleMLS ID #1973136, Rita Hubner TREC #615217, Premier Realty Group Platinum. LERA MLS
- $175,0003 bd2 ba1.1k sqft5611 HORIZON, San Antonio, TX 78228For SaleMLS ID #1948878, Jacqueline De La Fuente TREC #715986, Lackland Properties. LERA MLS
- $175,0004 bd3 ba1.5k sqft903 ZACHRY DR, San Antonio, TX 78228For SaleMLS ID #2016090, Lisa Mendoza TREC #658434, Palladium Realty Group, LLC. LERA MLS
- $229,0003 bd2 ba1.5k sqft2003 Ellison Dr, San Antonio, TX 78245For SaleMLS ID #1995639, Delia Aquino TREC #528245, At Home Realty, LLC. LERA MLS
- $184,9993 bd2 ba996 sqft2735 PECAN VALLEY DR, San Antonio, TX 78210For SaleMLS ID #2014144, Andy Vazquez TREC #726076, Keller Williams City-View. LERA MLS
- $165,0003 bd2 ba1.4k sqft1210 McCauley, San Antonio, TX 78224For SaleMLS ID #1950990, Margaret Galvan TREC #475936, Partners Realty. LERA MLS
- $215,0003 bd1 ba1.4k sqft11342 WIDEFIELD LN, San Antonio, TX 78245For SaleMLS ID #1819058, Debbie Luna TREC #651083, Connect Realty.com. LERA MLS
- $140,0003 bd2 ba1.1k sqft8831 Five Palms Dr, San Antonio, TX 78242For SaleMLS ID #2015157, Petra Cancino TREC #789234, JB Goodwin, REALTORS. LERA MLS
- $186,0004 bd2 ba1.1k sqft4426 Jamestown, San Antonio, TX 78220For SaleMLS ID #1998057, Fawn Bevineau TREC #651122, Barlowe Daly Realty. LERA MLS
- $180,0003 bd1 ba988 sqft414 E Palfrey St, San Antonio, TX 78223For SaleMLS ID #1959763, Jessica Duran TREC #799968, Savior Properties. LERA MLS
- $185,0004 bd2 ba1.4k sqft3926 Gayle Ave, San Antonio, TX 78223For SaleMLS ID #1966722, R. Catherine Rosales TREC #571785, IH 10 Realty. LERA MLS
- $139,0003 bd1 ba904 sqft8711 PORT OF CALL DR, San Antonio, TX 78242For SaleMLS ID #2011472, John Prell TREC #493630, Creekview Realty. LERA MLS
- $205,0003 bd2 ba1k sqft9331 Cliff Way, San Antonio, TX 78250For SaleMLS ID #2000905, Marcus Lambaria TREC #636427, Texas Real Estate Firm. LERA MLS
- $180,0002 bd1 ba836 sqft1815 Bronte St, San Antonio, TX 78207For SaleMLS ID #1961719, Annie Esparza TREC #552362, 3D Realty & Property Management. LERA MLS
