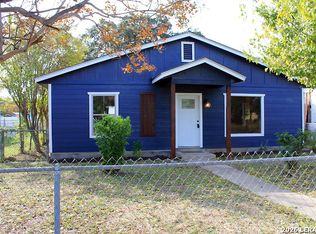
One story with 3 bedrooms 2 baths * Separate dining room * Split bedrooms * Refrigerator, Washer and Dryer conveys * Exterior siding with decorative wrought iron exterior window coverings * Gutters * Mature trees & wood fencing * Larger lot size 0.22 (55'x 157') - great for family gatherings and BBQ's * Good curb appeal with wrought iron front fencing * Easy access to IH35 & just blocks from S.W. Military Drive with plenty of eateries & shopping galore.
For sale
Price cut: $19.5K (5/28)
$175,000
1210 McCauley, San Antonio, TX 78224
3beds
1,412sqft
Single Family Residence
Built in 1950
9,191 Square Feet Lot
$-- Zestimate®
$124/sqft
$-- HOA
What's special
Wood fencingOne storySeparate dining roomSplit bedroomsMature treesExterior siding
- 154 days |
- 368 |
- 11 |
Zillow last checked:
Listing updated:
Listed by:
Margaret Galvan TREC #475936 (210) 249-5263,
Partners Realty
Source: LERA MLS,MLS#: 1950990
Facts & features
Interior
Bedrooms & bathrooms
- Bedrooms: 3
- Bathrooms: 2
- Full bathrooms: 2
Primary bedroom
- Features: Split, Ceiling Fan(s), Full Bath
- Area: 156
- Dimensions: 13 x 12
Bedroom 2
- Area: 144
- Dimensions: 12 x 12
Bedroom 3
- Area: 132
- Dimensions: 12 x 11
Primary bathroom
- Features: Tub/Shower Combo, Single Vanity
- Area: 45
- Dimensions: 5 x 9
Dining room
- Area: 195
- Dimensions: 15 x 13
Kitchen
- Area: 126
- Dimensions: 14 x 9
Living room
- Area: 221
- Dimensions: 17 x 13
Heating
- Other, Electric, Natural Gas
Cooling
- Ceiling Fan(s), 3+ Window/Wall
Appliances
- Included: Washer, Dryer, Range, Gas Cooktop, Refrigerator, Vented Exhaust Fan, Gas Water Heater
- Laundry: Lower Level, Washer Hookup, Dryer Connection
Features
- One Living Area, Separate Dining Room, Pantry, High Speed Internet, Master Downstairs
- Flooring: Carpet, Ceramic Tile, Linoleum
- Windows: Decorative Bars
- Has basement: No
- Has fireplace: No
- Fireplace features: Not Applicable
Interior area
- Total interior livable area: 1,412 sqft
Property
Parking
- Total spaces: 2
- Parking features: None, Utility Area in Garage, Two Car Carport
- Carport spaces: 2
Features
- Levels: One
- Stories: 1
- Pool features: None
- Fencing: Chain Link
Lot
- Size: 9,191 Square Feet
- Dimensions: 55x167
- Features: Curbs, Sidewalks, Streetlights
- Residential vegetation: Mature Trees
Details
- Additional structures: Shed(s)
- Parcel number: 097820050070
- Special conditions: Probate Listing
Construction
Type & style
- Home type: SingleFamily
- Property subtype: Single Family Residence
Materials
- Siding
- Foundation: Slab
- Roof: Composition
Condition
- As-Is,Pre-Owned
- New construction: No
- Year built: 1950
Utilities & green energy
- Electric: CPS
- Gas: CPS
- Sewer: SAWS, Sewer System
- Water: SAWS, Water System
- Utilities for property: Cable Available, City Garbage service
Community & HOA
Community
- Features: None, City Bus
- Security: Security System Leased
- Subdivision: Harlandale
Location
- Region: San Antonio
Financial & listing details
- Price per square foot: $124/sqft
- Annual tax amount: $3,932
- Price range: $175K - $175K
- Date on market: 3/21/2026
- Cumulative days on market: 156 days
- Listing terms: Conventional,Cash
- Road surface type: Paved
Estimated market value
Not available
Estimated sales range
Not available
$1,498/mo
Price history
| Date | Event | Price |
|---|---|---|
| 5/28/2026 | Price change | $175,000-10%$124/sqft |
Source:  LERA MLS #1950990 Report a problem LERA MLS #1950990 Report a problem | ||
| 3/21/2026 | Listed for sale | $194,500$138/sqft |
Source: LERA MLS #1950990 Report a problem | ||
Public tax history
Tax history is unavailable.
Monthly payment
Est. payment
Payment breakdown
Explore the cost of this home by adjusting the details. Changes won't be saved.Climate risks
Neighborhood: Tierra Linda
Nearby schools
GreatSchools rating
- 3/10Collier Elementary SchoolGrades: PK-5Distance: 0.6 mi
- 5/10A Leal Jr Middle SchoolGrades: 6-8Distance: 0.8 mi
- 2/10Harlandale High SchoolGrades: 9-12Distance: 1.5 mi
Schools provided by the listing agent
- Elementary: Collier
- Middle: Leal
- High: Harlandale
- District: Harlandale I.S.D
Source: LERA MLS. This data may not be complete. We recommend contacting the local school district to confirm school assignments for this home.
- $117,3003 bd1 ba1.4k sqft1210 McCauley Ave, San Antonio, TX 78224Off Market
- $102,6003 bd1 ba384 sqft1206 McCauley Ave, San Antonio, TX 78224Off Market
- $111,0003 bd1 ba1k sqft1214 McCauley Ave, San Antonio, TX 78224Off Market
- $116,7003 bd1 ba1.2k sqft1218 McCauley Ave, San Antonio, TX 78224Off Market
- $36,400-- bd-- ba-- sqft1202 McCauley Ave, San Antonio, TX 78224Off Market
- $90,3002 bd1 ba938 sqft1222 McCauley Ave, San Antonio, TX 78224Off Market
- $136,040-- bd-- ba5.1k sqft1215 Rayburn Dr, San Antonio, TX 78224Off Market
- $104,2003 bd1 ba1.1k sqft1226 McCauley Ave, San Antonio, TX 78224Off Market
A local agent can set up tours, give advice and negotiate with sellers.
Similar homes
- $174,0003 bd2 ba974 sqft9110 TRIDENT ST, San Antonio, TX 78224For Sale

 MLS ID #1973136, Rita Hubner TREC #615217, Premier Realty Group Platinum. LERA MLS
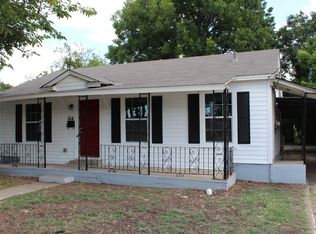
 - $189,0003 bd2 ba1.1k sqft1006 DIVISION AVE, San Antonio, TX 78225For Sale
 MLS ID #1965137, Todd Martin TREC #710340, Jiovic Realty, LLC. LERA MLS
 - $169,0003 bd2 ba1k sqft614 HARRIMAN PL, San Antonio, TX 78204For Sale
 MLS ID #1991303, Richard Lopez TREC #634231, LIVE REALTY, LLC. LERA MLS
 - $189,9003 bd2 ba1.5k sqft154 FELTON DR, San Antonio, TX 78226For Sale
 MLS ID #2002835, Richard Sendejo TREC #540679, Mission San Antonio Property Management. LERA MLS
 - $178,5003 bd2 ba1.6k sqft519 Goldleaf, San Antonio, TX 78219For SaleMLS ID #2008627, Humberto Manzanarez TREC #541022, Palladium Realty Group, LLC. LERA MLS
- $185,0003 bd2 ba2k sqft5855 Sandy Valley St, San Antonio, TX 78242For SaleMLS ID #90683103, Nathelia Bailey, Realty World Homes & Estates. HAR
- $220,0003 bd2 ba1.1k sqft807 Kendalia, San Antonio, TX 78221For SaleMLS ID #1996985, Cesar Flores TREC #778990, IH 10 Realty. LERA MLS
- $185,0003 bd1 ba988 sqft414 E Palfrey St, San Antonio, TX 78223For SaleMLS ID #1959763, Jessica Duran TREC #799968, Savior Properties. LERA MLS
- $179,9003 bd1 ba1.1k sqft919 Alametos, San Antonio, TX 78201For SaleMLS ID #2008704, Amelia Gallo TREC #648402, Kerr Realty. LERA MLS
- $180,0004 bd3 ba1.5k sqft402 Chipinque, San Antonio, TX 78237For SaleMLS ID #1970804, Delaney Ochoa TREC #787255, Levi Rodgers Real Estate Group. LERA MLS
- $179,0003 bd2 ba1.1k sqft526 PHARIS ST, San Antonio, TX 78237For SaleMLS ID #1993559, David Foster TREC #519039, David Foster. LERA MLS
- $190,0003 bd3 ba1.7k sqft7402 LACEY OAK PATH, San Antonio, TX 78223For SaleMLS ID #1997746, Conception Riddle TREC #604212, Premier Realty Group Platinum. LERA MLS
- $217,5003 bd2 ba1k sqft417 E HUFF AVE, San Antonio, TX 78214For SaleMLS ID #1941365, Frances Lopez TREC #417202, Prime Realty. LERA MLS
- $180,0003 bd2 ba1.1k sqft5611 HORIZON, San Antonio, TX 78228For SaleMLS ID #1948878, Jacqueline De La Fuente TREC #715986, Lackland Properties. LERA MLS
- $180,0003 bd2 ba1.1k sqft335 Silver Bit, San Antonio, TX 78227For SaleMLS ID #1971146, Carlos Reyes TREC #613448, Mitchell Realty. LERA MLS
- $175,0003 bd2 ba1.4k sqft4814 Castle Cross, San Antonio, TX 78218For SaleMLS ID #2001200, Robert Hernandez TREC #584485, Keller Williams City-View. LERA MLS
- $174,0003 bd2 ba1.6k sqft11939 Loop 107, Adkins, TX 78101For SaleMLS ID #1994419, JoAnn Ahmadi TREC #432772, Orchard Brokerage. LERA MLS
- $199,9504 bd2 ba1.1k sqft238 STOREYWOOD DR, San Antonio, TX 78213For SaleMLS ID #2007986, Alfred Perez TREC #405905, United Realty Group of Texas, LLC. LERA MLS
- $140,0003 bd3 ba1k sqft1519 Steves, San Antonio, TX 78210For SaleMLS ID #1997984, Cris Anne Rodriguez TREC #712673, Premier Realty Group Platinum. LERA MLS
- $169,0003 bd1 ba874 sqft610 EL MONTE BLVD, San Antonio, TX 78212For SaleMLS ID #1971598, Diana Rodriguez TREC #462571, Home Team of America. LERA MLS
