Seller is offering financing!! Discover the perfect blend of modern style and comfort in this 3-bedroom, 2-bathroom home. The open-concept design creates a spacious and inviting atmosphere, centered around a stunning electric glass fireplace that adds both warmth and a sophisticated touch. The kitchen is a chef's dream, featuring brand-new cabinetry, a sleek modern stove, and a generous island, perfect for preparing meals, entertaining, or enjoying casual dining. Luxurious custom tile showers elevate each bathroom, while ceiling fans in every bedroom enhance comfort year-round. The large backyard offers endless possibilities for hosting gatherings, gardening, or simply unwinding in the fresh air. This home is thoughtfully designed to provide the stylish, convenient living you've been searching for! Schedule your tour today.
For sale
$189,000
1006 DIVISION AVE, San Antonio, TX 78225
3beds
1,122sqft
:
Get pre-qualified$1,385/mo
Single Family Residence
Built in 1954
6,446 Square Feet Lot
$179,900 Zestimate®
$168/sqft
$-- HOA
What's special
Sleek modern stoveStunning electric glass fireplaceLarge backyardLuxurious custom tile showersGenerous islandSpacious and inviting atmosphereBrand-new cabinetry
- 86 days |
- 179 |
- 8 |
Zillow last checked:
Listing updated:
Listed by:
Todd Martin TREC #710340 (210) 275-4722,
Jiovic Realty, LLC
Source: LERA MLS,MLS#: 1965137
Facts & features
Interior
Bedrooms & bathrooms
- Bedrooms: 3
- Bathrooms: 2
- Full bathrooms: 2
Primary bedroom
- Features: Walk-In Closet(s), Ceiling Fan(s), Full Bath
- Area: 154
- Dimensions: 11 x 14
Bedroom 2
- Area: 121
- Dimensions: 11 x 11
Bedroom 3
- Area: 120
- Dimensions: 10 x 12
Primary bathroom
- Features: Shower Only, Single Vanity
- Area: 35
- Dimensions: 5 x 7
Dining room
- Area: 130
- Dimensions: 10 x 13
Kitchen
- Area: 169
- Dimensions: 13 x 13
Living room
- Area: 1024
- Dimensions: 32 x 32
Heating
- Central, Electric
Cooling
- Central Air
Appliances
- Included: Range
- Laundry: Laundry Closet, In Kitchen, Washer Hookup, Dryer Connection
Features
- One Living Area, Eat-in Kitchen, Kitchen Island, 1st Floor Lvl/No Steps, Open Floorplan, All Bedrooms Downstairs, Master Downstairs, Ceiling Fan(s)
- Flooring: Vinyl
- Windows: Window Coverings
- Number of fireplaces: 1
- Fireplace features: Living Room, Mock Fireplace
Interior area
- Total interior livable area: 1,122 sqft
Property
Parking
- Parking features: None
Features
- Levels: One
- Stories: 1
- Pool features: None
Lot
- Size: 6,446 Square Feet
Details
- Parcel number: 089600010120
Construction
Type & style
- Home type: SingleFamily
- Architectural style: Contemporary
- Property subtype: Single Family Residence
Materials
- Vinyl Siding, Other
- Roof: Composition
Condition
- Pre-Owned
- New construction: No
- Year built: 1954
Utilities & green energy
- Water: Water System
Community & HOA
Community
- Features: None
- Subdivision: Harlandale
Location
- Region: San Antonio
Financial & listing details
- Price per square foot: $168/sqft
- Tax assessed value: $100,210
- Annual tax amount: $2,548
- Price range: $189K - $189K
- Date on market: 5/8/2026
- Cumulative days on market: 86 days
- Listing terms: Conventional,FHA,VA Loan,Cash,100% Financing
Estimated market value
$179,900
$171,000 - $189,000
$1,478/mo
Price history
| Date | Event | Price |
|---|---|---|
| 5/8/2026 | Listed for sale | $189,000-9.5%$168/sqft |
Source:  LERA MLS #1965137 Report a problem LERA MLS #1965137 Report a problem | ||
| 3/14/2025 | Listing removed | $208,850$186/sqft |
Source: LERA MLS #1828760 Report a problem | ||
| 2/3/2025 | Price change | $208,850-0.5%$186/sqft |
Source: LERA MLS #1828760 Report a problem | ||
| 1/8/2025 | Price change | $209,900-2.4%$187/sqft |
Source: LERA MLS #1828760 Report a problem | ||
| 12/12/2024 | Listed for sale | $215,000+2.4%$192/sqft |
Source: LERA MLS #1828760 Report a problem | ||
| 7/29/2024 | Listing removed | -- |
Source: LERA MLS #1774871 Report a problem | ||
| 6/27/2024 | Price change | $210,000-2.3%$187/sqft |
Source: LERA MLS #1774871 Report a problem | ||
| 5/13/2024 | Listed for sale | $215,000+79.2%$192/sqft |
Source: LERA MLS #1774871 Report a problem | ||
| 10/24/2023 | Listing removed | -- |
Source: Owner Report a problem | ||
| 9/30/2023 | Pending sale | $120,000$107/sqft |
Source: Owner Report a problem | ||
| 9/15/2023 | Listed for sale | $120,000$107/sqft |
Source: LERA MLS #1714364 Report a problem | ||
| 9/14/2023 | Contingent | $120,000$107/sqft |
Source: LERA MLS #1714364 Report a problem | ||
| 8/26/2023 | Price change | $120,000-2%$107/sqft |
Source: LERA MLS #1714364 Report a problem | ||
| 8/14/2023 | Listed for sale | $122,400$109/sqft |
Source: Owner Report a problem | ||
| 6/9/2018 | Listing removed | $1,050$1/sqft |
Source: Jerry Tubbs Real Estate #1315026 Report a problem | ||
| 5/31/2018 | Listed for rent | $1,050$1/sqft |
Source: Jerry Tubbs Real Estate #1315026 Report a problem | ||
| 4/6/2017 | Sold | -- |
Source: LERA MLS #1226138 Report a problem | ||
Public tax history
| Year | Property taxes | Tax assessment |
|---|---|---|
| 2025 | $2,548 -4.8% | $100,210 -4.8% |
| 2024 | $2,677 -6.2% | $105,310 -6.2% |
| 2023 | $2,855 +11.3% | $112,290 +19.4% |
| 2022 | $2,566 +34.2% | $94,050 +25.9% |
| 2021 | $1,912 | $74,690 +6.7% |
| 2020 | $1,912 +15.8% | $70,010 +18.8% |
| 2019 | $1,651 | $58,920 +9.2% |
| 2018 | $1,651 +25.5% | $53,940 +16.2% |
| 2017 | $1,316 +17.5% | $46,430 +17.7% |
| 2016 | $1,120 +931% | $39,440 +6.6% |
| 2015 | $109 | $36,990 +8.6% |
| 2014 | $109 | $34,070 -4.5% |
| 2013 | -- | $35,690 -3% |
| 2012 | -- | $36,800 -4.4% |
| 2011 | -- | $38,480 -7.3% |
| 2010 | -- | $41,520 -8.5% |
| 2009 | -- | $45,390 -2.4% |
| 2008 | -- | $46,525 -0.4% |
| 2007 | -- | $46,700 +21.5% |
| 2006 | -- | $38,450 +6.8% |
| 2005 | -- | $35,990 |
| 2004 | -- | -- |
| 2003 | -- | -- |
| 2002 | -- | -- |
| 2001 | -- | -- |
| 2000 | -- | -- |
Find assessor info on the county website
Monthly payment
Est. payment
Payment breakdown
Explore the cost of this home by adjusting the details. Changes won't be saved.Climate risks
Neighborhood: 78225
Nearby schools
GreatSchools rating
- 2/10Stonewall/Flanders Elementary SchoolGrades: PK-5Distance: 0.5 mi
- 5/10A Leal Jr Middle SchoolGrades: 6-8Distance: 0.7 mi
- 2/10Harlandale High SchoolGrades: 9-12Distance: 1.6 mi
Schools provided by the listing agent
- Elementary: Stonewall Elementary
- Middle: Leal
- High: Harlandale
- District: Harlandale I.S.D
Source: LERA MLS. This data may not be complete. We recommend contacting the local school district to confirm school assignments for this home.
- $140,2003 bd2 ba1k sqft1010 Division Ave, San Antonio, TX 78225Off Market
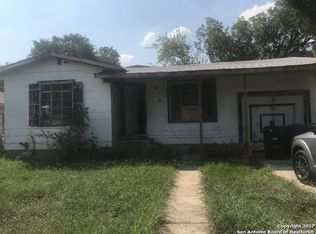
- $143,6004 bd2 ba1.2k sqft1002 Division Ave, San Antonio, TX 78225Off Market
- $144,9002 bd1 ba750 sqft1014 Division Ave, San Antonio, TX 78225Off Market
- $71,9002 bd1 ba360 sqft1107 Vermont St, San Antonio, TX 78211Off Market
- $196,9003 bd2 ba1.1k sqft1103 Vermont St, San Antonio, TX 78211Off Market
- $127,3003 bd1 ba1k sqft1111 Vermont St, San Antonio, TX 78211Off Market
- $152,2003 bd2 ba1.1k sqft1018 Division Ave, San Antonio, TX 78225Off Market
- $232,1003 bd2 ba1.7k sqft1115 Vermont St, San Antonio, TX 78211Off Market
A local agent can set up tours, give advice and negotiate with sellers.
A local lender can help you make sure your offer is ready when you are.
Similar homes
- $189,9003 bd2 ba1.5k sqft154 FELTON DR, San Antonio, TX 78226For Sale

 MLS ID #2002835, Richard Sendejo TREC #540679, Mission San Antonio Property Management. LERA MLS
 - $175,0003 bd2 ba1.4k sqft1210 McCauley, San Antonio, TX 78224For Sale
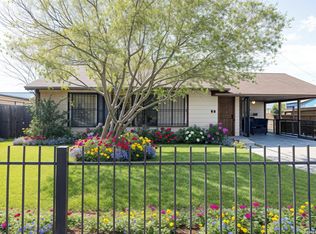 MLS ID #1950990, Margaret Galvan TREC #475936, Partners Realty. LERA MLS
 - $190,0003 bd2 ba1.4k sqft1807 ANN ARBOR DR, San Antonio, TX 78224For Sale
 MLS ID #1995601, Alberto Olmos TREC #556396, Robert Cortez Realty. LERA MLS
 - $169,0003 bd2 ba1k sqft614 HARRIMAN PL, San Antonio, TX 78204For Sale
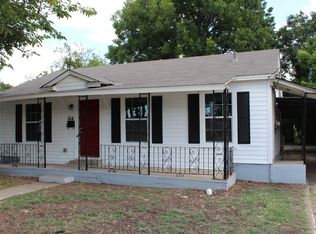 MLS ID #1991303, Richard Lopez TREC #634231, LIVE REALTY, LLC. LERA MLS
 - $174,0003 bd2 ba974 sqft9110 TRIDENT ST, San Antonio, TX 78224For SaleMLS ID #1973136, Rita Hubner TREC #615217, Premier Realty Group Platinum. LERA MLS
- $189,0003 bd2 ba1.5k sqft1266 W ELSMERE PL, San Antonio, TX 78201For SaleMLS ID #1992639, Amelia Campos TREC #589798, Vortex Realty. LERA MLS
- $204,9002 bd1 ba876 sqft165 W Ansley Blvd, San Antonio, TX 78221For SaleMLS ID #20262532, Patricia Quintanilla, Coldwell Banker Ana Ochoa & Co. LAR
- $170,0003 bd1 ba1.6k sqft411 E Ansley, San Antonio, TX 78221For SaleMLS ID #1933009, Debbie Luna TREC #651083, Connect Realty.com. LERA MLS
- $220,0003 bd2 ba1.1k sqft4819 Newcome Dr, San Antonio, TX 78229For SaleMLS ID #2004699, Susan Spitzer TREC #232112, Christian Brother, REALTORS. LERA MLS
- $208,0003 bd2 ba1.3k sqft2506 W Mulberry, San Antonio, TX 78228For SaleMLS ID #1973641, R. Catherine Rosales TREC #571785, IH 10 Realty. LERA MLS
- $225,0003 bd2 ba1k sqft417 E HUFF AVE, San Antonio, TX 78214For SaleMLS ID #1941365, Frances Lopez TREC #417202, Prime Realty. LERA MLS
- $189,9003 bd2 ba1k sqft203 Warren, San Antonio, TX 78212For SaleMLS ID #1852139, Susana Stone TREC #632306, JPAR San Antonio. LERA MLS
- $174,7502 bd1 ba1.1k sqft106 Kipling, San Antonio, TX 78223For SaleMLS ID #1947062, Orquidea Blain TREC #559896, Belmares Properties, L.L.C.. LERA MLS
- $185,0003 bd2 ba1.1k sqft526 PHARIS ST, San Antonio, TX 78237For SaleMLS ID #1993559, David Foster TREC #519039, David Foster. LERA MLS
- $206,0004 bd2 ba1.1k sqft4426 Jamestown, San Antonio, TX 78220For SaleMLS ID #1998057, Fawn Bevineau TREC #651122, Keller Williams Heritage. LERA MLS
- $180,0003 bd2 ba1.1k sqft335 Silver Bit, San Antonio, TX 78227For SaleMLS ID #1971146, Carlos Reyes TREC #613448, Mitchell Realty. LERA MLS
- $219,9003 bd2 ba1.5k sqft622 W Baylor, San Antonio, TX 78204For SaleMLS ID #1961486, Victoria Meza TREC #715508, Vortex Realty. LERA MLS
- $170,0003 bd3 ba896 sqft2826 ROSELAWN RD, San Antonio, TX 78226For SaleMLS ID #1994688, Sandra Gonzalez TREC #596120, SK1 Properties, LLC. LERA MLS
- $160,0003 bd3 ba1k sqft1519 Steves, San Antonio, TX 78210For SaleMLS ID #1997984, Cris Anne Rodriguez TREC #712673, Premier Realty Group Platinum. LERA MLS
- $215,0003 bd2 ba1.5k sqft439 ASTOR ST, San Antonio, TX 78210For SaleMLS ID #1966940, Emma Burney TREC #649055, Burney Properties. LERA MLS
