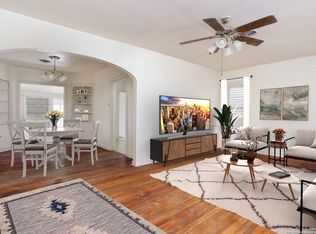
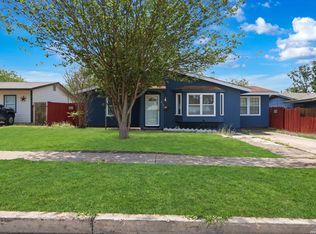
This inviting single-story ranch home combines classic character with modern comfort. Original hardwood floors flow throughout the open-concept living area, creating a warm and welcoming space ideal for entertaining or relaxing. Enjoy effortless indoor-outdoor living with an expansive covered patio - perfect for summer BBQs, gatherings, or peaceful evenings outdoors. Recent updates include new flooring in the hallway bath, adding a fresh touch to this well-maintained home. Conveniently located with easy acc
For sale
Price cut: $5K (8/7)
$184,000
1266 W ELSMERE PL, San Antonio, TX 78201
3beds
1,506sqft
Single Family Residence
Built in 1941
6,969 Square Feet Lot
$-- Zestimate®
$122/sqft
$-- HOA
What's special
Original hardwood floorsWarm and welcoming spaceExpansive covered patio
- 68 days |
- 443 |
- 52 |
Zillow last checked:
Listing updated:
Listed by:
Amelia Campos TREC #589798 (210) 843-4994,
Vortex Realty
Source: LERA MLS,MLS#: 1992639
Facts & features
Interior
Bedrooms & bathrooms
- Bedrooms: 3
- Bathrooms: 2
- Full bathrooms: 2
Primary bedroom
- Features: Ceiling Fan(s), Full Bath
- Area: 225
- Dimensions: 15 x 15
Bedroom 2
- Area: 121
- Dimensions: 11 x 11
Bedroom 3
- Area: 121
- Dimensions: 11 x 11
Primary bathroom
- Features: Shower Only, Single Vanity
- Area: 28
- Dimensions: 7 x 4
Dining room
- Area: 110
- Dimensions: 11 x 10
Family room
- Area: 247
- Dimensions: 19 x 13
Kitchen
- Area: 140
- Dimensions: 14 x 10
Living room
- Area: 170
- Dimensions: 17 x 10
Heating
- Central, Electric
Cooling
- Central Air
Appliances
- Laundry: Main Level, Washer Hookup, Dryer Connection
Features
- Two Living Area, Liv/Din Combo, Eat-in Kitchen, Open Floorplan, High Speed Internet, All Bedrooms Downstairs, Telephone, Master Downstairs, Ceiling Fan(s)
- Flooring: Carpet, Ceramic Tile, Vinyl, Laminate
- Windows: Window Coverings
- Has fireplace: No
- Fireplace features: Not Applicable
Interior area
- Total interior livable area: 1,506 sqft
Property
Parking
- Total spaces: 2
- Parking features: Two Car Garage, Detached, Garage Faces Side, Oversized
- Garage spaces: 2
Features
- Levels: One
- Stories: 1
- Pool features: None
Lot
- Size: 6,969 Square Feet
Details
- Parcel number: 032470920010
Construction
Type & style
- Home type: SingleFamily
- Property subtype: Single Family Residence
Materials
- Siding
- Roof: Composition
Condition
- Pre-Owned
- New construction: No
- Year built: 1941
Utilities & green energy
- Electric: CPS
- Gas: CPS
- Sewer: SAWS, Sewer System
- Water: SAWS, Water System
- Utilities for property: Cable Available
Community & HOA
Community
- Features: None
- Subdivision: Los Angeles - Keystone
Location
- Region: San Antonio
Financial & listing details
- Price per square foot: $122/sqft
- Tax assessed value: $220,000
- Annual tax amount: $5,272
- Price range: $184K - $184K
- Date on market: 6/17/2026
- Cumulative days on market: 290 days
- Listing terms: Conventional,Cash
Estimated market value
Not available
Estimated sales range
Not available
$1,617/mo
Price history
| Date | Event | Price |
|---|---|---|
| 8/7/2026 | Price change | $184,000-2.6%$122/sqft |
Source:  LERA MLS #1992639 Report a problem LERA MLS #1992639 Report a problem | ||
| 6/17/2026 | Listed for sale | $189,000-5%$125/sqft |
Source: LERA MLS #1992639 Report a problem | ||
| 6/16/2026 | Listing removed | $199,000$132/sqft |
Source: LERA MLS #1921580 Report a problem | ||
| 4/3/2026 | Price change | $199,000-5.2%$132/sqft |
Source: LERA MLS #1921580 Report a problem | ||
| 2/6/2026 | Price change | $210,000-4.5%$139/sqft |
Source: LERA MLS #1921580 Report a problem | ||
| 11/7/2025 | Listed for sale | $220,000$146/sqft |
Source: LERA MLS #1921580 Report a problem | ||
Public tax history
| Year | Property taxes | Tax assessment |
|---|---|---|
| 2025 | $843 +0.1% | $220,000 -0.6% |
| 2024 | $842 | $221,246 +10% |
| 2023 | -- | $201,133 +10% |
| 2022 | -- | $182,848 +10% |
| 2021 | $816 | $166,225 +10% |
| 2020 | $816 -48.7% | $151,114 +10% |
| 2019 | $1,591 | $137,376 +10% |
| 2018 | $1,591 +2.9% | $124,887 +10% |
| 2017 | $1,546 +1.9% | $113,534 +10% |
| 2016 | $1,517 -27.7% | $103,213 +10% |
| 2015 | $2,099 | $93,830 +10% |
| 2014 | $2,099 | $85,300 +8.5% |
| 2013 | -- | $78,630 -4.9% |
| 2012 | -- | $82,660 -4.3% |
| 2011 | -- | $86,400 -2.2% |
| 2010 | -- | $88,330 -1.2% |
| 2009 | -- | $89,443 +10% |
| 2008 | -- | $81,312 -3.6% |
| 2007 | -- | $84,320 +25.5% |
| 2006 | -- | $67,200 +2.6% |
| 2005 | -- | $65,500 |
| 2004 | -- | -- |
| 2003 | -- | -- |
| 2002 | -- | -- |
| 2001 | -- | -- |
| 2000 | -- | -- |
Find assessor info on the county website
Monthly payment
Est. payment
Payment breakdown
Explore the cost of this home by adjusting the details. Changes won't be saved.Climate risks
Neighborhood: Los Angeles Heights - Keystone
Nearby schools
GreatSchools rating
- 2/10Woodlawn Elementary SchoolGrades: PK-8Distance: 0.6 mi
- 4/10Edison High SchoolGrades: 9-12Distance: 1 mi
Schools provided by the listing agent
- Elementary: Franklin
- Middle: Whittier
- High: Edison
- District: San Antonio I.S.D.
Source: LERA MLS. This data may not be complete. We recommend contacting the local school district to confirm school assignments for this home.
- $141,2003 bd1 ba1.1k sqft1262 W Elsmere Pl, San Antonio, TX 78201Off Market
- $--2 bd1 ba1.1k sqft1302 W Elsmere Pl, San Antonio, TX 78201Sold
- $171,3003 bd1 ba1.3k sqft1259 Fulton Ave, San Antonio, TX 78201Off Market
- $139,5002 bd1 ba864 sqft1306 W Elsmere Pl, San Antonio, TX 78201Off Market
- $165,9003 bd1 ba1.2k sqft1267 W Elsmere Pl, San Antonio, TX 78201Off Market
- $167,2003 bd1 ba360 sqft1303 Fulton Ave, San Antonio, TX 78201Off Market
- $45,0003 bd2 ba1.2k sqft1265 W Elsmere Pl, San Antonio, TX 78201Off Market
- $141,5002 bd1 ba1k sqft1303 W Elsmere Pl, San Antonio, TX 78201Off Market
A local agent can set up tours, give advice and negotiate with sellers.
A local lender can help you make sure your offer is ready when you are.
Similar homes
- $165,0003 bd1 ba848 sqft1814 Santa Anna, San Antonio, TX 78201For Sale

 MLS ID #1996827, Ubencio Martinez Cruz TREC #839410, Levi Rodgers Real Estate Group. LERA MLS
 - $249,0002 bd2 ba1.2k sqft1326 W Lynwood, San Antonio, TX 78201For Sale
 MLS ID #1998759, Melissa Moran TREC #765399, JB Goodwin, REALTORS. LERA MLS
 - $184,9963 bd1 ba1.2k sqft814 Weizmann, San Antonio, TX 78213For Sale
 MLS ID #1957313, Angel Santos TREC #844940, 1st Choice Realty Group. LERA MLS
 - $189,9003 bd2 ba1k sqft127 GLENCOE DR, San Antonio, TX 78212For Sale
 MLS ID #1971684, Cristina Medina TREC #552084, My Home in Texas Realty & Investment Solutions. LERA MLS
 - $274,9003 bd2 ba1.2k sqft1010 W Lynwood Ave, San Antonio, TX 78201For SaleMLS ID #1954624, Belinda Alfaro TREC #714660, RE Solutions XV LLC. LERA MLS
- $189,0003 bd2 ba1.1k sqft1006 DIVISION AVE, San Antonio, TX 78225For SaleMLS ID #1965137, Todd Martin TREC #710340, Jiovic Realty, LLC. LERA MLS
- $159,0003 bd2 ba1.3k sqft362 CHERRY RIDGE DR, San Antonio, TX 78213For SaleMLS ID #2005023, Peggy Payne TREC #714132, Vortex Realty. LERA MLS
- $189,9003 bd2 ba1.4k sqft4158 Hillswind St, San Antonio, TX 78217For SaleMLS ID #2008196, Anthony Boyce TREC #672706, LPT Realty, LLC. LERA MLS
- $165,0003 bd2 ba1.2k sqft1235 Sims Ave, San Antonio, TX 78225For SaleMLS ID #2002279, Mario Hesles TREC #491219, The Hesles Agency. LERA MLS
- $160,0003 bd1 ba1k sqft2254 Texas ave, San Antonio, TX 78228For SaleMLS ID #2004056, Concepcion Raygoza TREC #680692, eXp Realty. LERA MLS
- $175,0003 bd1 ba1.1k sqft615 Overhill Drive, San Antonio, TX 78228For SaleMLS ID #1937856, Paul Clarke TREC #698602, Coldwell Banker D'Ann Harper, REALTOR. LERA MLS
- $198,9003 bd2 ba1.2k sqft1806 Viewridge Dr, San Antonio, TX 78213For SaleMLS ID #1840859, Edna Fernandez TREC #632983, Dalton Wade, Inc. LERA MLS
- $175,0003 bd2 ba1.4k sqft1210 McCauley, San Antonio, TX 78224For SaleMLS ID #1950990, Margaret Galvan TREC #475936, Partners Realty. LERA MLS
- $190,0003 bd1 ba1.8k sqft1659 Amanda St, San Antonio, TX 78210For SaleMLS ID #1994239, Patrick Serna TREC #689567, eXp Realty. LERA MLS
- $225,0003 bd2 ba1.9k sqft131 SAVANNAH DR, San Antonio, TX 78213For SaleMLS ID #1973022, Seth Burns TREC #729796, M. Stagers Realty Partners. LERA MLS
- $139,9002 bd2 ba1.1k sqft135 Croesus, San Antonio, TX 78213For SaleMLS ID #2004375, Azucena Chiu TREC #624233, Vortex Realty. LERA MLS
- $175,0003 bd2 ba1.4k sqft4814 Castle Cross, San Antonio, TX 78218For SaleMLS ID #2001200, Robert Hernandez TREC #584485, Keller Williams City-View. LERA MLS
- $164,9004 bd2 ba1.5k sqft1823 McCauley, San Antonio, TX 78224For SaleMLS ID #1996842, Robert Grajeda TREC #720724, Coldwell Banker D'Ann Harper. LERA MLS
- $185,0003 bd1 ba2k sqft431 Kopplow, San Antonio, TX 78221For SaleMLS ID #1993504, Mariana Ramos TREC #631988, Keller Williams Heritage. LERA MLS
- $209,9003 bd2 ba1.9k sqft13115 Larkyorke, San Antonio, TX 78233For SaleMLS ID #2011027, Nathalia Gulotta TREC #736577, All City Real Estate Ltd. Co. LERA MLS
