BACK ON THE MARKET WITH SOME GREAT UPDATES - SELLER OFFERING $5,000 IN CLOSING COSTS! Experience the best of both worlds in this beautifully updated 1927 classic, located in the highly desirable Los Angeles Heights/Keystone Historic District. Rare for a historic home of this era, the primary bedroom features a newly added, private en suite bathroom, upgrading the home to a 2-bedroom, 2-bathroom layout. With over $40,000 in recent capital improvements-including a brand-new roof, HVAC system, energy-efficient windows, updated siding, and fresh landscaping-this turnkey gem offers a "no-maintenance" lifestyle in one of San Antonio's most vibrant corridors. Inside, you'll find two spacious living areas that provide exceptional versatility. Whether you need a second sitting room or a professional home office, the space adapts to your lifestyle. The main living room features a newly added, beautiful fireplace surround, complete with custom shelving and added electricity. For ultimate convenience, a stackable washer and dryer are also included with the home. Move right in, skip the historic maintenance hassle, and enjoy effortless living minutes from IH-10 and the Hildebrand corridor!
For sale
Price cut: $1K (8/28)
$248,000
1326 W Lynwood, San Antonio, TX 78201
2beds
1,200sqft
Single Family Residence
Built in 1927
6,011 Square Feet Lot
$241,400 Zestimate®
$207/sqft
$-- HOA
What's special
Updated sidingAdded electricityCustom shelvingFresh landscapingEnergy-efficient windowsBrand-new roof
- 54 days
- 121
- 18
Zillow last checked:
Listing updated:
Listed by:
Melissa Moran TREC #765399 (210) 314-9015,
JB Goodwin, REALTORS
Source: LERA MLS,MLS#: 1998759
Facts & features
Interior
Bedrooms & bathrooms
- Bedrooms: 2
- Bathrooms: 2
- Full bathrooms: 2
Primary bedroom
- Area: 132
- Dimensions: 11 x 12
Bedroom 2
- Area: 121
- Dimensions: 11 x 11
Primary bathroom
- Features: Tub/Shower Combo, Double Vanity
- Area: 81
- Dimensions: 9 x 9
Kitchen
- Area: 96
- Dimensions: 12 x 8
Living room
- Area: 168
- Dimensions: 14 x 12
Heating
- Central, Electric
Cooling
- Central Air
Appliances
- Included: Washer/Dryer Stacked, Cooktop, Range
- Laundry: Laundry Closet
Features
- Two Living Area, Liv/Din Combo, Utility Room Inside, 1st Floor Lvl/No Steps, Master Downstairs, Ceiling Fan(s)
- Flooring: Carpet, Wood, Vinyl, Laminate
- Windows: Window Coverings
- Has basement: No
- Number of fireplaces: 1
- Fireplace features: One
Interior area
- Total interior livable area: 1,200 sqft
Property
Parking
- Parking features: None
Features
- Levels: One
- Stories: 1
- Pool features: None
Lot
- Size: 6,011 Square Feet
- Features: Level
Details
- Parcel number: 027570630060
Construction
Type & style
- Home type: SingleFamily
- Architectural style: Traditional
- Property subtype: Single Family Residence
Materials
- Siding
- Foundation: Slab
- Roof: Composition
Condition
- As-Is,Pre-Owned
- New construction: No
- Year built: 1927
Community & HOA
Community
- Features: None
- Subdivision: Los Angeles Hts/Keystone Histo
Location
- Region: San Antonio
Financial & listing details
- Price per square foot: $207/sqft
- Tax assessed value: $134,640
- Annual tax amount: $4,978
- Price range: $248K - $248K
- Date on market: 7/9/2026
- Cumulative days on market: 241 days
- Listing terms: Conventional,FHA,VA Loan,Cash
Estimated market value
$241,400
$229,000 - $253,000
$1,598/mo
Price history
| Date | Event | Price |
|---|---|---|
| 8/28/2026 | Price change | $248,000-0.4%$207/sqft |
Source:  LERA MLS #1998759 Report a problem LERA MLS #1998759 Report a problem | ||
| 7/9/2026 | Listed for sale | $249,000-3.9%$208/sqft |
Source: LERA MLS #1998759 Report a problem | ||
| 5/1/2026 | Listing removed | $259,000$216/sqft |
Source: LERA MLS #1918285 Report a problem | ||
| 4/22/2026 | Listing removed | $1,500$1/sqft |
Source: LERA MLS #1952263 Report a problem | ||
| 4/16/2026 | Price change | $1,500-6.3%$1/sqft |
Source: LERA MLS #1952263 Report a problem | ||
| 3/26/2026 | Listed for rent | $1,600$1/sqft |
Source: LERA MLS #1952263 Report a problem | ||
| 1/15/2026 | Price change | $259,000-7.2%$216/sqft |
Source: LERA MLS #1918285 Report a problem | ||
| 11/28/2025 | Price change | $279,000-3.8%$233/sqft |
Source: LERA MLS #1918285 Report a problem | ||
| 11/13/2025 | Price change | $289,900-1.7%$242/sqft |
Source: LERA MLS #1918285 Report a problem | ||
| 10/27/2025 | Price change | $295,000+3.5%$246/sqft |
Source: LERA MLS #1918285 Report a problem | ||
| 10/25/2025 | Listed for sale | $285,000$238/sqft |
Source: LERA MLS #1918285 Report a problem | ||
Public tax history
| Year | Property taxes | Tax assessment |
|---|---|---|
| 2025 | $2,993 +0% | $134,640 |
| 2024 | $2,993 -2.1% | $134,640 |
| 2023 | $3,057 -0.7% | $134,640 +7.1% |
| 2022 | $3,080 | $125,680 +28.9% |
| 2021 | -- | $97,480 +4.8% |
| 2020 | -- | $93,030 +11% |
| 2019 | $2,034 | $83,780 +2.4% |
| 2018 | $2,034 +16.6% | $81,800 +11.3% |
| 2017 | $1,745 +11.7% | $73,510 +9.1% |
| 2016 | $1,563 +141.9% | $67,360 -8.8% |
| 2015 | $646 | $73,898 +10% |
| 2014 | $646 | $67,180 -4.9% |
| 2013 | -- | $70,650 -4.5% |
| 2012 | -- | $74,000 -3.1% |
| 2011 | -- | $76,330 -1.9% |
| 2010 | -- | $77,810 -5.6% |
| 2009 | -- | $82,460 +4% |
| 2008 | -- | $79,255 +8.5% |
| 2007 | -- | $73,030 +11.5% |
| 2006 | -- | $65,500 +5.1% |
| 2005 | -- | $62,300 |
| 2004 | -- | -- |
| 2003 | -- | -- |
| 2002 | -- | -- |
| 2001 | -- | -- |
| 2000 | -- | -- |
Find assessor info on the county website
Monthly payment
Est. payment
Payment breakdown
Explore the cost of this home by adjusting the details. Changes won't be saved.Climate risks
Neighborhood: Los Angeles Heights - Keystone
Nearby schools
Schools provided by the listing agent
- Elementary: Woodlawn
- Middle: Woodlawn Primary School
- High: Jefferson
- District: San Antonio I.S.D.
Source: LERA MLS. This data may not be complete. We recommend contacting the local school district to confirm school assignments for this home.
- $138,9003 bd1 ba1.2k sqft1330 W Lynwood Ave, San Antonio, TX 78201Off Market
- $238,1003 bd2 ba1.3k sqft1322 W Lynwood Ave, San Antonio, TX 78201Off Market
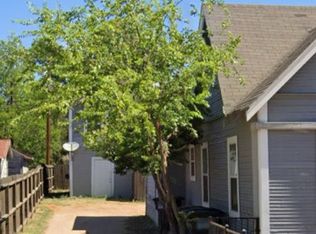
- $--1 bd1 ba750 sqft1133 1/2 W Lynwood Ave #R, San Antonio, TX 78201Off Market
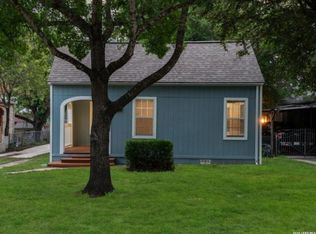
- $131,1002 bd1 ba1k sqft1334 W Lynwood Ave, San Antonio, TX 78201Off Market
Similar homes
- $260,0003 bd2 ba1.2k sqft2020 Fresno St, San Antonio, TX 78201For Sale

 MLS ID #2012573, Janet Wingrove TREC #567041, Keller Williams Heritage. LERA MLS
 - $230,0002 bd2 ba1k sqft1502 W Elsmere, San Antonio, TX 78201For Sale
 MLS ID #1990892, John Barr TREC #658121, StepStone Realty, LLC. LERA MLS
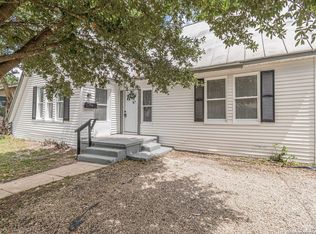
 - $235,0002 bd1 ba1.1k sqft1806 W MISTLETOE AVE, San Antonio, TX 78201For Sale
 MLS ID #1938135, Jason Gutierrez TREC #606443, BHHS Don Johnson Realtors - SA. LERA MLS
 - $179,9002 bd1 ba1k sqft1913 Santa Anna, San Antonio, TX 78201For Sale
 MLS ID #2011961, Chandra Stovall TREC #730558, Arrows Property Management. LERA MLS
 - $179,9002 bd1 ba1.1k sqft1311 W ROSEWOOD AVE, San Antonio, TX 78201For SaleMLS ID #2006513, Tony Ruiz TREC #724287, All City San Antonio Registered Series. LERA MLS
- $250,0003 bd2 ba1.6k sqft1603 Arroya Vista, San Antonio, TX 78213For SaleMLS ID #2007736, Jaime Pena TREC #663629, 1st Choice Realty Group. LERA MLS
- $239,0003 bd3 ba1.3k sqft606 Clower, San Antonio, TX 78212For SaleMLS ID #1990465, Monica Cortes TREC #796699, Redbird Realty LLC. LERA MLS
- $226,5003 bd2 ba1.2k sqft736 W ELSMERE PL, San Antonio, TX 78212For SaleMLS ID #1962035, Thania Perez TREC #820441, LPT Realty, LLC. LERA MLS
- $250,0003 bd2 ba1.4k sqft5306 La Cresenta, San Antonio, TX 78228For SaleMLS ID #2008058, Jahmai Miller TREC #736464, Texas Kingdom Realty 1624, LLC. LERA MLS
- $220,0003 bd2 ba1.2k sqft1635 ARBOR PL, San Antonio, TX 78207For SaleMLS ID #1997490, Andria Lane TREC #464399, Keller Williams Heritage. LERA MLS
- $267,9993 bd2 ba1.5k sqft511 Lovera Blvd, San Antonio, TX 78212For SaleMLS ID #1995973, Jaime Sepulveda TREC #561155, Strategic Property Management. LERA MLS
- $169,5003 bd2 ba1.7k sqft1410 Santa Anna, San Antonio, TX 78201For SaleMLS ID #1955236, Brenda Acevedo TREC #388532, Keller Williams Heritage. LERA MLS
- $215,0003 bd1 ba1k sqft539 Lovera, San Antonio, TX 78212For SaleMLS ID #2001484, Vilma Pineda TREC #736499, Real Broker, LLC. LERA MLS
- $229,5003 bd2 ba1k sqft1106 CERRO ALTO DR, San Antonio, TX 78213For SaleMLS ID #2005980, Marney Higgs TREC #560053, Red Diamond Realty. LERA MLS
- $259,9003 bd1 ba1.6k sqft611 BASSWOOD DR, San Antonio, TX 78213For SaleMLS ID #2003605, Christian Wallace TREC #680577, LKV Realty, LLC. LERA MLS
- $240,0003 bd2 ba1.1k sqft4135 BIG MEADOWS ST, San Antonio, TX 78230For SaleMLS ID #1994447, Brian Paris TREC #598379, Keller Williams City-View. LERA MLS
- $285,0002 bd1 ba1k sqft118 New Haven Dr, San Antonio, TX 78209For SaleMLS ID #2006114, Dylan Thomas TREC #701275, Davidson Properties, Inc.. LERA MLS
- $235,0003 bd2 ba1.1k sqft1604 Calle Valencia, San Antonio, TX 78237For SaleMLS ID #1970528, Shenelle Halls TREC #748776, Real Broker, LLC. LERA MLS
- $278,9993 bd2 ba1.6k sqft250 Rosemont Dr, San Antonio, TX 78228For SaleMLS ID #1852900, Denice Silva TREC #773513, AXIS Brokerage. LERA MLS
- $225,0002 bd1 ba966 sqft1127 Nolan St., San Antonio, TX 78202For SaleMLS ID #1953839, Melissa Stagers TREC #435856, M. Stagers Realty Partners. LERA MLS
