Tucked on a spacious lot in the thriving west San Antonio corridor. This 3-bedroom, 2 1/2-bathroom home is move-in ready. Well-maintained layout ideal for everyday comfort and easy entertaining. A Modern kitchen overlooks the dining area and living room. It features, stainless steel appliances, and a custom backsplash that adds a modern touch. The primary suite offers a peaceful retreat, complete with an upgraded suite bathroom featuring modern tile work. Additional bedrooms provide flexibility for household members, or home office. Large back yard. Perfect for relaxing evenings. Nearby school, Lackland AFB, and major routes like Loop 1604 and Highway 90, this home delivers both convenience to nearby shopping centers, dining options just minutes away, and positioned in one of San Antonio's fastest-growing areas.
For sale
$238,000
10098 Birch Field Dr., San Antonio, TX 78245
3beds
1,288sqft
Single Family Residence
Built in 1984
6,969 Square Feet Lot
$-- Zestimate®
$185/sqft
$-- HOA
What's special
Spacious lotStainless steel appliancesModern kitchen
- 205 days |
- 44 |
- 5 |
Zillow last checked:
Listing updated:
Listed by:
Jose Aguirre TREC #498435 (210) 383-7880,
Home Team of America
Source: LERA MLS,MLS#: 1936562
Facts & features
Interior
Bedrooms & bathrooms
- Bedrooms: 3
- Bathrooms: 3
- Full bathrooms: 2
- 1/2 bathrooms: 1
Primary bedroom
- Level: Upper
- Area: 110
- Dimensions: 11 x 10
Bedroom 2
- Area: 72
- Dimensions: 9 x 8
Bedroom 3
- Area: 72
- Dimensions: 9 x 8
Primary bathroom
- Features: Shower Only, Single Vanity
- Area: 48
- Dimensions: 6 x 8
Dining room
- Area: 90
- Dimensions: 10 x 9
Kitchen
- Area: 80
- Dimensions: 10 x 8
Living room
- Area: 247
- Dimensions: 19 x 13
Heating
- Central, Heat Pump, Electric
Cooling
- Central Air
Appliances
- Laundry: Main Level, Laundry Room, Washer Hookup, Dryer Connection
Features
- Breakfast Bar, Walk-In Closet(s), Ceiling Fan(s)
- Flooring: Carpet, Laminate, Other
- Has basement: No
- Has fireplace: No
- Fireplace features: Not Applicable
Interior area
- Total interior livable area: 1,288 sqft
Property
Parking
- Total spaces: 4
- Parking features: Two Car Garage, Two Car Carport
- Garage spaces: 2
- Carport spaces: 2
- Covered spaces: 4
Accessibility
- Accessibility features: Int Door Opening 32"+, Accessible Entrance, Accessible Hallway(s), Near Bus Line, Level Lot, Level Drive, Other
Features
- Levels: Two
- Stories: 2
- Patio & porch: Patio
- Exterior features: Other
- Pool features: None
Lot
- Size: 6,969 Square Feet
- Features: Curbs, Street Gutters, Sidewalks, Streetlights
Details
- Parcel number: 043323070360
Construction
Type & style
- Home type: SingleFamily
- Property subtype: Single Family Residence
Materials
- Siding
- Foundation: Slab
- Roof: Composition
Condition
- As-Is,Pre-Owned
- New construction: No
- Year built: 1984
Utilities & green energy
- Electric: CPS
- Sewer: SAWS
- Water: SAWS, Water System
Community & HOA
Community
- Features: Other
- Subdivision: Heritage Park
Location
- Region: San Antonio
Financial & listing details
- Price per square foot: $185/sqft
- Tax assessed value: $202,180
- Annual tax amount: $3,713
- Price range: $238K - $238K
- Date on market: 1/25/2026
- Cumulative days on market: 209 days
- Listing terms: Conventional,FHA
- Road surface type: Paved
Estimated market value
Not available
Estimated sales range
Not available
Not available
Price history
| Date | Event | Price |
|---|---|---|
| 8/5/2026 | Price change | $238,000-2.9%$185/sqft |
Source:  LERA MLS #1936562 Report a problem LERA MLS #1936562 Report a problem | ||
| 1/25/2026 | Listed for sale | $245,000+8.9%$190/sqft |
Source: LERA MLS #1936562 Report a problem | ||
| 3/3/2023 | Sold | -- |
Source: Agent Provided Report a problem | ||
| 2/24/2023 | Pending sale | $225,000$175/sqft |
Source: LERA MLS #1659827 Report a problem | ||
| 2/21/2023 | Listed for sale | $225,000$175/sqft |
Source: LERA MLS #1659827 Report a problem | ||
| 2/17/2023 | Pending sale | $225,000$175/sqft |
Source: LERA MLS #1659827 Report a problem | ||
| 1/31/2023 | Listed for sale | $225,000$175/sqft |
Source: LERA MLS #1659827 Report a problem | ||
| 1/24/2023 | Pending sale | $225,000$175/sqft |
Source: LERA MLS #1659827 Report a problem | ||
| 1/9/2023 | Listed for sale | $225,000$175/sqft |
Source: LERA MLS #1659827 Report a problem | ||
Public tax history
| Year | Property taxes | Tax assessment |
|---|---|---|
| 2025 | $3,726 +0.1% | $202,180 |
| 2024 | $3,723 +1.2% | $202,180 +1.4% |
| 2023 | $3,679 +1.8% | $199,350 +11.9% |
| 2022 | $3,616 +27.8% | $178,210 +24.4% |
| 2021 | $2,829 | $143,250 +8.4% |
| 2020 | $2,829 +8.2% | $132,170 +9.2% |
| 2019 | $2,615 | $120,990 +9.3% |
| 2018 | $2,615 +10% | $110,660 +4% |
| 2017 | $2,378 +23.9% | $106,410 +24.3% |
| 2016 | $1,919 +31% | $85,580 +18.3% |
| 2015 | $1,465 | $72,360 +11.3% |
| 2014 | $1,465 | $65,030 +5.4% |
| 2013 | -- | $61,700 -11.1% |
| 2012 | -- | $69,440 -6.1% |
| 2011 | -- | $73,970 -2.9% |
| 2010 | -- | $76,160 -5.9% |
| 2009 | -- | $80,970 -3.3% |
| 2008 | -- | $83,760 -0.3% |
| 2007 | -- | $84,030 +5.8% |
| 2006 | -- | $79,410 +6.8% |
| 2005 | -- | $74,370 |
| 2004 | -- | -- |
| 2003 | -- | -- |
| 2002 | -- | -- |
| 2001 | -- | -- |
| 2000 | -- | -- |
Find assessor info on the county website
Monthly payment
Est. payment
Payment breakdown
Explore the cost of this home by adjusting the details. Changes won't be saved.Climate risks
Neighborhood: 78245
Nearby schools
GreatSchools rating
- 5/10Michael Elementary SchoolGrades: PK-5Distance: 0.5 mi
- 4/10Vale Middle SchoolGrades: 6-8Distance: 3.7 mi
- 5/10Stevens High SchoolGrades: 9-12Distance: 2.7 mi
Schools provided by the listing agent
- Elementary: Michael
- Middle: Robert Vale
- High: Stevens
- District: Northside
Source: LERA MLS. This data may not be complete. We recommend contacting the local school district to confirm school assignments for this home.
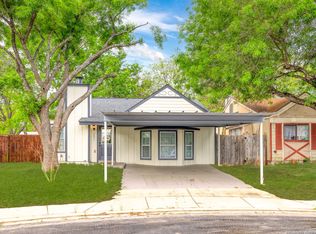
- $--4 bd3 ba1.5k sqft2871 Coral Field Dr, San Antonio, TX 78245Sold
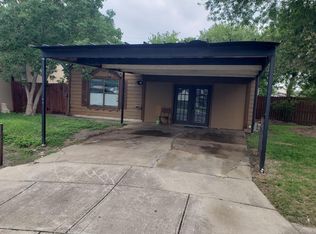
- $1,5503 bd2 ba1.4k sqft10094 Birch Field Dr, San Antonio, TX 78245For Rent
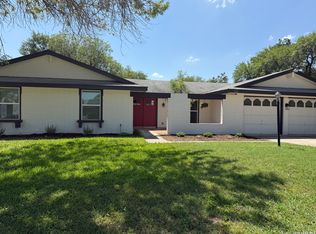
- $175,6003 bd2 ba1.2k sqft10090 Birch Field Dr, San Antonio, TX 78245Off Market
- $158,9003 bd2 ba1k sqft2867 Coral Field Dr, San Antonio, TX 78245Off Market
- $192,8003 bd1 ba1.6k sqft2842 Amber Morning, San Antonio, TX 78245Off Market
- $177,6003 bd2 ba976 sqft10086 Birch Field Dr, San Antonio, TX 78245Off Market
- $173,9003 bd2 ba1.4k sqft2863 Coral Field Dr, San Antonio, TX 78245Off Market
- $186,7004 bd1 ba1.6k sqft2910 Midnight Pass, San Antonio, TX 78245Off Market
A local agent can set up tours, give advice and negotiate with sellers.
Similar homes
- $245,0003 bd2 ba1.4k sqft1331 TEMPLE SQ, San Antonio, TX 78245For Sale
 MLS ID #2006953, Doris George-Chapa TREC #833129, Mission Real Estate Group. LERA MLS
 - $240,0003 bd2 ba1.5k sqft2107 Mossy Creek Dr, San Antonio, TX 78245For Sale
 MLS ID #1969412, Jose Urrabazo TREC #739512, Keller Williams Legacy. LERA MLS
 - $245,0003 bd2 ba1.5k sqft1127 KLONDIKE ST, San Antonio, TX 78245For Sale
 MLS ID #2004851, Rebecca Jarboe TREC #698479, BHHS Hill Country Properties. LERA MLS
 - $250,0003 bd2 ba1.4k sqft1306 S Ellison Dr, San Antonio, TX 78245For Sale
 MLS ID #1995148, Kevin Contreras TREC #724679, eXp Realty. LERA MLS
 - $250,0003 bd2 ba1.6k sqft838 Big Sky Dr, San Antonio, TX 78245For SaleMLS ID #1999166, Cordelia Guevara TREC #745188, eXp Realty. LERA MLS
- $185,0004 bd2 ba1.6k sqft2830 FISHER FIELD DR, San Antonio, TX 78245For SaleMLS ID #1991427, Amber Broadway TREC #618409, Opendoor Brokerage, LLC. LERA MLS
- $239,0004 bd2 ba1.5k sqft7335 LAZY TRL, San Antonio, TX 78250For SaleMLS ID #2006120, Maria Cecilia Leiva TREC #222244, MCL Realty. LERA MLS
- $215,0003 bd2 ba1.2k sqft7839 Van Ness, San Antonio, TX 78251For SaleMLS ID #2006497, Oneida Hall TREC #465885, Oneida D Hall, Broker. LERA MLS
- $279,0003 bd2 ba1.8k sqft1606 De Valle, San Antonio, TX 78251For SaleMLS ID #2006570, Gerardo Parra TREC #646086, Galvan Wheeler. LERA MLS
- $--3 bd2 ba1.6k sqft13720 Pullet Way, San Antonio, TX 78252AuctionXome
- $245,0004 bd2 ba1.4k sqft5923 CLEARBROOK DR, San Antonio, TX 78238For SaleMLS ID #1996201, Ernest Travieso TREC #291925, Travieso Realty. LERA MLS
- $215,9003 bd2 ba1.2k sqft3550 Glade Creek, San Antonio, TX 78245For SaleMLS ID #1995708, Amalia Castaneda TREC #691229, Vortex Realty. LERA MLS
- $229,9003 bd3 ba1.8k sqft7702 Chatsworth, San Antonio, TX 78250For SaleMLS ID #1993562, Grant Shaffer TREC #557196, Grant Shaffer, Broker. LERA MLS
- $208,0003 bd2 ba1k sqft9331 Cliff Way, San Antonio, TX 78250For SaleMLS ID #2000905, Marcus Lambaria TREC #636427, Texas Real Estate Firm. LERA MLS
- $249,0003 bd2 ba1.3k sqft9322 Sturbridge, San Antonio, TX 78254For SaleMLS ID #1994918, Matthew Hetrick TREC #682454, Keller Williams Heritage. LERA MLS
- $214,9004 bd3 ba1.3k sqft38 Carlota, San Antonio, TX 78228For SaleMLS ID #1973574, Gilbert Guardiola TREC #721258, Reliance Residential Realty -. LERA MLS
- $230,0003 bd2 ba1.4k sqft236 Brenner St, San Antonio, TX 78237For SaleMLS ID #1991622, Jeremy Coburn TREC #488785, NetWorth Realty of San Antonio. LERA MLS
- $279,0003 bd3 ba1.8k sqft8611 Brisa Royale, San Antonio, TX 78251For SaleMLS ID #84921013, Tuan Nguyen, ABSOLUTE Realty Group Inc.. HAR
- $309,9903 bd2 ba1.4k sqft13755 Pinkston, San Antonio, TX 78252For SaleMLS ID #2008440, Lee Edwards TREC #625294, New Home Realty. LERA MLS
- $249,0003 bd2 ba1.4k sqft7142 CORAL SPGS, San Antonio, TX 78250For SaleMLS ID #1963188, Briana Berg TREC #747603, Keller Williams City-View. LERA MLS
