Financing Available Dueno a Dueno!!!! Welcome Home!!! This Beautiful 3 bedroom 1 bath move in ready home in Dellview is ready for you. Open floor plan features original hardwoods & Laminate Hardwood Floors throughout. Updated Lighting fixtures, updated bathroom, New doors with hardware, updated trim throughout, new 2 inch blinds, and freshly painted inside and out.... The large backyard is ready for family gatherings and barbecues .....Come see this gem before it goes.......
For sale
Price cut: $20K (5/28)
$179,900
223 Adrian, San Antonio, TX 78213
3beds
1,102sqft
:
Get pre-qualified$1,342/mo
Single Family Residence
Built in 1950
6,621 Square Feet Lot
$171,600 Zestimate®
$163/sqft
$-- HOA
What's special
Open floor planUpdated trim throughoutUpdated bathroomUpdated lighting fixturesNew doors with hardware
- 301 days |
- 136 |
- 16 |
Zillow last checked:
Listing updated:
Listed by:
John Guerrero TREC #698770 (210) 383-4899,
Alamo Home Source Realty
Source: LERA MLS,MLS#: 1915540
Facts & features
Interior
Bedrooms & bathrooms
- Bedrooms: 3
- Bathrooms: 1
- Full bathrooms: 1
Primary bedroom
- Area: 210
- Dimensions: 14 x 15
Bedroom 2
- Area: 132
- Dimensions: 12 x 11
Bedroom 3
- Area: 121
- Dimensions: 11 x 11
Dining room
- Area: 81
- Dimensions: 9 x 9
Kitchen
- Area: 60
- Dimensions: 10 x 6
Living room
- Area: 220
- Dimensions: 20 x 11
Heating
- Central, Electric
Cooling
- Central Air
Appliances
- Included: Disposal, Dishwasher, Plumbed For Ice Maker, Gas Water Heater
- Laundry: Washer Hookup, Dryer Connection
Features
- One Living Area, Master Downstairs, Ceiling Fan(s)
- Flooring: Wood, Laminate
- Has fireplace: No
- Fireplace features: Not Applicable
Interior area
- Total interior livable area: 1,102 sqft
Property
Parking
- Total spaces: 1
- Parking features: None, One Car Carport
- Carport spaces: 1
Features
- Levels: One
- Stories: 1
- Pool features: None
Lot
- Size: 6,621 Square Feet
Details
- Parcel number: 100030040350
Construction
Type & style
- Home type: SingleFamily
- Property subtype: Single Family Residence
Materials
- Siding
- Roof: Composition
Condition
- Pre-Owned
- New construction: No
- Year built: 1950
Community & HOA
Community
- Features: None
- Security: Smoke Detector(s)
- Subdivision: Wonder Homes
Location
- Region: San Antonio
Financial & listing details
- Price per square foot: $163/sqft
- Tax assessed value: $187,190
- Annual tax amount: $4,244
- Price range: $179.9K - $179.9K
- Date on market: 10/15/2025
- Cumulative days on market: 301 days
- Listing terms: 1st Seller Carry
Estimated market value
$171,600
$163,000 - $180,000
$1,688/mo
Price history
| Date | Event | Price |
|---|---|---|
| 5/28/2026 | Price change | $179,900-10%$163/sqft |
Source:  LERA MLS #1915540 Report a problem LERA MLS #1915540 Report a problem | ||
| 2/11/2026 | Price change | $199,900-2.4%$181/sqft |
Source: LERA MLS #1915540 Report a problem | ||
| 10/15/2025 | Listed for sale | $204,900+135.5%$186/sqft |
Source: LERA MLS #1915540 Report a problem | ||
| 8/18/2014 | Sold | -- |
Source: LERA MLS #1061490 Report a problem | ||
| 3/8/2010 | Listing removed | $87,000$79/sqft |
Source: Visual Tour #768651 Report a problem | ||
| 4/7/2009 | Sold | -- |
Source: LERA MLS #768651 Report a problem | ||
| 3/7/2009 | Listed for sale | $87,000$79/sqft |
Source: Visual Tour #768651 Report a problem | ||
| 8/25/2008 | Sold | -- |
Source: LERA MLS #657441 Report a problem | ||
| 3/14/2007 | Sold | -- |
Source: Public Record Report a problem | ||
Public tax history
| Year | Property taxes | Tax assessment |
|---|---|---|
| 2025 | $1,344 -7.1% | $187,190 -0.5% |
| 2024 | $1,448 +4.6% | $188,084 +10% |
| 2023 | $1,384 -43.8% | $170,985 +10% |
| 2022 | $2,461 -10.3% | $155,441 +10% |
| 2021 | $2,743 | $141,310 +3.2% |
| 2020 | $2,743 -17.4% | $136,920 +7% |
| 2019 | $3,320 | $128,010 +11.1% |
| 2018 | $3,320 +24.2% | $115,200 +15.1% |
| 2017 | $2,672 +19.4% | $100,070 +20.6% |
| 2016 | $2,237 +1.8% | $83,010 -0.6% |
| 2015 | $2,197 | $83,520 +5.1% |
| 2014 | $2,197 | $79,480 +5.7% |
| 2013 | -- | $75,170 -3.2% |
| 2012 | -- | $77,650 -1.8% |
| 2011 | -- | $79,060 -0.9% |
| 2010 | -- | $79,780 +23.1% |
| 2009 | -- | $64,830 -15.6% |
| 2008 | -- | $76,780 +12.2% |
| 2007 | -- | $68,440 +8.8% |
| 2006 | -- | $62,900 +0.5% |
| 2005 | -- | $62,600 |
| 2004 | -- | -- |
| 2003 | -- | -- |
| 2002 | -- | -- |
| 2001 | -- | -- |
| 2000 | -- | -- |
Find assessor info on the county website
Monthly payment
Est. payment
Payment breakdown
Explore the cost of this home by adjusting the details. Changes won't be saved.Climate risks
Neighborhood: Dellview Area
Nearby schools
GreatSchools rating
- 5/10Dellview Elementary SchoolGrades: PK-5Distance: 0.8 mi
- 3/10Jackson Middle SchoolGrades: 6-8Distance: 1.2 mi
- 3/10Legacy of Educational Excellence High SchoolGrades: 9-12Distance: 1.2 mi
Schools provided by the listing agent
- Elementary: Dellview
- Middle: Nimitz
- High: Lee
- District: North East I.S.D.
Source: LERA MLS. This data may not be complete. We recommend contacting the local school district to confirm school assignments for this home.
- $131,7002 bd1 ba1k sqft219 Adrian Dr, San Antonio, TX 78213Off Market
- $133,9002 bd1 ba1k sqft227 Adrian Dr, San Antonio, TX 78213Off Market
- $133,6002 bd1 ba1k sqft215 Adrian Dr, San Antonio, TX 78213Off Market
- $207,3003 bd1 ba1.1k sqft231 Adrian Dr, San Antonio, TX 78213Off Market
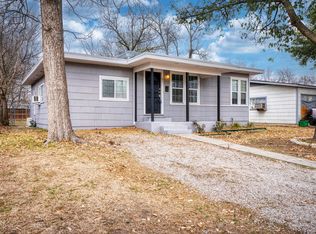
- $126,6002 bd1 ba780 sqft214 Future Dr, San Antonio, TX 78213Off Market
- $138,4003 bd1 ba1k sqft210 Future Dr, San Antonio, TX 78213Off Market
- $126,5003 bd1 ba792 sqft218 Future Dr, San Antonio, TX 78213Off Market
- $165,5003 bd1 ba1.5k sqft209 Adrian Dr, San Antonio, TX 78213Off Market
A local agent can set up tours, give advice and negotiate with sellers.
Similar homes
- $180,0002 bd2 ba1.1k sqft111 Edgebrook Ln, San Antonio, TX 78213For Sale

 MLS ID #1999580, Lauro Torres TREC #713684, eXp Realty. LERA MLS
 - $179,9003 bd3 ba1.5k sqft178 SWEETBRIAR AVE, San Antonio, TX 78228For Sale
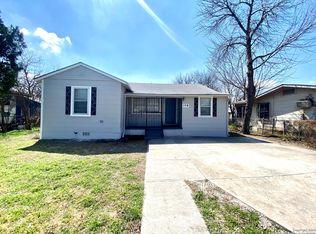 MLS ID #2003412, Tammara Alarcon TREC #561134, Full Spectrum Realty. LERA MLS
 - $169,0003 bd1 ba874 sqft610 EL MONTE BLVD, San Antonio, TX 78212For Sale
 MLS ID #1971598, Diana Rodriguez TREC #462571, Home Team of America. LERA MLS
 - $190,0003 bd2 ba1.1k sqft2035 LYONS ST, San Antonio, TX 78207For Sale
 MLS ID #2005158, Carlos Acuna TREC #568899, Mission Real Estate Group. LERA MLS
 - $196,0003 bd2 ba1.5k sqft1918 ARBOR PL, San Antonio, TX 78207For SaleMLS ID #2002836, Amber Broadway TREC #618409, Opendoor Brokerage, LLC. LERA MLS
- $190,0003 bd1 ba1.2k sqft3606 Versailles Dr, San Antonio, TX 78219For SaleMLS ID #2001101, April Tellez-Carrillo TREC #804997, Orchard Brokerage. LERA MLS
- $179,9003 bd1 ba989 sqft4919 WAYCROSS LN, San Antonio, TX 78220For SaleMLS ID #2005099, Ryan Flannery TREC #662792, PPMG of Texas, LLC. LERA MLS
- $189,9003 bd2 ba1.2k sqft5526 Ghost Hawk, San Antonio, TX 78242For SaleMLS ID #1962912, Mauricio Ruiz TREC #533435, Real Estate Amigo. LERA MLS
- $194,9002 bd1 ba895 sqft918 Sacramento, San Antonio, TX 78201For SaleMLS ID #1951142, Jim Condit TREC #536788, Alan Rosenstein. LERA MLS
- $190,0003 bd2 ba1.2k sqft5135 Tom Stafford, Kirby, TX 78219For SaleMLS ID #2005858, Allison Schwarz TREC #677713, 1 Percent Lists Lonestar Realty. LERA MLS
- $199,0004 bd2 ba1.4k sqft401 RIVERDALE DR, San Antonio, TX 78228For SaleMLS ID #1957529, Kevin Clark TREC #464181, Clark Realty & Associates,LLC. LERA MLS
- $215,0003 bd2 ba1.2k sqft7839 Van Ness, San Antonio, TX 78251For SaleMLS ID #2006497, Oneida Hall TREC #465885, Oneida D Hall, Broker. LERA MLS
- $194,0003 bd2 ba1.1k sqft7303 HAVENBROOK DR, San Antonio, TX 78227For SaleMLS ID #1997758, Amber Broadway TREC #618409, Opendoor Brokerage, LLC. LERA MLS
- $194,0003 bd2 ba1.4k sqft8906 Mission Brk, San Antonio, TX 78223For SaleMLS ID #2007434, Marcelina Morales TREC #574424, Jason Mitchell Real Estate Tex. LERA MLS
- $185,0003 bd2 ba1.1k sqft9370 Village Lance, San Antonio, TX 78250For SaleMLS ID #1937590, Michael Verhey TREC #508937, Lackland Properties. LERA MLS
- $179,0003 bd2 ba1.3k sqft2907 BROAD PLAIN DR, San Antonio, TX 78245For SaleMLS ID #1996536, Lee Jones TREC #481770, Keller Williams City-View. LERA MLS
- $185,0004 bd2 ba1.2k sqft3702 AUTUMN LN, San Antonio, TX 78219For SaleMLS ID #1970171, Amber Broadway TREC #618409, Opendoor Brokerage, LLC. LERA MLS
- $189,9993 bd2 ba1.5k sqft123 NASH BLVD, San Antonio, TX 78223For SaleMLS ID #1999474, Giovana Perez TREC #792905, Redbird Realty LLC. LERA MLS
- $174,0003 bd2 ba974 sqft9110 TRIDENT ST, San Antonio, TX 78224For SaleMLS ID #1973136, Rita Hubner TREC #615217, Premier Realty Group Platinum. LERA MLS
- $225,0003 bd2 ba1.1k sqft138 fordham, San Antonio, TX 78228For SaleMLS ID #1922424, Ernesto Gonzalez TREC #658200, RE/MAX Alamo Realty. LERA MLS
