Beautiful 3-bedroom, 1-bathroom home in excellent condition, perfect for comfortable living. Nice kitchen and living area. This property features a charming patio-ideal for relaxing afternoons or entertaining guests. Move-in ready and well-maintained, it offers a welcoming atmosphere from the moment you arrive. In a desirable area, near The Forum, Retama Park, and Live Oak City Park, with easy access to I-35 and Loop 1604 for shopping, dining, and commuting. A wonderful opportunity to enjoy both comfort and
For sale
$190,000
12310 Trailing Oaks, Live Oak, TX 78233
3beds
1,265sqft
:
Get pre-qualified$1,392/mo
Single Family Residence
Built in 1969
6,141 Square Feet Lot
$186,400 Zestimate®
$150/sqft
$-- HOA
What's special
Charming patioNice kitchen
- 16 days |
- 156 |
- 7 |
Likely to sell faster than
Zillow last checked:
Listing updated:
Listed by:
Sergio Gonzalez TREC #745858 (210) 290-6876,
5 L Realty, LLC
Source: LERA MLS,MLS#: 1999647
Facts & features
Interior
Bedrooms & bathrooms
- Bedrooms: 3
- Bathrooms: 1
- Full bathrooms: 1
Primary bedroom
- Area: 154
- Dimensions: 14 x 11
Bedroom 2
- Area: 120
- Dimensions: 12 x 10
Bedroom 3
- Area: 100
- Dimensions: 10 x 10
Dining room
- Area: 285
- Dimensions: 19 x 15
Kitchen
- Area: 99
- Dimensions: 11 x 9
Living room
- Area: 195
- Dimensions: 15 x 13
Heating
- Central, Electric
Cooling
- Central Air
Appliances
- Included: Washer, Dryer, Range, Refrigerator, Dishwasher, Electric Cooktop
- Laundry: In Kitchen
Features
- One Living Area, Separate Dining Room, Kitchen Island, Utility Room Inside, Open Floorplan, Master Downstairs, Ceiling Fan(s)
- Flooring: Ceramic Tile, Laminate
- Windows: Window Coverings
- Has basement: No
- Number of fireplaces: 1
- Fireplace features: One, Living Room, Gas
Interior area
- Total interior livable area: 1,265 sqft
Property
Parking
- Parking features: None, Pad Only (Off Street)
Features
- Levels: One
- Stories: 1
- Patio & porch: Covered
- Pool features: None
Lot
- Size: 6,141 Square Feet
- Features: Level
Details
- Parcel number: 050485330180
Construction
Type & style
- Home type: SingleFamily
- Architectural style: Colonial
- Property subtype: Single Family Residence
Materials
- Brick, Fiber Cement
- Foundation: Slab
- Roof: Composition
Condition
- Pre-Owned
- New construction: No
- Year built: 1969
Utilities & green energy
- Electric: CPS
- Gas: CPS
- Sewer: SAWS
- Water: SAWS
Community & HOA
Community
- Features: None
- Subdivision: Live Oak Village
Location
- Region: San Antonio
Financial & listing details
- Price per square foot: $150/sqft
- Annual tax amount: $3,881
- Price range: $190K - $190K
- Date on market: 7/11/2026
- Cumulative days on market: 108 days
- Listing terms: Conventional,FHA,VA Loan
Estimated market value
$186,400
$177,000 - $196,000
$1,398/mo
Price history
| Date | Event | Price |
|---|---|---|
| 7/11/2026 | Listed for sale | $190,000$150/sqft |
Source:  LERA MLS #1999647 Report a problem LERA MLS #1999647 Report a problem | ||
| 7/10/2026 | Listing removed | $190,000$150/sqft |
Source: LERA MLS #1956706 Report a problem | ||
| 5/31/2026 | Price change | $190,000-2.6%$150/sqft |
Source: LERA MLS #1956706 Report a problem | ||
| 5/20/2026 | Price change | $195,000-2.5%$154/sqft |
Source: LERA MLS #1956706 Report a problem | ||
| 4/28/2026 | Price change | $200,000-4.8%$158/sqft |
Source: LERA MLS #1956706 Report a problem | ||
| 4/10/2026 | Listed for sale | $210,000$166/sqft |
Source: LERA MLS #1956706 Report a problem | ||
Public tax history
Tax history is unavailable.
Monthly payment
Est. payment
Payment breakdown
Explore the cost of this home by adjusting the details. Changes won't be saved.Climate risks
Neighborhood: 78233
Nearby schools
GreatSchools rating
- 6/10Franz Leadership AcademyGrades: PK-5Distance: 0.2 mi
- 5/10Kitty Hawk Middle SchoolGrades: 6-8Distance: 1.3 mi
- 3/10Veterans Memorial High SchoolGrades: 9-12Distance: 4 mi
Schools provided by the listing agent
- Elementary: Ed Franz
- Middle: Kitty Hawk
- High: Veterans Memorial
- District: Judson
Source: LERA MLS. This data may not be complete. We recommend contacting the local school district to confirm school assignments for this home.
- $220,6003 bd2 ba1.5k sqft12306 Trailing Oaks St, Live Oak, TX 78233Off Market
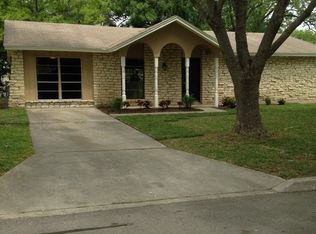
- $191,2003 bd2 ba1.1k sqft12314 Trailing Oaks St, Live Oak, TX 78233Off Market
- $188,7003 bd2 ba1.2k sqft12326 Trailing Oaks St, Live Oak, TX 78233Off Market
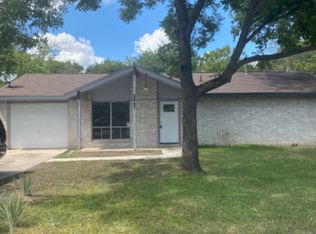
- $172,5003 bd1 ba1k sqft12321 Trailing Oaks St, Live Oak, TX 78233Off Market

- $165,5003 bd1 ba1.1k sqft12317 Trailing Oaks St, Live Oak, TX 78233Off Market
- $199,0003 bd2 ba1.3k sqft12334 Trailing Oaks St, Live Oak, TX 78233Off Market
- $165,1003 bd3 ba1.1k sqft12313 Trailing Oaks St, Live Oak, TX 78233Off Market
- $205,1003 bd1 ba992 sqft7718 Sage Oak St, Live Oak, TX 78233Off Market
A local agent can set up tours, give advice and negotiate with sellers.
A local lender can help you make sure your offer is ready when you are.
Similar homes
- $185,0003 bd2 ba1.2k sqft5407 CHAMPIONS HILL DR, San Antonio, TX 78233For Sale

 MLS ID #1996658, Patricia Chavez TREC #498385, Keller Williams Heritage. LERA MLS
 - $167,0003 bd2 ba1.3k sqft5659 Wood Oak, San Antonio, TX 78233For Sale
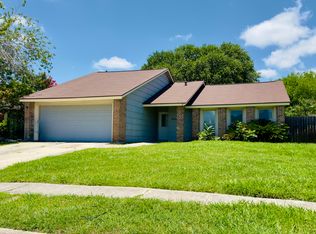 MLS ID #1993305, Jason Dayton TREC #727986, NovaTerra Real Estate Co.. LERA MLS
 - $195,0004 bd2 ba1.2k sqft4910 DARE LN, San Antonio, TX 78217For Sale
 MLS ID #2001254, Arturo Reygadas TREC #607579, 1st Choice Realty Group. LERA MLS
 - $209,9003 bd2 ba1.2k sqft5922 Larkmeadow, San Antonio, TX 78233For Sale
 MLS ID #1947642, Rosalinda Perez-Rodriguez TREC #769299, JPAR San Antonio. LERA MLS
 - $195,5003 bd2 ba1k sqft9807 Covered Wagon, Converse, TX 78109For SaleMLS ID #1972466, Deidra Hagdorn TREC #477413, Vortex Realty. LERA MLS
- $269,0003 bd2 ba1.7k sqft8006 Harper Valley, Live Oak, TX 78233For SaleMLS ID #1947423, Joe Iley TREC #554437, Mission Real Estate Group. LERA MLS
- $165,0003 bd2 ba1.2k sqft8811 Pensive, Converse, TX 78109For SaleMLS ID #2002475, Sergio Gonzalez TREC #745858, 5 L Realty, LLC. LERA MLS
- $200,0002 bd2 ba1.2k sqft5742 LARKDALE DR, San Antonio, TX 78233For SaleMLS ID #1956150, Matthew Perez TREC #726318, Hecht Real Estate Group. LERA MLS
- $225,0003 bd2 ba1.3k sqft7623 Ridge Elm Dr., San Antonio, TX 78239For SaleMLS ID #1999154, Adriana Morales TREC #523297, Century 21 Middleton. LERA MLS
- $210,0003 bd2 ba1.7k sqft457 Winfield Blvd, Windcrest, TX 78239For SaleMLS ID #1996378, Melissa Cervera TREC #718403, Rider Realty. LERA MLS
- $200,0004 bd2 ba1.1k sqft4970 DARE LN, San Antonio, TX 78217For SaleMLS ID #1968285, Christa Lindsey TREC #433589, The Texas Real Estate Team. LERA MLS
- $220,0003 bd3 ba1.7k sqft10220 CRYSTAL VW, Universal City, TX 78148For SaleMLS ID #1996891, Robert Salazar TREC #527478, LPT Realty, LLC. LERA MLS
- $180,0003 bd2 ba1k sqft4302 Waikiki Dr, San Antonio, TX 78218For SaleMLS ID #1969898, Claudia Garza Aguirre TREC #748655, Pyramis Company. LERA MLS
- $180,0003 bd1 ba866 sqft7134 GLENDORA AVE, San Antonio, TX 78218For SaleMLS ID #1972608, Carlos Carrillo TREC #594658, Premier Realty Group Platinum. LERA MLS
- $164,9003 bd2 ba1.1k sqft5510 Indian Peak, San Antonio, TX 78247For SaleMLS ID #1957147, Zip Gist TREC #527117, The Gist Group. LERA MLS
- $165,0003 bd1 ba1.2k sqft4827 Castle Prince, San Antonio, TX 78218For SaleMLS ID #1938804, Theresa Gomez TREC #590461, Keller Williams City-View. LERA MLS
- $175,0003 bd2 ba1.2k sqft5406 Sir Robert, Kirby, TX 78219For SaleMLS ID #1943461, Vicky Warrington TREC #479231, Home Team of America. LERA MLS
- $170,0003 bd2 ba1.1k sqft5014 BINZ ENGLEMAN RD, San Antonio, TX 78219For SaleMLS ID #1958550, Jon Burroughs TREC #575078, Century 21 Burroughs. LERA MLS
- $156,0003 bd2 ba1.1k sqft4503 Bikini Dr, San Antonio, TX 78218For SaleMLS ID #1997190, Yolanda Fuentes TREC #707599, Vortex Realty. LERA MLS
- $124,9503 bd2 ba1.3k sqft242 Brettonwood Dr, San Antonio, TX 78218For SaleMLS ID #2003002, Christopher Dudley TREC #731381, Real Broker, LLC. LERA MLS
