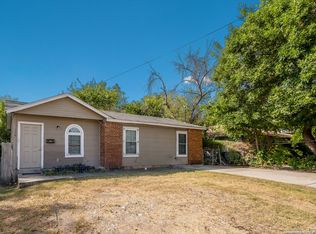
NICE HOME! BRIGHT OPEN FLOOR PLAN WITH TWO LIVING AREAS. NEW INTERIOR PAINT. UPDATED FLOORING INCLUDING NEW CARPET IN BEDROOMS. GOOD SIZE BEDROOMS. NICE OPEN KITCHEN HAS GAS COOKING, NEW QUARTS COUNTER TOPS, AND NEW FIXTURES. CENTRAL AIR AND HEAT. NEW BLINDS. GOOD CURB APPEAL. FOUR SIDES BRICK. LARGE PRIVATE BACKYARD WITH STORAGE SHED.
For sale
$164,500
3415 Willowwood, San Antonio, TX 78219
3beds
1,366sqft
Single Family Residence
Built in 1964
10,497 Square Feet Lot
$166,800 Zestimate®
$120/sqft
$-- HOA
What's special
New blindsFour sides brickBright open floor planNew interior paintGas cookingNew fixturesNew carpet in bedrooms
- 1 day |
- 115 |
- 10 |
Likely to sell faster than
Zillow last checked:
Listing updated:
Listed by:
Chris Burkhalter TREC #391074 (210) 324-8841,
Chris Burkhalter, REALTOR
Source: LERA MLS,MLS#: 2011695
Facts & features
Interior
Bedrooms & bathrooms
- Bedrooms: 3
- Bathrooms: 2
- Full bathrooms: 1
- 1/2 bathrooms: 1
Primary bedroom
- Features: Half Bath
- Area: 154
- Dimensions: 14 x 11
Bedroom 2
- Area: 144
- Dimensions: 12 x 12
Bedroom 3
- Area: 110
- Dimensions: 11 x 10
Primary bathroom
- Features: Tub/Shower Combo
- Area: 42
- Dimensions: 6 x 7
Dining room
- Area: 156
- Dimensions: 13 x 12
Family room
- Area: 200
- Dimensions: 20 x 10
Kitchen
- Area: 54
- Dimensions: 9 x 6
Living room
- Area: 195
- Dimensions: 15 x 13
Heating
- Central, Natural Gas
Cooling
- Central Air
Appliances
- Included: Range, Gas Cooktop, Refrigerator, Vented Exhaust Fan
- Laundry: Washer Hookup, Dryer Connection
Features
- Two Living Area, Separate Dining Room, Eat-in Kitchen, Breakfast Bar, Utility Room Inside, Ceiling Fan(s)
- Flooring: Carpet, Linoleum, Laminate
- Has basement: No
- Has fireplace: No
- Fireplace features: Not Applicable
Interior area
- Total interior livable area: 1,366 sqft
Property
Parking
- Parking features: None, Pad Only (Off Street)
Features
- Levels: One
- Stories: 1
- Patio & porch: Patio
- Pool features: None
- Fencing: Chain Link
Lot
- Size: 10,497 Square Feet
- Features: Greenbelt
- Residential vegetation: Mature Trees
Details
- Additional structures: Shed(s)
- Parcel number: 133940010140
Construction
Type & style
- Home type: SingleFamily
- Property subtype: Single Family Residence
Materials
- Brick
- Foundation: Slab
- Roof: Composition
Condition
- Pre-Owned
- New construction: No
- Year built: 1964
Utilities & green energy
- Sewer: Sewer System
- Water: Water System
Community & HOA
Community
- Features: Playground
- Subdivision: Willow Wood Estates
Location
- Region: San Antonio
Financial & listing details
- Price per square foot: $120/sqft
- Tax assessed value: $183,270
- Annual tax amount: $4,472
- Price range: $164.5K - $164.5K
- Date on market: 8/26/2026
- Cumulative days on market: 4 days
- Listing terms: Conventional,FHA,VA Loan,Cash
Estimated market value
$166,800
$138,000 - $192,000
$1,575/mo
Price history
| Date | Event | Price |
|---|---|---|
| 8/26/2026 | Listed for sale | $164,500$120/sqft |
Source:  LERA MLS #2011695 Report a problem LERA MLS #2011695 Report a problem | ||
Public tax history
| Year | Property taxes | Tax assessment |
|---|---|---|
| 2025 | $4,473 -0.8% | $183,270 -0.8% |
| 2024 | $4,510 -4.1% | $184,830 -2.1% |
| 2023 | $4,704 +6.5% | $188,700 +15.8% |
| 2022 | $4,416 | $162,980 +23.9% |
| 2021 | -- | $131,580 +16.3% |
| 2020 | -- | $113,170 +3.7% |
| 2019 | $3,094 | $109,150 +9.5% |
| 2018 | $3,094 +23.5% | $99,690 +13% |
| 2017 | $2,505 +4.2% | $88,260 +3.6% |
| 2016 | $2,404 +21.8% | $85,180 +2% |
| 2015 | $1,974 | $83,480 +14.4% |
| 2014 | $1,974 | $72,950 +17.8% |
| 2013 | -- | $61,950 -2.5% |
| 2012 | -- | $63,560 -2.4% |
| 2011 | -- | $65,140 -1.2% |
| 2010 | -- | $65,940 -9.5% |
| 2009 | -- | $72,830 -7.1% |
| 2008 | -- | $78,390 +11.8% |
| 2007 | -- | $70,100 +14.4% |
| 2006 | -- | $61,290 +4.1% |
| 2005 | -- | $58,900 |
| 2004 | -- | -- |
| 2003 | -- | -- |
| 2002 | -- | -- |
| 2001 | -- | -- |
| 2000 | -- | -- |
Find assessor info on the county website
Monthly payment
Est. payment
Payment breakdown
Explore the cost of this home by adjusting the details. Changes won't be saved.Climate risks
Neighborhood: United Homeowners
Getting around
33 / 100
Some TransitNearby schools
GreatSchools rating
- 5/10Cameron Elementary SchoolGrades: PK-5Distance: 0.3 mi
- 3/10Davis Middle SchoolGrades: 7-8Distance: 2.3 mi
- 2/10Houston High SchoolGrades: 9-12Distance: 2.2 mi
Schools provided by the listing agent
- District: San Antonio I.S.D.
Source: LERA MLS. This data may not be complete. We recommend contacting the local school district to confirm school assignments for this home.
- $171,5003 bd2 ba1.5k sqft3419 Willowwood Blvd, San Antonio, TX 78219Off Market
- $206,1004 bd3 ba2k sqft3411 Willowwood Blvd, San Antonio, TX 78219Off Market
- $191,8004 bd2 ba1.6k sqft3407 Willowwood Blvd, San Antonio, TX 78219Off Market
- $172,300-- bd-- ba-- sqft3423 Willowwood Blvd, San Antonio, TX 78219Off Market
- $172,700-- bd-- ba-- sqft3423 Willowwood Blvd, San Antonio, TX 78219Off Market
- $172,700-- bd-- ba-- sqft3423 Willowwood Blvd, San Antonio, TX 78219Off Market
- $38,042-- bd-- ba-- sqft3423 Willowwood Blvd, San Antonio, TX 78219Off Market
- $36,923-- bd-- ba-- sqft3423 Willowwood Blvd, San Antonio, TX 78219Off Market
A local agent can set up tours, give advice and negotiate with sellers.
Similar homes
- $148,5003 bd2 ba1.2k sqft702 LONGLEAF ST, San Antonio, TX 78219For Sale

 MLS ID #2011905, Chris Burkhalter TREC #391074, Chris Burkhalter, REALTOR. LERA MLS
 - $169,0003 bd1 ba840 sqft638 Hood, San Antonio, TX 78208For Sale
 MLS ID #2011269, Bobbye McMillan TREC #482296, Cornerstone Property Management. LERA MLS
 - $166,0003 bd2 ba945 sqft735 Gulf, San Antonio, TX 78202For Sale
 MLS ID #2011740, Jovan Garcia TREC #681840, Vortex Realty. LERA MLS
 - $178,5003 bd2 ba1.6k sqft519 Goldleaf, San Antonio, TX 78219For Sale
 MLS ID #2008627, Humberto Manzanarez TREC #541022, Palladium Realty Group, LLC. LERA MLS
 - $170,0003 bd2 ba1.5k sqft2727 E HOUSTON ST, San Antonio, TX 78202For SaleMLS ID #2010909, Craig Browning TREC #606186, Phyllis Browning Company. LERA MLS
- $190,0003 bd1 ba1.2k sqft3606 Versailles Dr, San Antonio, TX 78219For SaleMLS ID #2001101, April Tellez-Carrillo TREC #804997, Orchard Brokerage. LERA MLS
- $175,0003 bd2 ba1k sqft4334 Silver Lake Dr, San Antonio, TX 78219For Sale By Owner
- $152,9003 bd1 ba906 sqft4359 WILD OAK DR, San Antonio, TX 78219For SaleMLS ID #1997003, Daniel Rodriguez TREC #533884, Texas Premier Realty. LERA MLS
- $99,0003 bd2 ba1.5k sqft3446 Chateau Dr, San Antonio, TX 78219For SaleMLS ID #2005825, Joe Davalos TREC #304731, Davalos & Associates. LERA MLS
- $134,9002 bd1 ba919 sqft313 BEE ST, San Antonio, TX 78208For SaleMLS ID #2011556, Abel Anguiano TREC #561494, Engel & Volkers San Antonio. LERA MLS
- $156,9993 bd1 ba1k sqft2251 BURNET ST, San Antonio, TX 78202For SaleMLS ID #2009540, Gladiola Ruiz TREC #831524, White Line Realty LLC. LERA MLS
- $159,9003 bd1 ba1k sqft1747 Gorman, San Antonio, TX 78202For SaleMLS ID #2008592, Orlando Mendez-Valdez TREC #798397, Real Broker, LLC. LERA MLS
- $194,7754 bd2 ba1.3k sqft1047 Poinsettia, San Antonio, TX 78202For SaleMLS ID #2010806, Katelynn Romine TREC #793422, Searchers Realty. LERA MLS
- $--3 bd2 ba1.5k sqft650 Corliss, San Antonio, TX 78220AuctionAuction.com 1
- $150,0003 bd2 ba1.1k sqft1622 Gorman, San Antonio, TX 78202For SaleMLS ID #2000945, Betsy Nava-Flores TREC #480380, eXp Realty. LERA MLS
- $149,9004 bd2 ba1.6k sqft2223 Hays, San Antonio, TX 78202For SaleMLS ID #2004857, Sterling Harlan TREC #786519, Riverbend Realty Group, LLC. LERA MLS
- $195,0003 bd2 ba1.1k sqft1042 Poinsettia, San Antonio, TX 78202For SaleMLS ID #2004502, Kelsee Cantu TREC #753776, Levi Rodgers Real Estate Group. LERA MLS
- $175,0003 bd1 ba1.2k sqft130 Orphan, San Antonio, TX 78202For SaleMLS ID #1998948, Robert Saenz TREC #553208, Xsellence Realty. LERA MLS
- $129,0003 bd2 ba1.9k sqft247 Edna, San Antonio, TX 78220For SaleMLS ID #2010288, Craig Morris TREC #763688, Morris Realty. LERA MLS
- $165,0002 bd1 ba943 sqft234 Readwell Dr, San Antonio, TX 78220For SaleMLS ID #1997964, Kristen Schramme TREC #568432, Keller Williams Legacy. LERA MLS
