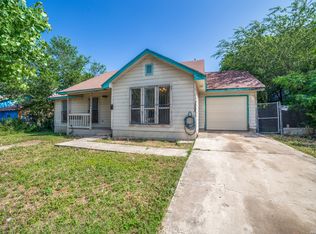
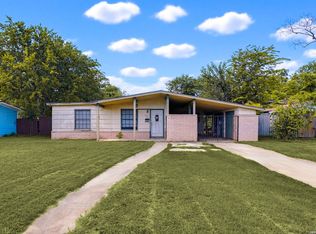
This property has enormous potential. Sitting on a good sized lot. On the exterior you have a covered patio, large 2 car driveway with a 2 car garage. Once you enter you have a formal living area, galley kitchen that opens up to a secondary living area and has an adjacent breakfast area. Indoor utility room as well. As far as location you are minutes from IH 10 East not far from Loop 410 South and a short drive to the Frost Bank Center.
For sale
$99,000
3446 Chateau Dr, San Antonio, TX 78219
3beds
1,548sqft
:
Get pre-qualified$759/mo
Single Family Residence
Built in 1963
8,276 Square Feet Lot
$-- Zestimate®
$64/sqft
$-- HOA
What's special
Galley kitchenCovered patioIndoor utility roomAdjacent breakfast area
- 5 days |
- 958 |
- 63 |
Zillow last checked:
Listing updated:
Listed by:
Joe Davalos TREC #304731 (210) 573-3560,
Davalos & Associates
Source: LERA MLS,MLS#: 2005825
Facts & features
Interior
Bedrooms & bathrooms
- Bedrooms: 3
- Bathrooms: 2
- Full bathrooms: 2
Primary bedroom
- Area: 182
- Dimensions: 14 x 13
Bedroom 2
- Area: 143
- Dimensions: 13 x 11
Bedroom 3
- Area: 143
- Dimensions: 13 x 11
Primary bathroom
- Features: Shower Only
- Area: 48
- Dimensions: 8 x 6
Kitchen
- Area: 120
- Dimensions: 12 x 10
Living room
- Area: 224
- Dimensions: 16 x 14
Heating
- Central, Natural Gas
Cooling
- Central Air
Appliances
- Laundry: Washer Hookup, Dryer Connection
Features
- Two Living Area
- Flooring: Ceramic Tile
- Has basement: No
- Has fireplace: No
- Fireplace features: Not Applicable
Interior area
- Total interior livable area: 1,548 sqft
Property
Parking
- Total spaces: 2
- Parking features: Two Car Garage, Attached
- Attached garage spaces: 2
Features
- Levels: One
- Stories: 1
- Pool features: None
Lot
- Size: 8,276 Square Feet
Details
- Parcel number: 133960030100
Construction
Type & style
- Home type: SingleFamily
- Property subtype: Single Family Residence
Materials
- 4 Sides Masonry
- Foundation: Slab
- Roof: Composition
Condition
- Pre-Owned
- New construction: No
- Year built: 1963
Community & HOA
Community
- Features: None
- Subdivision: Willow Est/Meadowview
Location
- Region: San Antonio
Financial & listing details
- Price per square foot: $64/sqft
- Tax assessed value: $215,630
- Annual tax amount: $5,262
- Price range: $99K - $99K
- Date on market: 8/5/2026
- Cumulative days on market: 6 days
- Listing terms: Conventional,FHA,VA Loan,Cash
Estimated market value
Not available
Estimated sales range
Not available
$1,702/mo
Price history
| Date | Event | Price |
|---|---|---|
| 8/5/2026 | Listed for sale | $99,000$64/sqft |
Source:  LERA MLS #2005825 Report a problem LERA MLS #2005825 Report a problem | ||
Public tax history
| Year | Property taxes | Tax assessment |
|---|---|---|
| 2025 | $5,262 -1% | $215,630 +0.3% |
| 2024 | $5,313 | $215,004 +10% |
| 2023 | -- | $195,458 +10% |
| 2022 | -- | $177,689 +10% |
| 2021 | -- | $161,535 +10% |
| 2020 | -- | $146,850 +7.2% |
| 2019 | -- | $136,936 +10% |
| 2018 | -- | $124,487 +10% |
| 2017 | -- | $113,170 +3% |
| 2016 | -- | $109,914 +10% |
| 2015 | -- | $99,922 +10% |
| 2014 | -- | $90,838 +10% |
| 2013 | -- | $82,580 -2.3% |
| 2012 | -- | $84,520 -1.1% |
| 2011 | -- | $85,460 -2.2% |
| 2010 | -- | $87,390 -8.7% |
| 2009 | -- | $95,760 +0.7% |
| 2008 | -- | $95,118 +7.8% |
| 2007 | -- | $88,270 +12.3% |
| 2006 | -- | $78,610 +5.1% |
| 2005 | -- | $74,800 |
| 2004 | -- | -- |
| 2003 | -- | -- |
| 2002 | -- | -- |
| 2001 | -- | -- |
| 2000 | -- | -- |
Find assessor info on the county website
Monthly payment
Est. payment
Payment breakdown
Explore the cost of this home by adjusting the details. Changes won't be saved.Climate risks
Neighborhood: United Homeowners
Nearby schools
GreatSchools rating
- 5/10Cameron Elementary SchoolGrades: PK-5Distance: 0.2 mi
- 3/10Davis Middle SchoolGrades: 7-8Distance: 2.2 mi
- 2/10Houston High SchoolGrades: 9-12Distance: 2.1 mi
Schools provided by the listing agent
- Elementary: Cameron
- Middle: Davis
- High: Sam Houston
- District: San Antonio I.S.D.
Source: LERA MLS. This data may not be complete. We recommend contacting the local school district to confirm school assignments for this home.
- $197,1003 bd2 ba1.8k sqft3452 Chateau Dr, San Antonio, TX 78219Off Market
- $--3 bd2 ba1.4k sqft3442 Chateau Dr, San Antonio, TX 78219Sold

- $161,9002 bd2 ba1.5k sqft1217 Fontaine Dr, San Antonio, TX 78219Off Market
- $238,3003 bd2 ba2k sqft1213 Fontaine Dr, San Antonio, TX 78219Off Market
- $172,1003 bd2 ba1.4k sqft3438 Chateau Dr, San Antonio, TX 78219Off Market
- $235,4003 bd2 ba2.3k sqft3458 Chateau Dr, San Antonio, TX 78219Off Market
- $249,4003 bd3 ba2k sqft3447 Chateau Dr, San Antonio, TX 78219Off Market
- $--3 bd2 ba1.5k sqft3439 Chateau Dr, San Antonio, TX 78219Sold
A local agent can set up tours, give advice and negotiate with sellers.
Similar homes
- $90,0002 bd1 ba1k sqft714 KOEHLER CT, San Antonio, TX 78223For Sale

 MLS ID #2006438, Celia Goldsmith TREC #721440, White Line Realty LLC. LERA MLS
 - $99,9003 bd2 ba1.1k sqft1111 MENCHACA ST, San Antonio, TX 78207For Sale
 MLS ID #2004042, Christian Wallace TREC #680577, LKV Realty, LLC. LERA MLS
 - $110,0003 bd3 ba1.2k sqft7013 Glen Mist, San Antonio, TX 78239For Sale
 MLS ID #2007192, Phoebe Moreland TREC #672037, Premier Realty Group Platinum. LERA MLS
 - $124,9003 bd2 ba1.3k sqft242 Brettonwood Dr, San Antonio, TX 78218For Sale
 MLS ID #2003002, Christopher Dudley TREC #731381, Real Broker, LLC. LERA MLS
 - $80,0003 bd1 ba816 sqft523 Rotary, San Antonio, TX 78202For SaleMLS ID #2003258, Diana Stremciuc TREC #787886, Thousandfold Realty, LLC. LERA MLS
- $132,5003 bd1 ba984 sqft611 KOEHLER CT, San Antonio, TX 78223For SaleMLS ID #2005925, Summer Lafferty TREC #664133, Southeast, REALTORS. LERA MLS
- $89,9993 bd1 ba990 sqft150 FERNCROFT DR, San Antonio, TX 78227For SaleMLS ID #2006166, Jesus Meave TREC #701123, M Effect Realty. LERA MLS
- $109,9803 bd2 ba993 sqft4122 SUNRISE CREEK DR, San Antonio, TX 78244For SaleMLS ID #2001493, Yan Yan TREC #624586, Real Broker, LLC. LERA MLS
- $117,8953 bd1 ba1.1k sqft3138 LINN RD, San Antonio, TX 78223For SaleMLS ID #2004570, Maria Navarro TREC #509706, 3Sixty Real Estate Group. LERA MLS
- $85,0003 bd1 ba950 sqft1619 Latimer, San Antonio, TX 78220For SaleMLS ID #1954419, Devin Resendez TREC #663042, Keller Williams Legacy. LERA MLS
- $133,9003 bd2 ba1.4k sqft6031 Still Mdw, San Antonio, TX 78222For SaleMLS ID #2006110, Joe Davalos TREC #304731, Davalos & Associates. LERA MLS
- $125,0002 bd1 ba824 sqft4306 REDSTONE DR, San Antonio, TX 78219For SaleMLS ID #1916764, Kyrick Weaver TREC #830865, Rey Garza Real Estate. LERA MLS
- $105,0003 bd1 ba991 sqft8614 Wilma Jean Dr., San Antonio, TX 78224For SaleMLS ID #1995299, Henry Pena TREC #194336, Kingsland Properties. LERA MLS
- $89,0003 bd1 ba1k sqft132 Parkview, San Antonio, TX 78210For SaleMLS ID #1955676, Thomas Bassler TREC #669804, Keller Williams Heritage. LERA MLS
- $100,0002 bd1 ba816 sqft111 Ricardo, San Antonio, TX 78237For SaleMLS ID #2001192, Graciela Lopez TREC #729736, Premier Realty Group Platinum. LERA MLS
- $130,0003 bd1 ba1.6k sqft239 Edna Ave, San Antonio, TX 78220For SaleMLS ID #1998700, Stephanie Craft TREC #490947, New Home Realty. LERA MLS
- $115,0003 bd2 ba1.2k sqft2926 Tampico St, San Antonio, TX 78207For SaleMLS ID #21326260, Colin Rosenthal. NTREIS
- $139,0003 bd2 ba1.5k sqft6822 Laguna Verde, San Antonio, TX 78239For SaleMLS ID #2006056, Kyle Ledford TREC #636493, Keller Williams Realty. LERA MLS
- $110,0003 bd2 ba1.3k sqft310 W southcross blvd, San Antonio, TX 78221For SaleMLS ID #1970586, Rogelio Vazquez TREC #834427, Uriah Real Estate Organization. LERA MLS
- $119,9003 bd2 ba1.2k sqft8803 MINGO ST, San Antonio, TX 78224For SaleMLS ID #2004795, Kyle Ledford TREC #636493, Keller Williams Realty. LERA MLS
