This great Foster Meadow home features an open concept home with a fireplace. Split bedroom plan. Ample size primary bedroom and bath. Indoor utility area. Easy access to Hwy 87 East and Loop 410 South. Just a handful of minutes to downtown San Antonio
For sale
$133,900
6031 Still Mdw, San Antonio, TX 78222
3beds
1,406sqft
:
Get pre-qualified$1,007/mo
Single Family Residence
Built in 2006
5,227 Square Feet Lot
$132,700 Zestimate®
$95/sqft
$8/mo HOA
What's special
Split bedroom planIndoor utility areaOpen concept home
- 6 days |
- 1,629 |
- 154 |
Likely to sell faster than
Zillow last checked:
Listing updated:
Listed by:
Joe Davalos TREC #304731 (210) 573-3560,
Davalos & Associates
Source: LERA MLS,MLS#: 2006110
Facts & features
Interior
Bedrooms & bathrooms
- Bedrooms: 3
- Bathrooms: 2
- Full bathrooms: 2
Primary bedroom
- Features: Walk-In Closet(s), Ceiling Fan(s), Full Bath
- Area: 180
- Dimensions: 15 x 12
Bedroom 2
- Area: 130
- Dimensions: 13 x 10
Bedroom 3
- Area: 100
- Dimensions: 10 x 10
Primary bathroom
- Features: Tub/Shower Separate, Double Vanity, Soaking Tub
- Area: 81
- Dimensions: 9 x 9
Kitchen
- Area: 132
- Dimensions: 12 x 11
Living room
- Area: 252
- Dimensions: 18 x 14
Heating
- Central, Electric
Cooling
- Central Air
Appliances
- Included: Microwave, Range, Disposal, Dishwasher, Plumbed For Ice Maker, Vented Exhaust Fan, Electric Water Heater, Electric Cooktop
- Laundry: Main Level, Laundry Room, Washer Hookup, Dryer Connection
Features
- One Living Area, Liv/Din Combo, Kitchen Island, Pantry, 1st Floor Lvl/No Steps, High Ceilings, Open Floorplan, High Speed Internet, Telephone, Walk-In Closet(s), Master Downstairs, Ceiling Fan(s)
- Flooring: Laminate, Slate
- Windows: Double Pane Windows
- Has basement: No
- Attic: Partially Floored,Pull Down Stairs
- Number of fireplaces: 1
- Fireplace features: One, Living Room, Wood Burning, Stone/Rock/Brick, Glass Doors
Interior area
- Total interior livable area: 1,406 sqft
Property
Parking
- Total spaces: 2
- Parking features: Two Car Garage, Attached, Garage Door Opener
- Attached garage spaces: 2
Features
- Levels: One
- Stories: 1
- Pool features: None
- Fencing: Privacy
Lot
- Size: 5,227 Square Feet
- Features: Curbs, Sidewalks, Streetlights
Details
- Parcel number: 182730520060
Construction
Type & style
- Home type: SingleFamily
- Property subtype: Single Family Residence
Materials
- Brick, 4 Sides Masonry
- Foundation: Slab
- Roof: Composition
Condition
- Pre-Owned
- New construction: No
- Year built: 2006
Utilities & green energy
- Electric: CPS
- Gas: N/A
- Sewer: SAWS, Sewer System
- Water: SAWS, Water System
- Utilities for property: Cable Available, City Garbage service
Community & HOA
Community
- Features: Playground, Jogging Trails
- Security: Smoke Detector(s), Prewired
- Subdivision: Foster Meadows
HOA
- Has HOA: Yes
- HOA fee: $95 annually
- HOA name: FOSTER MEADOWS HOA
Location
- Region: San Antonio
Financial & listing details
- Price per square foot: $95/sqft
- Tax assessed value: $211,210
- Annual tax amount: $4,682
- Price range: $133.9K - $133.9K
- Date on market: 8/5/2026
- Cumulative days on market: 8 days
- Listing terms: Cash
- Road surface type: Paved, Asphalt
Estimated market value
$132,700
$126,000 - $139,000
$1,535/mo
Price history
| Date | Event | Price |
|---|---|---|
| 8/5/2026 | Listed for sale | $133,900-33.1%$95/sqft |
Source:  LERA MLS #2006110 Report a problem LERA MLS #2006110 Report a problem | ||
| 3/7/2025 | Listing removed | $200,000$142/sqft |
Source: LERA MLS #1822734 Report a problem | ||
| 1/2/2025 | Price change | $200,000-5.9%$142/sqft |
Source: LERA MLS #1822734 Report a problem | ||
| 12/17/2024 | Price change | $212,500-0.5%$151/sqft |
Source: LERA MLS #1822734 Report a problem | ||
| 12/11/2024 | Listed for sale | $213,500$152/sqft |
Source: LERA MLS #1822734 Report a problem | ||
| 12/4/2024 | Contingent | $213,500$152/sqft |
Source: LERA MLS #1822734 Report a problem | ||
| 11/25/2024 | Price change | $213,500-0.7%$152/sqft |
Source: LERA MLS #1822734 Report a problem | ||
| 11/12/2024 | Listed for sale | $215,000+28.7%$153/sqft |
Source: LERA MLS #1822734 Report a problem | ||
| 6/22/2020 | Sold | -- |
Source: LERA MLS #1454945 Report a problem | ||
| 5/15/2020 | Pending sale | $167,000$119/sqft |
Source: M. Stagers Realty Partners #1454945 Report a problem | ||
| 5/4/2020 | Listed for sale | $167,000+83.5%$119/sqft |
Source: M. Stagers Realty Partners #1454945 Report a problem | ||
| 10/5/2010 | Listing removed | $91,000$65/sqft |
Source: Coldwell Banker D'Ann Harper REALTORS #820118 Report a problem | ||
| 6/18/2010 | Sold | -- |
Source: LERA MLS #827975 Report a problem | ||
| 3/26/2010 | Listed for sale | $91,000$65/sqft |
Source: The Home Zone #827975 Report a problem | ||
| 2/10/2010 | Sold | -- |
Source: Public Record Report a problem | ||
Public tax history
| Year | Property taxes | Tax assessment |
|---|---|---|
| 2025 | $2,896 -11% | $211,210 -1% |
| 2024 | $3,253 -1.3% | $213,250 +0.7% |
| 2023 | $3,297 -36.5% | $211,726 -3.9% |
| 2022 | $5,189 +40.3% | $220,240 +25.9% |
| 2021 | $3,699 | $174,980 +6.6% |
| 2020 | $3,699 +8.2% | $164,137 +10% |
| 2019 | $3,418 | $149,215 +10% |
| 2018 | $3,418 +8.4% | $135,650 +2.6% |
| 2017 | $3,155 +12.8% | $132,182 +10% |
| 2016 | $2,796 +17.1% | $120,165 +10% |
| 2015 | $2,387 | $109,241 +10% |
| 2014 | $2,387 | $99,310 -2.2% |
| 2013 | -- | $101,550 -1.2% |
| 2012 | -- | $102,760 -0.8% |
| 2011 | -- | $103,640 +1.9% |
| 2010 | -- | $101,680 -3.6% |
| 2009 | -- | $105,480 +0.1% |
| 2008 | -- | $105,340 -2.3% |
| 2007 | -- | $107,870 +927.3% |
| 2006 | -- | $10,500 +9.4% |
| 2005 | -- | $9,600 |
Find assessor info on the county website
Monthly payment
Est. payment
Payment breakdown
Explore the cost of this home by adjusting the details. Changes won't be saved.Climate risks
Neighborhood: 78222
Nearby schools
GreatSchools rating
- 5/10Sinclair Elementary SchoolGrades: PK-5Distance: 0.5 mi
- 4/10Legacy Middle SchoolGrades: 6-8Distance: 2.5 mi
- 2/10East Central High SchoolGrades: 9-12Distance: 5.3 mi
Schools provided by the listing agent
- Elementary: Sinclair
- High: East Central
- District: East Central I.S.D
Source: LERA MLS. This data may not be complete. We recommend contacting the local school district to confirm school assignments for this home.
- $188,8003 bd2 ba1.5k sqft6035 Still Mdw, San Antonio, TX 78222Off Market
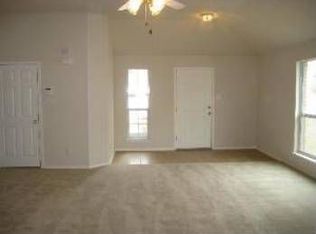
- $--4 bd3 ba2.4k sqft6027 Still Mdw, San Antonio, TX 78222Sold

- $170,5003 bd2 ba1.5k sqft6023 Still Mdw, San Antonio, TX 78222Off Market

- $190,1003 bd2 ba1.5k sqft6023 Still Mdws, San Antonio, TX 78222Off Market
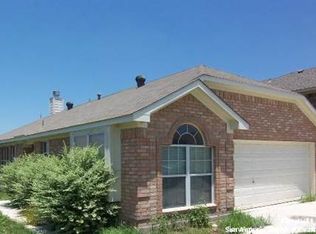
- $210,7003 bd2 ba1.3k sqft6039 Still Mdw, San Antonio, TX 78222Off Market
- $198,1003 bd2 ba1.6k sqft6034 Mountain Mdw, San Antonio, TX 78222Off Market
- $201,5003 bd2 ba1.6k sqft6030 Mountain Mdw, San Antonio, TX 78222Off Market
- $1,6953 bd2 ba1.6k sqft6038 Mountain Mdw, San Antonio, TX 78222For Rent
A local agent can set up tours, give advice and negotiate with sellers.
Similar homes
- $143,0004 bd2 ba1.7k sqft2611 Lakehaven, San Antonio, TX 78222For Sale

 MLS ID #1994524, Joe Davalos TREC #304731, Davalos & Associates. LERA MLS
 - $145,0003 bd1 ba1k sqft4223 Desert Gold, San Antonio, TX 78222For Sale
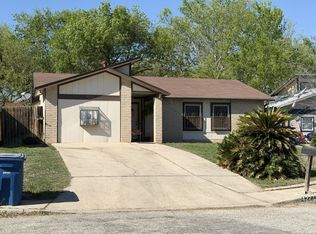 MLS ID #1952585, Deborah Nutt TREC #705254, RE/MAX First Shot. LERA MLS
 - $155,0003 bd2 ba1.3k sqft6811 Agua Calientes, San Antonio, TX 78239For Sale
 MLS ID #2006024, Cristina Perez-Santana TREC #702498, IH 10 Realty. LERA MLS
 - $140,0003 bd2 ba896 sqft7627 Glen Fls, San Antonio, TX 78239For Sale
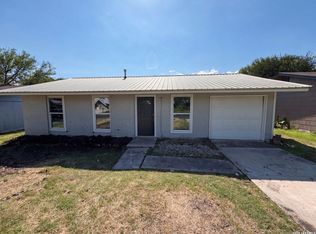 MLS ID #2006132, Lisa Soltesz TREC #678276, Opendoor Brokerage, LLC. LERA MLS
 - $134,9003 bd1 ba1.4k sqft451 E Mitchell St, San Antonio, TX 78210For SaleMLS ID #1955465, Joe Davalos TREC #304731, Davalos & Associates. LERA MLS
- $142,5003 bd2 ba1.1k sqft4014 SPARROW LK, San Antonio, TX 78244For SaleMLS ID #1959108, J.J. Rodriguez TREC #464088, J.J. Rodriguez Real Estate. LERA MLS
- $160,0003 bd2 ba1.2k sqft739 Inks Farm, San Antonio, TX 78228For SaleMLS ID #2006844, Olga San Miguel Marlin TREC #453692, Premier Realty Group Platinum. LERA MLS
- $165,0003 bd2 ba1.3k sqft4011 Nettle Brk, San Antonio, TX 78244For SaleMLS ID #2004868, Zachariah Castillo TREC #620516, Keller Williams City-View. LERA MLS
- $125,0003 bd1 ba1.1k sqft219 LYRIC ST, San Antonio, TX 78223For SaleMLS ID #1994430, Veronica Ramos TREC #762259, Link'd Realty. LERA MLS
- $152,0003 bd1 ba1.2k sqft647 KASHMUIR PL, San Antonio, TX 78223For SaleMLS ID #1993708, Tomas Arredondo TREC #548675, Texas Lonestar Realestate. LERA MLS
- $99,0003 bd2 ba1.5k sqft3446 Chateau Dr, San Antonio, TX 78219For SaleMLS ID #2005825, Joe Davalos TREC #304731, Davalos & Associates. LERA MLS
- $158,9993 bd1 ba1k sqft302 Glenbrook, San Antonio, TX 78220For SaleMLS ID #1909225, Cassandra Salazar TREC #733637, Keller Williams Legacy. LERA MLS
- $194,0003 bd2 ba1.4k sqft8906 Mission Brk, San Antonio, TX 78223For SaleMLS ID #2007434, Marcelina Morales TREC #574424, Jason Mitchell Real Estate Tex. LERA MLS
- $160,0003 bd3 ba1k sqft1519 Steves, San Antonio, TX 78210For SaleMLS ID #1997984, Cris Anne Rodriguez TREC #712673, Premier Realty Group Platinum. LERA MLS
- $139,9992 bd1 ba804 sqft3618 Candleridge, San Antonio, TX 78244For SaleMLS ID #1992592, Chris Sandoval TREC #522526, Tree of Life Real Estate Group, LLC. LERA MLS
- $170,0003 bd2 ba1.1k sqft2314 MISSION VIS, San Antonio, TX 78223For SaleMLS ID #2003892, Julius Herrera TREC #730115, C Akin 4 Realty LLC. LERA MLS
- $149,9004 bd2 ba1.2k sqft807 SW 24th St, San Antonio, TX 78207For SaleMLS ID #2003280, Arianne Villanueva TREC #733919, Teifke Real Estate. LERA MLS
- $173,5004 bd2 ba1.1k sqft1026 NW 36th, San Antonio, TX 78228For SaleMLS ID #2006475, Julius Herrera TREC #730115, C Akin 4 Realty LLC. LERA MLS
- $167,0003 bd2 ba1.2k sqft3741 Candlebluff, San Antonio, TX 78244For SaleMLS ID #1946518, Amber Broadway TREC #618409, Opendoor Brokerage, LLC. LERA MLS
- $167,0002 bd2 ba1k sqft6726 Benke Farm, San Antonio, TX 78239For SaleMLS ID #2002006, Christopher Rojas TREC #787864, Jake Anthony Realty, LLC. LERA MLS
