Calling All Investors! Don't miss out on this rare opportunity at 150 Ferncroft Dr. by 90 & 410. This 3 bedroom, 1 bath home sits on a spacious .215 acre lot with mature trees, a large fenced backyard, storage shed, rear alley access, and plenty of parking space. All appliances are included, making this a great opportunity to use as a rental now or renovate for your next fix and flip. Conveniently located near Lackland AFB, Loop 410, Highway 90, shopping, dining, parks, and Wolff Stadium. Cash and conventional buyers welcome. Bring your vision and make an offer before this opportunity is gone!
For sale
$89,999
150 FERNCROFT DR, San Antonio, TX 78227
3beds
990sqft
:
Get pre-qualified$689/mo
Single Family Residence
Built in 1961
9,365 Square Feet Lot
$114,400 Zestimate®
$91/sqft
$-- HOA
What's special
Rear alley accessPlenty of parking spaceStorage shedMature treesLarge fenced backyardAll appliances are included
- 3 days |
- 175 |
- 15 |
Likely to sell faster than
Zillow last checked:
Listing updated:
Listed by:
Jesus Meave TREC #701123 (210) 396-1763,
M Effect Realty
Source: LERA MLS,MLS#: 2006166
Facts & features
Interior
Bedrooms & bathrooms
- Bedrooms: 3
- Bathrooms: 1
- Full bathrooms: 1
Primary bedroom
- Area: 130
- Dimensions: 13 x 10
Bedroom 2
- Area: 132
- Dimensions: 12 x 11
Bedroom 3
- Area: 110
- Dimensions: 11 x 10
Kitchen
- Area: 140
- Dimensions: 14 x 10
Living room
- Area: 204
- Dimensions: 17 x 12
Heating
- Other, Natural Gas
Cooling
- 3+ Window/Wall
Appliances
- Included: Washer, Dryer, Range, Gas Cooktop, Refrigerator, Dishwasher, Vented Exhaust Fan, Gas Water Heater
- Laundry: Main Level, Washer Hookup, Dryer Connection
Features
- One Living Area, Liv/Din Combo, Utility Room Inside, High Speed Internet, All Bedrooms Downstairs, Ceiling Fan(s)
- Flooring: Ceramic Tile, Vinyl
- Has basement: No
- Has fireplace: No
- Fireplace features: Not Applicable
Interior area
- Total interior livable area: 990 sqft
Property
Parking
- Total spaces: 2
- Parking features: None, Two Car Carport
- Carport spaces: 2
Features
- Levels: One
- Stories: 1
- Pool features: None
- Fencing: Chain Link
Lot
- Size: 9,365 Square Feet
- Dimensions: 75 X 125
- Residential vegetation: Mature Trees
Details
- Additional structures: Shed(s)
- Parcel number: 151820050040
Construction
Type & style
- Home type: SingleFamily
- Architectural style: Traditional
- Property subtype: Single Family Residence
Materials
- Brick, Wood Siding, Siding
- Foundation: Slab
- Roof: Composition
Condition
- Pre-Owned
- New construction: No
- Year built: 1961
Utilities & green energy
- Water: Water System
- Utilities for property: Cable Available
Community & HOA
Community
- Features: None
- Security: Prewired
- Subdivision: Valley Hi
Location
- Region: San Antonio
Financial & listing details
- Price per square foot: $91/sqft
- Tax assessed value: $138,650
- Annual tax amount: $3,175
- Price range: $90K - $90K
- Date on market: 8/6/2026
- Cumulative days on market: 4 days
- Listing terms: Conventional,Cash
Estimated market value
$114,400
$89,000 - $141,000
$1,386/mo
Price history
| Date | Event | Price |
|---|---|---|
| 8/6/2026 | Listed for sale | $89,999$91/sqft |
Source:  LERA MLS #2006166 Report a problem LERA MLS #2006166 Report a problem | ||
Public tax history
| Year | Property taxes | Tax assessment |
|---|---|---|
| 2025 | $220 +14.2% | $98,469 +10% |
| 2024 | $192 -0.3% | $89,517 +10% |
| 2023 | $193 -39.1% | $81,379 +10% |
| 2022 | $317 -74.3% | $73,981 +10% |
| 2021 | $1,232 | $67,255 +10% |
| 2020 | $1,232 +12.6% | $61,141 +10% |
| 2019 | $1,094 | $55,583 +10% |
| 2018 | $1,094 +23.5% | $50,530 +10% |
| 2017 | $886 +14.2% | $45,936 +10% |
| 2016 | $776 -8.3% | $41,760 0% |
| 2015 | $846 | $41,780 +6.9% |
| 2014 | $846 | $39,070 -1.8% |
| 2013 | -- | $39,780 -11% |
| 2012 | -- | $44,680 -13.2% |
| 2011 | -- | $51,500 -2.3% |
| 2010 | -- | $52,710 -1.6% |
| 2009 | -- | $53,550 -9.9% |
| 2008 | -- | $59,420 +9.5% |
| 2007 | -- | $54,260 +0.9% |
| 2006 | -- | $53,770 +17.4% |
| 2005 | -- | $45,800 |
| 2004 | -- | -- |
| 2003 | -- | -- |
| 2002 | -- | -- |
| 2001 | -- | -- |
| 2000 | -- | -- |
Find assessor info on the county website
Monthly payment
Est. payment
Payment breakdown
Explore the cost of this home by adjusting the details. Changes won't be saved.Climate risks
Neighborhood: Springvale
Nearby schools
GreatSchools rating
- 5/10Allen Elementary SchoolGrades: PK-5Distance: 0.6 mi
- 3/10Rayburn Middle SchoolGrades: 6-8Distance: 0.8 mi
- 3/10Jay High SchoolGrades: 9-12Distance: 1.8 mi
Schools provided by the listing agent
- Elementary: Jerry Allen
- Middle: Rayburn Sam
- High: John Jay
- District: Northside
Source: LERA MLS. This data may not be complete. We recommend contacting the local school district to confirm school assignments for this home.
- $119,6003 bd1 ba1k sqft154 Ferncroft Dr, San Antonio, TX 78227Off Market
- $--4 bd2 ba1.4k sqft146 Ferncroft Dr, San Antonio, TX 78227Sold
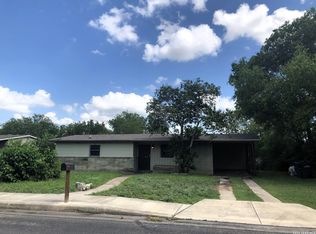
- $--3 bd1 ba1k sqft151 Knollwood Dr, San Antonio, TX 78227Sold
- $112,1002 bd1 ba1k sqft158 Ferncroft Dr, San Antonio, TX 78227Off Market
- $169,9004 bd1 ba1.4k sqft142 Ferncroft Dr, San Antonio, TX 78227Off Market
- $137,6003 bd1 ba1k sqft147 Knollwood Dr, San Antonio, TX 78227Off Market
- $98,0003 bd1 ba1.3k sqft155 Knollwood Dr, San Antonio, TX 78227Off Market
- $118,1003 bd1 ba1.4k sqft151 Ferncroft Dr, San Antonio, TX 78227Off Market
A local agent can set up tours, give advice and negotiate with sellers.
A local lender can help you make sure your offer is ready when you are.
Similar homes
- $90,0002 bd1 ba1k sqft714 KOEHLER CT, San Antonio, TX 78223For Sale

 MLS ID #2006438, Celia Goldsmith TREC #721440, White Line Realty LLC. LERA MLS
 - $89,0004 bd1 ba1.1k sqft8903 PRAIRIE HILL ST, San Antonio, TX 78211For Sale
 MLS ID #2005760, Lydia Rivas TREC #595743, La Paloma Realty. LERA MLS
 - $89,0004 bd2 ba1.1k sqft114 LELANI ST, San Antonio, TX 78242For Sale
 MLS ID #1994917, Elisa Chacon TREC #726106, Limelight Real Estate Firm, LLC. LERA MLS
 - $99,9005 bd2 ba1.4k sqft423 Barrett Place, San Antonio, TX 78225For Sale
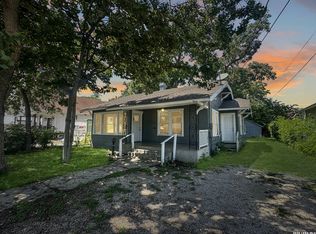 MLS ID #2006842, Joe Davalos TREC #304731, Davalos & Associates. LERA MLS
 - $119,9003 bd2 ba1.1k sqft6927 Biscayne, San Antonio, TX 78227For SaleMLS ID #1997342, John Guerrero TREC #698770, Alamo Home Source Realty. LERA MLS
- $94,9903 bd2 ba1.3k sqft1102 CECILIA ST, San Antonio, TX 78207For SaleMLS ID #2004251, Christian Wallace TREC #680577, LKV Realty, LLC. LERA MLS
- $99,0004 bd2 ba1.3k sqft243 Durant, San Antonio, TX 78237For SaleMLS ID #1991612, Alyssa Oliver TREC #731876, Real Broker, LLC. LERA MLS
- $79,9003 bd1 ba1.1k sqft423 N SAN IGNACIO AVE, San Antonio, TX 78228For SaleMLS ID #2002607, John Moses TREC #685501, Proper Realty. LERA MLS
- $132,5003 bd1 ba984 sqft611 KOEHLER CT, San Antonio, TX 78223For SaleMLS ID #2005925, Summer Lafferty TREC #664133, Southeast, REALTORS. LERA MLS
- $94,0003 bd2 ba1.4k sqft3719 W TRAVIS ST, San Antonio, TX 78207For SaleMLS ID #1996595, Jazmyne Lacivita TREC #708050, Real Broker, LLC. LERA MLS
- $86,0003 bd2 ba1k sqft723 Larry, San Antonio, TX 78202For SaleMLS ID #1879187, Andrew Ugarte TREC #588707, Andrew G Ugarte, REALTORS. LERA MLS
- $85,0003 bd1 ba1.1k sqft1315 Brighton, San Antonio, TX 78211For SaleMLS ID #1969329, James Carter TREC #737478, 1st Choice Realty Group. LERA MLS
- $99,9003 bd2 ba1.1k sqft1111 MENCHACA ST, San Antonio, TX 78207For SaleMLS ID #2004042, Christian Wallace TREC #680577, LKV Realty, LLC. LERA MLS
- $84,9003 bd2 ba1.4k sqft1225 Leal, San Antonio, TX 78207For SaleMLS ID #1999943, Robert Saenz TREC #553208, Xsellence Realty. LERA MLS
- $79,9003 bd1 ba1.2k sqft1346 KIRK PL, San Antonio, TX 78226For SaleMLS ID #1969667, Burke Marold TREC #824175, LPT Realty, LLC. LERA MLS
- $85,0002 bd1 ba876 sqft2412 POTOSI ST, San Antonio, TX 78207For SaleMLS ID #1969873, Madison Madrid TREC #596740, White Line Realty LLC. LERA MLS
- $104,9003 bd1 ba896 sqft5423 Indian Desert, San Antonio, TX 78242For SaleMLS ID #1958030, Jonathan Layton TREC #537860, Luxely Real Estate. LERA MLS
- $90,0003 bd1 ba1k sqft1326 NW 23rd St, San Antonio, TX 78207For SaleMLS ID #1771101, Nancy Murillo TREC #742621, Redbird Realty LLC. LERA MLS
- $85,0003 bd1 ba988 sqft254 Banbridge, San Antonio, TX 78223For SaleMLS ID #1892206, Robert Saenz TREC #553208, Xsellence Realty. LERA MLS
- $100,0002 bd1 ba816 sqft111 Ricardo, San Antonio, TX 78237For SaleMLS ID #2001192, Graciela Lopez TREC #729736, Premier Realty Group Platinum. LERA MLS
