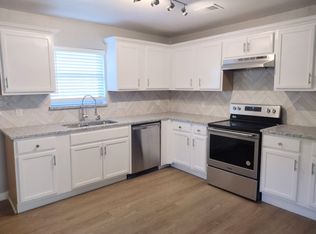
Welcome to 1047 Poinsettia! This inviting home offers a functional layout with comfortable living spaces and plenty of potential to make it your own. Enjoy a spacious yard perfect for outdoor entertaining, pets, gardening, or relaxing at home. Conveniently located near shopping, dining, schools, and major roadways for an easy commute throughout San Antonio. Whether you're looking for a primary residence or an investment opportunity, this property is ready for its next owner. Schedule your showing today!
For sale
$194,775
1047 Poinsettia, San Antonio, TX 78202
4beds
1,338sqft
Single Family Residence
Built in 1949
6,490 Square Feet Lot
$-- Zestimate®
$146/sqft
$-- HOA
What's special
- 1 day |
- 35 |
- 3 |
Zillow last checked:
Listing updated:
Listed by:
Katelynn Romine TREC #793422 (210) 730-0187,
Searchers Realty
Source: LERA MLS,MLS#: 2010806
Facts & features
Interior
Bedrooms & bathrooms
- Bedrooms: 4
- Bathrooms: 2
- Full bathrooms: 2
Primary bedroom
- Features: Walk-In Closet(s)
- Area: 144
- Dimensions: 12 x 12
Bedroom 2
- Area: 100
- Dimensions: 10 x 10
Bedroom 3
- Area: 100
- Dimensions: 10 x 10
Bedroom 4
- Area: 100
- Dimensions: 10 x 10
Primary bathroom
- Features: Tub Only
- Area: 72
- Dimensions: 8 x 9
Dining room
- Area: 80
- Dimensions: 8 x 10
Family room
- Area: 100
- Dimensions: 10 x 10
Kitchen
- Area: 100
- Dimensions: 10 x 10
Living room
- Area: 100
- Dimensions: 10 x 10
Heating
- Central, Electric
Cooling
- Central Air
Appliances
- Included: Disposal, Dishwasher
- Laundry: Washer Hookup, Dryer Connection
Features
- One Living Area, Separate Dining Room, Ceiling Fan(s)
- Flooring: Vinyl
- Windows: Window Coverings
- Has fireplace: No
- Fireplace features: Not Applicable
Interior area
- Total interior livable area: 1,338 sqft
Property
Parking
- Parking features: None
Features
- Levels: One
- Stories: 1
- Exterior features: None
- Pool features: None
Lot
- Size: 6,490 Square Feet
Details
- Parcel number: 095450040100
Construction
Type & style
- Home type: SingleFamily
- Property subtype: Single Family Residence
Materials
- Vinyl Siding
- Roof: Composition
Condition
- Pre-Owned
- New construction: No
- Year built: 1949
Utilities & green energy
- Water: Water System
Community & HOA
Community
- Features: None
- Subdivision: I35 So. To E. Houston (Sa)
Location
- Region: San Antonio
Financial & listing details
- Price per square foot: $146/sqft
- Annual tax amount: $4,270
- Price range: $194.8K - $194.8K
- Date on market: 8/22/2026
- Cumulative days on market: 2 days
- Listing terms: Conventional,FHA,VA Loan,Cash,Investors OK
Estimated market value
Not available
Estimated sales range
Not available
Not available
Price history
| Date | Event | Price |
|---|---|---|
| 8/22/2026 | Listed for sale | $194,775$146/sqft |
Source:  LERA MLS #2010806 Report a problem LERA MLS #2010806 Report a problem | ||
Public tax history
Tax history is unavailable.
Monthly payment
Est. payment
Payment breakdown
Explore the cost of this home by adjusting the details. Changes won't be saved.Climate risks
Neighborhood: Harvard Place - Eastlawn
Nearby schools
GreatSchools rating
- 2/10Pershing Elementary SchoolGrades: PK-5Distance: 1 mi
- 3/10Davis Middle SchoolGrades: 7-8Distance: 2.7 mi
- 2/10Houston High SchoolGrades: 9-12Distance: 2.7 mi
Schools provided by the listing agent
- Elementary: Pershing
- Middle: Davis
- High: Sam Houston
- District: San Antonio I.S.D.
Source: LERA MLS. This data may not be complete. We recommend contacting the local school district to confirm school assignments for this home.
- $241,4003 bd2 ba1.3k sqft1047 Poinsettia, San Antonio, TX 78202Off Market
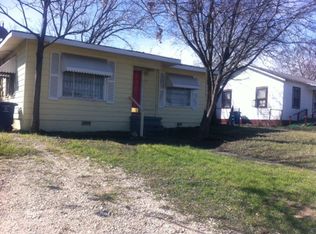
- $70,0002 bd1 ba960 sqft1046 Poinsettia, San Antonio, TX 78202Auction
- $93,9002 bd1 ba704 sqft1043 Poinsettia, San Antonio, TX 78202Off Market
- $195,0003 bd2 ba1.1k sqft1042 Poinsettia, San Antonio, TX 78202For Sale

- $85,3002 bd1 ba769 sqft1051 Poinsettia, San Antonio, TX 78202Off Market
- $166,0002 bd1 ba887 sqft1050 Poinsettia, San Antonio, TX 78202Off Market
- $111,7003 bd1 ba1.1k sqft1039 Poinsettia, San Antonio, TX 78202Off Market
- $101,3002 bd1 ba795 sqft1055 Poinsettia, San Antonio, TX 78202Off Market
A local agent can set up tours, give advice and negotiate with sellers.
A local lender can help you make sure your offer is ready when you are.
Similar homes
- $170,0003 bd2 ba1.5k sqft2727 E HOUSTON ST, San Antonio, TX 78202For Sale

 MLS ID #2010909, Craig Browning TREC #606186, Phyllis Browning Company. LERA MLS
 - $190,0003 bd1 ba776 sqft2619 E Houston, San Antonio, TX 78202For Sale
 MLS ID #1940062, Selene Talamantes TREC #797990, LPT Realty, LLC. LERA MLS
 - $209,9003 bd3 ba1.2k sqft406 Gulf, San Antonio, TX 78202For Sale
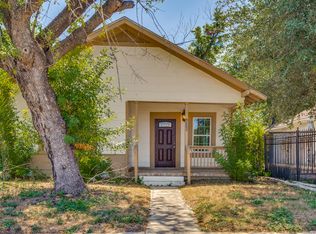 MLS ID #2010599, Katelynn Romine TREC #793422, Searchers Realty. LERA MLS
 - $195,0003 bd2 ba1.1k sqft1042 Poinsettia, San Antonio, TX 78202For SaleMLS ID #2004502, Kelsee Cantu TREC #753776, Levi Rodgers Real Estate Group. LERA MLS
- $215,0004 bd2 ba1.5k sqft637 Gulf, San Antonio, TX 78202For SaleMLS ID #2004485, Janet Wingrove TREC #567041, Keller Williams Heritage. LERA MLS
- $159,9003 bd1 ba1k sqft1747 Gorman, San Antonio, TX 78202For SaleMLS ID #2008592, Orlando Mendez-Valdez TREC #798397, Real Broker, LLC. LERA MLS
- $156,9993 bd1 ba1k sqft2251 BURNET ST, San Antonio, TX 78202For SaleMLS ID #2009540, Gladiola Ruiz TREC #831524, White Line Realty LLC. LERA MLS
- $189,0003 bd2 ba1.1k sqft2210 Crockett, San Antonio, TX 78202For SaleMLS ID #1923995, Collin Corrington TREC #706046, White Line Realty LLC. LERA MLS
- $218,0003 bd2 ba1.4k sqft2243 Hays, San Antonio, TX 78202For SaleMLS ID #1944741, Ahimelech Doring TREC #829903, Realty One Group Emerald. LERA MLS
- $195,0002 bd2 ba884 sqft1503 Gibbs, San Antonio, TX 78202For SaleMLS ID #2005457, Alexander Martin TREC #838255, Resi Realty, LLC. LERA MLS
- $200,0003 bd1 ba1.2k sqft903 Potomac, San Antonio, TX 78202For SaleMLS ID #2004235, Cheo Cardenas TREC #538235, LPT Realty, LLC. LERA MLS
- $149,9004 bd2 ba1.6k sqft2223 Hays, San Antonio, TX 78202For SaleMLS ID #2004857, Sterling Harlan TREC #786519, Riverbend Realty Group, LLC. LERA MLS
- $--3 bd2 ba1.4k sqft1015 Dawson St, San Antonio, TX 78202AuctionAuction.com 1
- $225,0003 bd1 ba1k sqft2367 Burnet St, San Antonio, TX 78202For SaleMLS ID #2005399, Leticia Radulovich TREC #834109, Vortex Realty. LERA MLS
- $210,0003 bd2 ba1.2k sqft801 Canton, San Antonio, TX 78202For SaleMLS ID #2000861, Trenton Cavness TREC #754350, Epique Realty LLC. LERA MLS
- $185,0002 bd2 ba768 sqft2014 Hays St, San Antonio, TX 78202For SaleMLS ID #1969571, Perla Marines TREC #550041, All City San Antonio Registered Series. LERA MLS
- $200,0004 bd3 ba1.3k sqft151 Morningview, San Antonio, TX 78220For SaleMLS ID #2005962, Alexander Martin TREC #838255, Resi Realty, LLC. LERA MLS
- $150,0003 bd2 ba1.1k sqft1622 Gorman, San Antonio, TX 78202For SaleMLS ID #2000945, Betsy Nava-Flores TREC #480380, eXp Realty. LERA MLS
- $175,0003 bd1 ba1.2k sqft130 Orphan, San Antonio, TX 78202For SaleMLS ID #1998948, Robert Saenz TREC #553208, Xsellence Realty. LERA MLS
- $205,9003 bd1 ba1k sqft910 LAMAR ST, San Antonio, TX 78202For SaleMLS ID #1963916, James Harrison TREC #418973, Vortex Realty. LERA MLS
