Incredible value-add opportunity in San Antonio! This 3-bedroom, 3-bathroom home offers 1,268 sq. ft. of living space on a generous 7,500 sq. ft. lot. Built in 1910, the property features classic character, hardwood flooring, and endless potential. Prime candidate to be divided into 3 separate apartments for major rental income opportunity-ideal for a triplex conversion, full renovation, or long-term portfolio addition. Conveniently located near Downtown San Antonio, Southtown, local dining, parks, and major travel corridors. Bring your vision and unlock the massive income potential of 751 Porter St!
For sale
$140,000
751 Porter St, San Antonio, TX 78210
3beds
1,268sqft
Single Family Residence
Built in 1910
7,492 Square Feet Lot
$-- Zestimate®
$110/sqft
$-- HOA
What's special
Classic characterHardwood flooring
- 3 days
- 368
- 41
Likely to sell faster than
Zillow last checked:
Listing updated:
Listed by:
Barbara Alvarado TREC #693311 (210) 885-5450,
Keller Williams City-View
Source: LERA MLS,MLS#: 2012589
Facts & features
Interior
Bedrooms & bathrooms
- Bedrooms: 3
- Bathrooms: 3
- Full bathrooms: 3
Primary bedroom
- Features: Full Bath
- Area: 150
- Dimensions: 15 x 10
Bedroom 2
- Area: 100
- Dimensions: 10 x 10
Bedroom 3
- Area: 100
- Dimensions: 10 x 10
Primary bathroom
- Features: Shower Only
- Area: 25
- Dimensions: 5 x 5
Dining room
- Area: 156
- Dimensions: 12 x 13
Kitchen
- Area: 156
- Dimensions: 12 x 13
Living room
- Area: 208
- Dimensions: 16 x 13
Heating
- None, Electric, Natural Gas
Cooling
- None
Appliances
- Laundry: Washer Hookup, Dryer Connection
Features
- Two Living Area, Eat-in Kitchen, Two Eating Areas, High Ceilings
- Flooring: Wood
- Windows: Window Coverings
- Has fireplace: No
- Fireplace features: Not Applicable
Interior area
- Total interior livable area: 1,268 sqft
Property
Parking
- Parking features: Detached
- Has garage: Yes
Features
- Levels: One
- Stories: 1
- Pool features: None
Lot
- Size: 7,492 Square Feet
Details
- Parcel number: 016130050510
Construction
Type & style
- Home type: SingleFamily
- Architectural style: Craftsman
- Property subtype: Single Family Residence
Materials
- Wood Siding, Siding
- Roof: Other
Condition
- As-Is,Pre-Owned
- New construction: No
- Year built: 1910
Utilities & green energy
- Electric: CPS
- Gas: CPS
- Sewer: SAWS
- Water: SAWS, Water System
Community & HOA
Community
- Features: None
- Subdivision: Denver Heights
Location
- Region: San Antonio
Financial & listing details
- Price per square foot: $110/sqft
- Tax assessed value: $190,440
- Annual tax amount: $4,647
- Price range: $140K - $140K
- Date on market: 10/19/2026
- Cumulative days on market: 3 days
- Listing terms: Conventional,Cash
Estimated market value
Not available
Estimated sales range
Not available
$1,322/mo
Price history
| Date | Event | Price |
|---|---|---|
| 10/19/2026 | Listed for sale | $140,000$110/sqft |
Source:  LERA MLS #2012589 Report a problem | ||
| 3/24/2021 | Listing removed | -- |
Source: Owner Report a problem | ||
| 8/15/2019 | Listing removed | $1,300$1/sqft |
Source: Owner Report a problem | ||
| 7/16/2019 | Listed for rent | $1,300-13.3%$1/sqft |
Source: Owner Report a problem | ||
| 5/28/2019 | Listing removed | $1,500$1/sqft |
Source: Owner Report a problem | ||
| 4/27/2019 | Listed for rent | $1,500$1/sqft |
Source: Owner Report a problem | ||
Public tax history
| Year | Property taxes | Tax assessment |
|---|---|---|
| 2025 | $4,648 +0% | $190,440 |
| 2024 | $4,647 -2.1% | $190,440 |
| 2023 | $4,747 +4.8% | $190,440 +13.9% |
| 2022 | $4,530 +154.5% | $167,190 +25% |
| 2021 | $1,780 | $133,780 +5.4% |
| 2020 | $1,780 -41.3% | $126,890 +18.6% |
| 2019 | $3,032 | $106,990 +28.9% |
| 2018 | $3,032 +62.8% | $82,980 +26.4% |
| 2017 | $1,863 +11.2% | $65,660 +10.6% |
| 2016 | $1,676 +27.1% | $59,390 +10.1% |
| 2015 | $1,319 | $53,940 +10.6% |
| 2014 | $1,319 | $48,750 -3.2% |
| 2013 | -- | $50,340 -1.9% |
| 2012 | -- | $51,310 -7.5% |
| 2011 | -- | $55,500 -11.5% |
| 2010 | -- | $62,700 +0.6% |
| 2009 | -- | $62,340 +5% |
| 2008 | -- | $59,356 +10% |
| 2007 | -- | $53,960 -2.1% |
| 2006 | -- | $55,090 +5.3% |
| 2005 | -- | $52,300 |
| 2004 | -- | -- |
| 2003 | -- | -- |
| 2002 | -- | -- |
| 2001 | -- | -- |
| 2000 | -- | -- |
Find assessor info on the county website
Monthly payment
Est. payment
Payment breakdown
Explore the cost of this home by adjusting the details. Changes won't be saved.Climate risks
Neighborhood: 78210
Nearby schools
Schools provided by the listing agent
- Elementary: Smith
- Middle: Poe
- High: Highlands
- District: San Antonio I.S.D.
Source: LERA MLS. This data may not be complete. We recommend contacting the local school district to confirm school assignments for this home.
Similar homes
- $145,0003 bd2 ba1.4k sqft319 Vine, San Antonio, TX 78210For Sale

 MLS ID #1949722, Brenda Cuellar TREC #825495, eXp Realty. LERA MLS
- $126,0003 bd1 ba1k sqft1837 E HIGHLAND BLVD, San Antonio, TX 78210For Sale
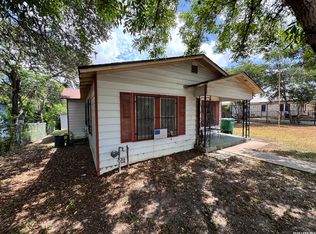 MLS ID #1999667, Cesar Amezcua TREC #580573, CA & Company, REALTORS. LERA MLS
- $140,0003 bd1 ba864 sqft550 Gulf, San Antonio, TX 78202For Sale
 MLS ID #2022299, Fidel Cantu TREC #791657, Double J Real Estate. LERA MLS
- $175,0003 bd2 ba1.4k sqft949 Aransas, San Antonio, TX 78210For Sale
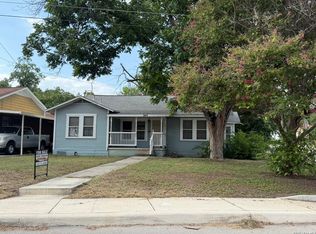 MLS ID #2003266, Robby Robinson TREC #439233, All City San Antonio Registered Series. LERA MLS
- $139,0003 bd1 ba1k sqft250 golden crown, San Antonio, TX 78223For SaleMLS ID #2013857, Laura Huth TREC #821174, Realty Advantage. LERA MLS
- $150,0003 bd2 ba1.4k sqft7102 Fallen Trail Dr, San Antonio, TX 78244For SaleMLS ID #1996818, Jessie Gutierrez TREC #836627, eXp Realty. LERA MLS
- $168,0002 bd1 ba1k sqft1214 KAYTON AVE, San Antonio, TX 78210For SaleMLS ID #2015014, Moses Benites TREC #817809, eXp Realty. LERA MLS
- $78,0003 bd2 ba1k sqft532 COOPER ST, San Antonio, TX 78210For SaleMLS ID #2016782, Elias Flores TREC #618835, Vortex Realty. LERA MLS
- $125,0003 bd2 ba1.3k sqft211 Lyric, San Antonio, TX 78223For SaleMLS ID #1994949, Sterling Harlan TREC #786519, Riverbend Realty Group, LLC. LERA MLS
- $137,0002 bd1 ba848 sqft122 Waugh, San Antonio, TX 78223For SaleMLS ID #2020809, Sandie Rodriguez TREC #735564, Premier Realty Group Platinum. LERA MLS
- $147,0002 bd1 ba1.2k sqft4903 Bernadine, San Antonio, TX 78220For SaleMLS ID #1946890, Carlos Carrillo TREC #594658, Premier Realty Group Platinum. LERA MLS
- $125,0003 bd2 ba1k sqft343 Ceralvo, San Antonio, TX 78207For SaleMLS ID #1953002, Yvonne Davis TREC #761971, Real Broker, LLC. LERA MLS
- $149,9003 bd1 ba1.2k sqft4259 Summer Sun Ln, San Antonio, TX 78217For SaleMLS ID #2020925, Jesus Arreola TREC #844321, eXp Realty. LERA MLS
- $149,9953 bd1 ba830 sqft930 S Leona, San Antonio, TX 78207For SaleMLS ID #2003049, Freddie Araiza TREC #655243, Bian Realty. LERA MLS
- $155,0003 bd1 ba1.2k sqft227 Cavalier Ave, San Antonio, TX 78225For SaleMLS ID #1836777, Dennise Pedroza TREC #701566, Dominion Realty International LLC. LERA MLS
- $145,0003 bd2 ba1.2k sqft6918 Sun Valley, San Antonio, TX 78227For SaleMLS ID #2016264, Leticia Dotson TREC #753211, Fathom Realty. LERA MLS
- $210,0003 bd2 ba1.4k sqft3430 ARAGON DR, San Antonio, TX 78211For SaleMLS ID #2024503, Jackeline Ayers TREC #732631, Ayers & Ayers, REALTORS®. LERA MLS
- $139,9993 bd2 ba1.1k sqft4418 Sun Vista Ln, San Antonio, TX 78217For SaleMLS ID #1912316, Alex Garcia TREC #749211, Real Broker, LLC. LERA MLS
