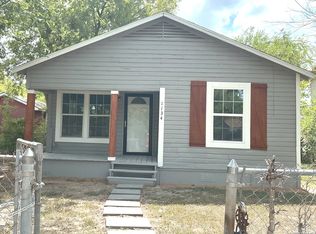
Discover the potential in this charming 3-bedroom, 1-bathroom single-family home located at 219 Mohawk St in San Antonio's 78211 zip code. Built in 1953, this 912 sq ft residence offers a fantastic opportunity for homeowners or investors seeking to add value in a dynamic San Antonio neighborhood. Situated in the middle of the quiet street, the property features a convenient carport, providing sheltered parking. Recently renovated the home boast stunning wood floors throughout, clean kitchen and bath and
For sale
$130,000
219 MOHAWK ST, San Antonio, TX 78211
3beds
912sqft
Single Family Residence
Built in 1953
6,621 Square Feet Lot
$-- Zestimate®
$143/sqft
$-- HOA
What's special
Stunning wood floors throughoutClean kitchen and bath
- 53 days
- 218
- 24
Zillow last checked:
Listing updated:
Listed by:
Matthew Hetrick TREC #682454 (210) 365-5720,
Keller Williams Heritage
Source: LERA MLS,MLS#: 2013462
Facts & features
Interior
Bedrooms & bathrooms
- Bedrooms: 3
- Bathrooms: 1
- Full bathrooms: 1
Primary bedroom
- Area: 154
- Dimensions: 14 x 11
Bedroom 2
- Area: 110
- Dimensions: 11 x 10
Bedroom 3
- Area: 121
- Dimensions: 11 x 11
Kitchen
- Area: 238
- Dimensions: 14 x 17
Living room
- Area: 238
- Dimensions: 14 x 17
Heating
- Other, Natural Gas
Cooling
- None
Appliances
- Laundry: In Kitchen, Washer Hookup, Dryer Connection
Features
- One Living Area, Utility Room Inside, Ceiling Fan(s)
- Flooring: Wood
- Has fireplace: No
- Fireplace features: Not Applicable
Interior area
- Total interior livable area: 912 sqft
Property
Parking
- Total spaces: 2
- Parking features: None, Two Car Carport
- Carport spaces: 2
Features
- Levels: One
- Stories: 1
- Pool features: None
- Fencing: Chain Link
Lot
- Size: 6,621 Square Feet
Details
- Parcel number: 111940070322
Construction
Type & style
- Home type: SingleFamily
- Property subtype: Single Family Residence
Materials
- Wood Siding
- Roof: Metal
Condition
- Pre-Owned
- New construction: No
- Year built: 1953
Community & HOA
Community
- Features: None
- Subdivision: Quintana Road
Location
- Region: San Antonio
Financial & listing details
- Price per square foot: $143/sqft
- Tax assessed value: $125,160
- Annual tax amount: $3,132
- Price range: $130K - $130K
- Date on market: 9/2/2026
- Cumulative days on market: 493 days
- Listing terms: Conventional,Cash
Estimated market value
Not available
Estimated sales range
Not available
$1,274/mo
Price history
| Date | Event | Price |
|---|---|---|
| 9/2/2026 | Listed for sale | $130,000-7.1%$143/sqft |
Source:  LERA MLS #2013462 Report a problem LERA MLS #2013462 Report a problem | ||
| 8/27/2026 | Listing removed | $140,000$154/sqft |
Source: LERA MLS #1875778 Report a problem | ||
| 5/12/2026 | Price change | $140,000-9.7%$154/sqft |
Source: LERA MLS #1875778 Report a problem | ||
| 3/18/2026 | Price change | $155,000-6%$170/sqft |
Source: LERA MLS #1875778 Report a problem | ||
| 10/3/2025 | Price change | $164,900-2.9%$181/sqft |
Source: LERA MLS #1875778 Report a problem | ||
| 7/21/2025 | Price change | $169,900-2.9%$186/sqft |
Source: LERA MLS #1875778 Report a problem | ||
| 6/14/2025 | Listed for sale | $175,000$192/sqft |
Source: LERA MLS #1875778 Report a problem | ||
Public tax history
| Year | Property taxes | Tax assessment |
|---|---|---|
| 2025 | $3,105 -0.8% | $125,160 -0.8% |
| 2024 | $3,131 | $126,220 -4.8% |
| 2023 | -- | $132,610 +13.3% |
| 2022 | -- | $117,030 +32.7% |
| 2021 | -- | $88,180 +9.5% |
| 2020 | -- | $80,500 +54.8% |
| 2019 | $1,432 | $52,000 +10.6% |
| 2018 | $1,432 +20.5% | $47,000 +9% |
| 2017 | $1,188 +4.7% | $43,110 +4.9% |
| 2016 | $1,135 +3.2% | $41,110 +9.9% |
| 2015 | $1,100 | $37,390 -5.7% |
| 2014 | $1,100 | $39,660 +0.3% |
| 2013 | -- | $39,540 -2.2% |
| 2012 | -- | $40,410 +4.8% |
| 2011 | -- | $38,570 -11.5% |
| 2010 | -- | $43,570 -2% |
| 2009 | -- | $44,460 -12.1% |
| 2008 | -- | $50,560 +25.6% |
| 2007 | -- | $40,260 +9.7% |
| 2006 | -- | $36,700 +22.3% |
| 2005 | -- | $30,000 |
| 2004 | -- | -- |
| 2003 | -- | -- |
| 2002 | -- | -- |
| 2001 | -- | -- |
| 2000 | -- | -- |
Find assessor info on the county website
Monthly payment
Est. payment
Payment breakdown
Explore the cost of this home by adjusting the details. Changes won't be saved.Climate risks
Neighborhood: 78211
Nearby schools
Schools provided by the listing agent
- High: South San Antonio
- District: South San Antonio.
Source: LERA MLS. This data may not be complete. We recommend contacting the local school district to confirm school assignments for this home.
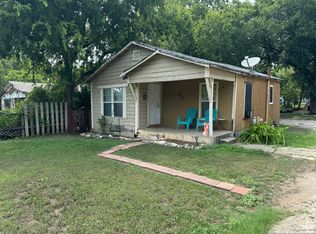
Similar homes
- $130,0003 bd1 ba1k sqft178 LAKE VALLEY ST, San Antonio, TX 78227For Sale
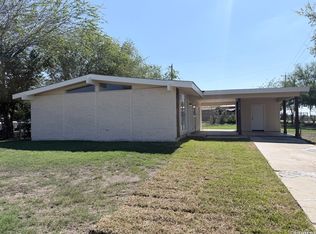
 MLS ID #2024840, Michael Verhey TREC #508937, Lackland Properties. LERA MLS
 - $109,9563 bd1 ba1k sqft326 STONEWALL ST, San Antonio, TX 78214For Sale
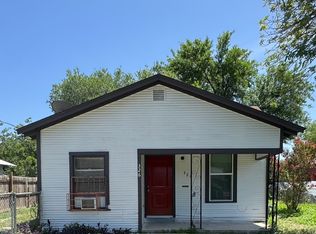 MLS ID #2026073, Jaime Rodriguez TREC #523091, Texas Lonestar Realestate. LERA MLS
 - $140,0003 bd1 ba1.1k sqft1011 JENNINGS AVE, San Antonio, TX 78225For Sale
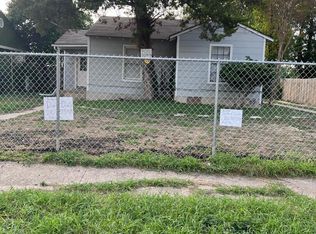 MLS ID #2023207, John Padilla TREC #458769, Homebuying Homeselling Realty LLC. LERA MLS
 - $149,9002 bd1 ba744 sqft1134 W HARLAN AVE, San Antonio, TX 78211For Sale
 MLS ID #2020118, Sandie Rodriguez TREC #735564, Premier Realty Group Platinum. LERA MLS
 - $134,9003 bd1 ba864 sqft10707 Claymore, San Antonio, TX 78224For SaleMLS ID #1997352, John Guerrero TREC #698770, Alamo Home Source Realty. LERA MLS
- $144,5003 bd1 ba963 sqft331 Royston Ave, San Antonio, TX 78225For SaleMLS ID #2017426, Tom Kircher TREC #820824, Worth Clark Realty. LERA MLS
- $129,0002 bd1 ba863 sqft122 C, San Antonio, TX 78207For SaleMLS ID #2017172, Marcus Soliz TREC #786473, LPT Realty, LLC. LERA MLS
- $140,0003 bd3 ba1.2k sqft751 Porter St, San Antonio, TX 78210For SaleMLS ID #2012589, Barbara Alvarado TREC #693311, Keller Williams City-View. LERA MLS
- $139,0003 bd1 ba1k sqft250 golden crown, San Antonio, TX 78223For SaleMLS ID #2013857, Laura Huth TREC #821174, Realty Advantage. LERA MLS
- $132,8002 bd1 ba560 sqft545 W HARLAN AVE, San Antonio, TX 78214For SaleMLS ID #2009322, Jo Ann Jordan TREC #352054, Homecity Real Estate. LERA MLS
- $125,0003 bd2 ba1k sqft343 Ceralvo, San Antonio, TX 78207For SaleMLS ID #1953002, Yvonne Davis TREC #761971, Real Broker, LLC. LERA MLS
- $118,5002 bd1 ba838 sqft231 W Jewell, San Antonio, TX 78226For SaleMLS ID #2002795, Bruce Forey TREC #778295, Piazza Realty Group, LLC. LERA MLS
- $159,0003 bd1 ba1k sqft518 Rotary, San Antonio, TX 78202For SaleMLS ID #2026096, Anyssa Olivarez-Woods TREC #615518, Premier Realty Group Platinum. LERA MLS
- $125,0003 bd2 ba998 sqft558 Jamaica, San Antonio, TX 78227For SaleMLS ID #1925772, Michael Verhey TREC #508937, Lackland Properties. LERA MLS
- $126,0003 bd1 ba1k sqft1837 E HIGHLAND BLVD, San Antonio, TX 78210For SaleMLS ID #1999667, Cesar Amezcua TREC #580573, CA & Company, REALTORS. LERA MLS
- $184,9993 bd2 ba870 sqft811 Vickers, San Antonio, TX 78211For SaleMLS ID #2006386, Bertha Garza TREC #568911, Vortex Realty. LERA MLS
- $137,0002 bd1 ba848 sqft122 Waugh, San Antonio, TX 78223For SaleMLS ID #2020809, Sandie Rodriguez TREC #735564, Premier Realty Group Platinum. LERA MLS
- $129,0003 bd1 ba948 sqft7110 CASTLERIDGE ST, San Antonio, TX 78227For SaleMLS ID #1997410, Jackeline Ayers TREC #732631, Ayers & Ayers, REALTORS®. LERA MLS
- $138,0003 bd1 ba1.1k sqft2434 Delgado, San Antonio, TX 78228For SaleMLS ID #1876855, Angela Barcenas TREC #686836, Vortex Realty. LERA MLS
- $125,0002 bd2 ba1.2k sqft159 N SAN FELIPE AVE, San Antonio, TX 78237For SaleMLS ID #2011730, Thomas Saunders TREC #514825, RE/MAX Universal. LERA MLS
