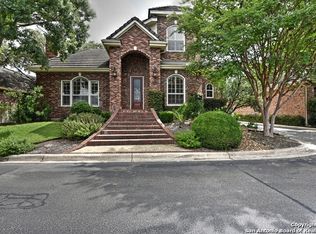
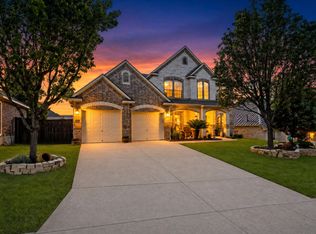
Nestled within the prestigious guard-gated community of the Dominion, this beautifully maintained 4 bedroom, 2.5 Bathroom offers 2817 square feet of thoughtfully designed living space surrounded by meticulously landscaped grounds and scenic hill views. Freshly painted interiors, expansive living areas, a cozy fireplace, a formal dining room with double French doors, and large windows that fill the home with abundant natural light create a warm and inviting atmosphere throughout. The main level is enhanced with tile flooring throughout and a beautifully updated kitchen featuring granite countertops, solid wood cabinetry, an oversized pantry, generous counter space, a large center island and a sun-filled breakfast area overlooking the mature trees along Westcourt Lane. Upstairs, all 4 bedrooms provide privacy and comfort, including an exceptional primary suite with vaulted ceilings and a relaxing sitting area, and a spacious ensuite bath complete with a soaking tub, separate walk-in shower, dual vanities and an oversized walk-in closet. The fourth bedroom also offers flexibility to serve as a private home office, study or guest room. Additional highlights include a rear-entry Garage with an extended driveway for additional parking, a covered patio ideal for relaxing or entertaining outdoors, roof replaced approximately 6 yrs ago, and the water heater replaced approximately 2 yrs ago. Ideally located within the highly regarded Northside Independent School District and just minutes from premier shopping, dining, golf and major thoroughfares, this exceptional home offers the perfect balance of privacy, convenience and timeless appeal in one of San Antonio's sought-after communities.
For sale
$740,000
108 Westcourt Ln, San Antonio, TX 78257
4beds
2,817sqft
Single Family Residence
Built in 1993
6,403 Square Feet Lot
$709,100 Zestimate®
$263/sqft
$295/mo HOA
What's special
Cozy fireplaceMeticulously landscaped groundsGranite countertopsScenic hill viewsBeautifully updated kitchenLarge center islandOversized walk-in closet
- 58 days
- 174
- 7
Zillow last checked:
Listing updated:
Listed by:
Sophia Karczewski TREC #569668 (210) 844-8683,
Texas Premier Realty
Source: LERA MLS,MLS#: 1997721
Facts & features
Interior
Bedrooms & bathrooms
- Bedrooms: 4
- Bathrooms: 3
- Full bathrooms: 2
- 1/2 bathrooms: 1
Primary bedroom
- Features: Walk-In Closet(s), Full Bath
- Level: Upper
- Area: 315
- Dimensions: 21 x 15
Bedroom 2
- Area: 182
- Dimensions: 13 x 14
Bedroom 3
- Area: 187
- Dimensions: 17 x 11
Bedroom 4
- Area: 225
- Dimensions: 15 x 15
Primary bathroom
- Features: Tub/Shower Separate, Double Vanity
- Area: 100
- Dimensions: 10 x 10
Dining room
- Area: 156
- Dimensions: 12 x 13
Kitchen
- Area: 100
- Dimensions: 10 x 10
Living room
- Area: 300
- Dimensions: 20 x 15
Heating
- Central, Electric, Natural Gas
Cooling
- Central Air
Appliances
- Included: Washer, Dryer, Cooktop, Disposal, Dishwasher
- Laundry: Washer Hookup, Dryer Connection
Features
- One Living Area, Separate Dining Room, Eat-in Kitchen, Two Eating Areas, Kitchen Island, Pantry, Utility Room Inside, All Bedrooms Upstairs, Ceiling Fan(s)
- Flooring: Carpet, Ceramic Tile, Wood
- Has basement: No
- Number of fireplaces: 1
- Fireplace features: One, Living Room, Gas
Interior area
- Total interior livable area: 2,817 sqft
Property
Parking
- Total spaces: 2
- Parking features: Two Car Garage
- Garage spaces: 2
Features
- Levels: Two
- Stories: 2
- Patio & porch: Patio
- Pool features: None, Community
- Has spa: Yes
- Spa features: Bath
Lot
- Size: 6,403 Square Feet
- Features: Curbs, Street Gutters
- Residential vegetation: Mature Trees (ext feat)
Details
- Parcel number: 347521150530
Construction
Type & style
- Home type: SingleFamily
- Property subtype: Single Family Residence
Materials
- Brick, 4 Sides Masonry
- Foundation: Slab
- Roof: Metal
Condition
- Pre-Owned
- New construction: No
- Year built: 1993
Utilities & green energy
- Electric: CPS
- Gas: Grey Forest
- Sewer: SAWS, Sewer System
- Water: SAWS, Water System
Community & HOA
Community
- Features: Tennis Court(s), Golf, Clubhouse, Playground
- Security: Smoke Detector(s), Controlled Access
- Subdivision: The Dominion
HOA
- Has HOA: Yes
- HOA fee: $295 monthly
- HOA name: DOMINION HOA
Location
- Region: San Antonio
Financial & listing details
- Price per square foot: $263/sqft
- Tax assessed value: $475,000
- Annual tax amount: $9,108
- Price range: $740K - $740K
- Date on market: 7/5/2026
- Cumulative days on market: 59 days
- Listing terms: Conventional,VA Loan,Cash
- Road surface type: Paved, Asphalt
Estimated market value
$709,100
$674,000 - $745,000
$3,469/mo
Price history
| Date | Event | Price |
|---|---|---|
| 7/5/2026 | Listed for sale | $740,000+18.4%$263/sqft |
Source:  LERA MLS #1997721 Report a problem LERA MLS #1997721 Report a problem | ||
| 2/28/2023 | Listing removed | -- |
Source: LERA MLS #1660678 Report a problem | ||
| 1/13/2023 | Listed for sale | $625,000+43.7%$222/sqft |
Source: LERA MLS #1660678 Report a problem | ||
| 9/26/2020 | Listing removed | $435,000+1.2%$154/sqft |
Source: Phyllis Browning Co. #1424339 Report a problem | ||
| 7/18/2020 | Price change | $430,000-1.1%$153/sqft |
Source: Phyllis Browning Co. #1424339 Report a problem | ||
| 5/24/2020 | Price change | $435,000-0.9%$154/sqft |
Source: Phyllis Browning Co. #1424339 Report a problem | ||
| 5/8/2020 | Price change | $439,000-0.8%$156/sqft |
Source: Phyllis Browning Co. #1424339 Report a problem | ||
| 2/28/2020 | Price change | $442,500-0.6%$157/sqft |
Source: Phyllis Browning Co. #1424339 Report a problem | ||
| 12/2/2019 | Price change | $445,000-0.9%$158/sqft |
Source: Phyllis Browning Co. #1424339 Report a problem | ||
| 11/15/2019 | Price change | $449,000-0.2%$159/sqft |
Source: Phyllis Browning Company #1424339 Report a problem | ||
| 11/9/2019 | Price change | $449,900-2.2%$160/sqft |
Source: Avenue Realty LLC #1381125 Report a problem | ||
| 8/26/2019 | Price change | $459,900-4.2%$163/sqft |
Source: Avenue Realty LLC #1381125 Report a problem | ||
| 8/12/2019 | Price change | $479,900-4%$170/sqft |
Source: Avenue Realty LLC #1381125 Report a problem | ||
| 5/2/2019 | Listed for sale | $500,000+11.4%$177/sqft |
Source: Avenue Realty LLC #1381125 Report a problem | ||
| 2/16/2018 | Listing removed | $449,000$159/sqft |
Source: Phyllis Browning Co. #1271041 Report a problem | ||
| 11/27/2017 | Price change | $449,000-3.4%$159/sqft |
Source: Phyllis Browning Co. #1271041 Report a problem | ||
| 11/8/2017 | Price change | $465,000-2.9%$165/sqft |
Source: Phyllis Browning Co. #1271041 Report a problem | ||
| 9/27/2017 | Listed for sale | $479,000+17.1%$170/sqft |
Source: Phyllis Browning Company #1271041 Report a problem | ||
| 12/26/2015 | Listing removed | $409,000$145/sqft |
Source: Keller Williams - San Antonio City-View #1135846 Report a problem | ||
| 11/11/2015 | Price change | $409,000-1.2%$145/sqft |
Source: Keller Williams - San Antonio City-View #1135846 Report a problem | ||
| 10/13/2015 | Price change | $414,000-1.2%$147/sqft |
Source: Keller Williams - San Antonio City-View #1135846 Report a problem | ||
| 9/1/2015 | Listed for sale | $419,000+8.8%$149/sqft |
Source: Keller Williams - San Antonio City-View #1135846 Report a problem | ||
| 11/11/2013 | Listing removed | $385,000$137/sqft |
Source: Keller Willis San Antonio Inc #996356 Report a problem | ||
| 4/25/2013 | Listed for sale | $385,000$137/sqft |
Source: Keller Willis San Antonio Inc #996356 Report a problem | ||
| 8/17/2010 | Sold | -- |
Source: LERA MLS #819983 Report a problem | ||
Public tax history
| Year | Property taxes | Tax assessment |
|---|---|---|
| 2025 | $8,398 -7.8% | $475,000 -3.1% |
| 2024 | $9,108 +5.4% | $490,000 +6.8% |
| 2023 | $8,644 -7.6% | $458,590 +10% |
| 2022 | $9,355 +4.1% | $416,900 +10% |
| 2021 | $8,989 | $379,000 +5.1% |
| 2020 | $8,989 +6.3% | $360,760 +6.8% |
| 2019 | $8,457 | $337,820 +3.1% |
| 2018 | $8,457 +10.7% | $327,620 +10% |
| 2017 | $7,638 +10.3% | $297,836 +10% |
| 2016 | $6,926 -2.8% | $270,760 |
| 2015 | $7,125 | $270,760 +2.6% |
| 2014 | $7,125 | $264,010 +2.2% |
| 2013 | -- | $258,270 -5% |
| 2012 | -- | $271,870 -7% |
| 2011 | -- | $292,410 -0.8% |
| 2010 | -- | $294,780 -3.5% |
| 2009 | -- | $305,600 +1.9% |
| 2008 | -- | $300,000 +21.6% |
| 2005 | -- | $246,710 |
| 2004 | -- | -- |
| 2003 | -- | -- |
| 2002 | -- | -- |
| 2001 | -- | -- |
| 2000 | -- | -- |
Find assessor info on the county website
Monthly payment
Est. payment
Payment breakdown
Explore the cost of this home by adjusting the details. Changes won't be saved.Climate risks
Neighborhood: The Dominion
Nearby schools
Schools provided by the listing agent
- Elementary: Leon Springs
- Middle: Rawlinson
- High: Clark
- District: Northside
Source: LERA MLS. This data may not be complete. We recommend contacting the local school district to confirm school assignments for this home.


Similar homes
- $695,0004 bd3 ba2.8k sqft19319 Strauss, San Antonio, TX 78256For Sale
 MLS ID #1994527, Marina Robinson TREC #683807, San Antonio Portfolio KW RE. LERA MLS
 - $739,0004 bd4 ba4.1k sqft9634 JASON BND, Helotes, TX 78023For Sale
 MLS ID #2010597, Doug McKenzie TREC #555703, RE/MAX Genesis. LERA MLS
 - $865,0004 bd4 ba2.9k sqft22819 Central Pr, San Antonio, TX 78255For Sale
 MLS ID #2003161, Jennifer Link TREC #746026, Coldwell Banker D'Ann Harper. LERA MLS
 - $665,0005 bd4 ba3.4k sqft21719 Eden Rose Hill, San Antonio, TX 78256For Sale
 MLS ID #1972184, Scott Malouff TREC #658231, Keller Williams Heritage. LERA MLS
 - $712,0004 bd3 ba2.6k sqft19216 TIERRA CV, San Antonio, TX 78258For SaleMLS ID #1993187, Brayson Verzella TREC #538286, Real Broker, LLC. LERA MLS
- $719,0004 bd4 ba3.6k sqft602 Mesa Rdg, San Antonio, TX 78258For SaleMLS ID #2008905, Michael Singleton TREC #448529, Century 21 Scott Myers, REALTORS. LERA MLS
- $749,3333 bd4 ba3.4k sqft50 Champions Run, San Antonio, TX 78258For SaleMLS ID #1963441, Tomas Guajardo TREC #488768, Tom Guajardo Real Estate. LERA MLS
- $725,0004 bd3 ba3k sqft2923 SCATTERED OAKS ST, San Antonio, TX 78232For SaleMLS ID #1991552, Lisa Cannon TREC #594454, Keller Williams Legacy. LERA MLS
- $849,9004 bd4 ba3.3k sqft1059 Flagstone, San Antonio, TX 78260For SaleMLS ID #1969837, Derrell Skillman TREC #639690, Redfin Corporation. LERA MLS
- $689,0004 bd4 ba2.8k sqft29607 FAIRWAY BLUFF DR, Boerne, TX 78015For SaleMLS ID #1995722, Dainelle Scott TREC #671645, Keller Williams Boerne. LERA MLS
- $765,0005 bd4 ba3.8k sqft139 EVANS OAK LN, San Antonio, TX 78260For SaleMLS ID #1998376, Cindy Bindseil TREC #679678, Coldwell Banker D'Ann Harper. LERA MLS
- $525,0004 bd3 ba3k sqft6519 Grove Creek, San Antonio, TX 78256For SaleMLS ID #2000348, Scott Malouff TREC #658231, Keller Williams Heritage. LERA MLS
- $725,0004 bd4 ba3.2k sqft11039 Javalin, Helotes, TX 78023For SaleMLS ID #1998800, Valeria Sisson TREC #751934, eXp Realty. LERA MLS
- $665,0005 bd4 ba3.7k sqft419 HIGHLAND HL, San Antonio, TX 78260For SaleMLS ID #1998973, Brian Mylar TREC #612427, Coldwell Banker D'Ann Harper. LERA MLS
- $744,9004 bd3 ba2.6k sqft318 RIVER RIDGE, Boerne, TX 78006For SaleMLS ID #1939775, Denise McLarty TREC #369065, Keller Williams Realty-SW. LERA MLS
- $525,0004 bd3 ba2.5k sqft55 Vienna, San Antonio, TX 78258For SaleMLS ID #2011724, Matthew Resnick TREC #561533, Kuper Sotheby's Int'l Realty. LERA MLS
- $665,0003 bd3 ba3.2k sqft34 Sable Hts, San Antonio, TX 78258For SaleMLS ID #1953059, Lleanna Uresti TREC #589799, Rogers Realty Group, LLC. LERA MLS
- $775,0003 bd3 ba2.6k sqft219 TOPHILL RD, San Antonio, TX 78209For SaleMLS ID #2008546, Hedda Layne TREC #693654, Engel & Volkers Alamo Heights. LERA MLS
- $545,0005 bd4 ba4.1k sqft25007 WHITE CRK, San Antonio, TX 78255For SaleMLS ID #1994193, Alexis Weigand TREC #528450, Real Broker, LLC. LERA MLS
- $849,9884 bd4 ba3.6k sqft29607 Midnight Sun, Fair Oaks Ranch, TX 78015For SaleMLS ID #1999703, Annie Molnar TREC #773472, eXp Realty. LERA MLS
