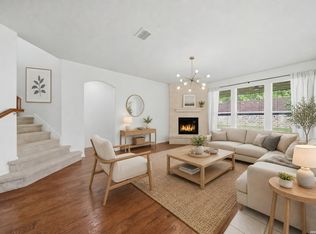
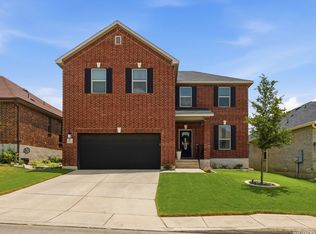
Welcome home to 27454 Camino Tower in the desirable Lost Creek Ranch community! *all appliances to convey *community pool and playground* This beautifully updated two-story home offers 4 bedrooms, 2.5 bathrooms, and 2,686 square feet of thoughtfully designed living space. Step inside to discover fresh paint and new flooring throughout, soaring ceilings, and a spacious open-concept floor plan that's perfect for both everyday living and entertaining. The well-appointed kitchen features granite countertops, stainless steel appliances, gas cooking, and overlooks the main living area, creating the ideal gathering space for family and friends. Built in 2012 and nestled in the scenic Hill Country of Fair Oaks Ranch, this home combines modern updates with a peaceful setting. Located within the highly acclaimed Boerne ISD, you'll enjoy excellent schools while remaining just minutes from shopping, dining, and convenient access to major highways. Don't miss your opportunity to own this move-in-ready Hill Country gem!
Under contract
Price cut: $15K (7/31)
$399,999
27454 Camino Tower, Boerne, TX 78015
4beds
2,686sqft
:
Get pre-qualified$2,920/mo
Single Family Residence
Built in 2012
6,011 Square Feet Lot
$398,700 Zestimate®
$149/sqft
$42/mo HOA
What's special
Gas cookingStainless steel appliancesSpacious open-concept floor planGranite countertopsSoaring ceilingsBeautifully updated two-story homeCommunity pool
- 29 days |
- 916 |
- 73 |
Likely to sell faster than
Zillow last checked:
Listing updated:
Listed by:
Andrew Bauer TREC #662113 (210) 612-6587,
Orchard Brokerage
Source: LERA MLS,MLS#: 2000300
Facts & features
Interior
Bedrooms & bathrooms
- Bedrooms: 4
- Bathrooms: 3
- Full bathrooms: 2
- 1/2 bathrooms: 1
Primary bedroom
- Features: Walk-In Closet(s), Ceiling Fan(s), Full Bath
- Area: 210
- Dimensions: 15 x 14
Bedroom 2
- Area: 132
- Dimensions: 12 x 11
Bedroom 3
- Area: 132
- Dimensions: 12 x 11
Bedroom 4
- Area: 132
- Dimensions: 12 x 11
Primary bathroom
- Features: Tub/Shower Separate, Double Vanity, Soaking Tub
- Area: 160
- Dimensions: 16 x 10
Kitchen
- Area: 192
- Dimensions: 16 x 12
Living room
- Area: 288
- Dimensions: 18 x 16
Office
- Area: 120
- Dimensions: 12 x 10
Heating
- Central, Natural Gas
Cooling
- Central Air
Appliances
- Included: Washer, Dryer, Cooktop, Built-In Oven, Self Cleaning Oven, Range, Gas Cooktop, Refrigerator, Dishwasher
- Laundry: Main Level, Laundry Room, Washer Hookup, Dryer Connection
Features
- Two Living Area, Separate Dining Room, Eat-in Kitchen, Kitchen Island, Breakfast Bar, Study/Library, Game Room, Utility Room Inside, High Ceilings, Open Floorplan, Walk-In Closet(s), Master Downstairs, Ceiling Fan(s)
- Flooring: Carpet, Ceramic Tile, Wood
- Has basement: No
- Attic: Pull Down Storage
- Number of fireplaces: 1
- Fireplace features: One, Living Room, Gas
Interior area
- Total interior livable area: 2,686 sqft
Video & virtual tour
Property
Parking
- Total spaces: 2
- Parking features: Two Car Garage
- Garage spaces: 2
Features
- Levels: Two
- Stories: 2
- Pool features: None, Community
Lot
- Size: 6,011 Square Feet
Details
- Parcel number: 047099390130
Construction
Type & style
- Home type: SingleFamily
- Property subtype: Single Family Residence
Materials
- Brick, Stone, Siding
- Foundation: Slab
- Roof: Composition
Condition
- Pre-Owned
- New construction: No
- Year built: 2012
Details
- Builder name: PULTE
Utilities & green energy
- Water: Water System
Community & HOA
Community
- Features: Playground, Jogging Trails
- Security: Controlled Access
- Subdivision: Lost Creek Ranch
HOA
- Has HOA: Yes
- HOA fee: $125 quarterly
- HOA name: ENCLAVE AT STONEHAVEN
Location
- Region: Boerne
Financial & listing details
- Price per square foot: $149/sqft
- Tax assessed value: $478,710
- Annual tax amount: $3,869
- Price range: $400K - $400K
- Date on market: 7/14/2026
- Cumulative days on market: 29 days
- Listing terms: Conventional,FHA,VA Loan,Cash
Estimated market value
$398,700
$379,000 - $419,000
$2,752/mo
Price history
| Date | Event | Price |
|---|---|---|
| 8/2/2026 | Contingent | $399,999$149/sqft |
Source:  LERA MLS #2000300 Report a problem LERA MLS #2000300 Report a problem | ||
| 7/31/2026 | Price change | $399,999-3.6%$149/sqft |
Source: LERA MLS #2000300 Report a problem | ||
| 7/24/2026 | Listed for sale | $415,000$155/sqft |
Source: LERA MLS #2000300 Report a problem | ||
| 7/19/2026 | Contingent | $415,000$155/sqft |
Source: LERA MLS #2000300 Report a problem | ||
| 7/14/2026 | Listed for sale | $415,000+50.9%$155/sqft |
Source: LERA MLS #2000300 Report a problem | ||
| 9/28/2018 | Sold | -- |
Source: LERA MLS #1323348 Report a problem | ||
| 9/27/2018 | Pending sale | $275,000$102/sqft |
Source: RE/MAX Associates #1323348 Report a problem | ||
| 8/9/2018 | Price change | $275,000-1.8%$102/sqft |
Source: RE/MAX Associates #1323348 Report a problem | ||
| 8/6/2018 | Price change | $280,000-1.8%$104/sqft |
Source: RE/MAX Associates #1323348 Report a problem | ||
| 7/26/2018 | Price change | $285,000-1.4%$106/sqft |
Source: RE/MAX Associates #1323348 Report a problem | ||
| 7/17/2018 | Price change | $288,990-1%$108/sqft |
Source: RE/MAX Associates #1323348 Report a problem | ||
| 6/21/2018 | Price change | $292,000-2.3%$109/sqft |
Source: Pinnacle Realty #1315918 Report a problem | ||
| 6/9/2018 | Price change | $299,000-2%$111/sqft |
Source: Pinnacle Realty #1315918 Report a problem | ||
| 6/3/2018 | Listed for sale | $304,990$114/sqft |
Source: Pinnacle Realty #1315918 Report a problem | ||
Public tax history
| Year | Property taxes | Tax assessment |
|---|---|---|
| 2025 | $3,178 +13.4% | $461,192 +10% |
| 2024 | $2,802 +4.5% | $419,265 +10% |
| 2023 | $2,682 +6.4% | $381,150 +10% |
| 2022 | $2,520 | $346,500 +10% |
| 2021 | -- | $315,000 -5.6% |
| 2020 | -- | $333,610 +6.4% |
| 2019 | $6,224 | $313,650 +4.8% |
| 2018 | $6,224 +5.8% | $299,330 +3.9% |
| 2017 | $5,882 +4.6% | $288,000 +3% |
| 2016 | $5,622 +10.5% | $279,560 +7.3% |
| 2015 | $5,087 | $260,470 +5.2% |
| 2014 | $5,087 | $247,530 -0.4% |
| 2013 | -- | $248,540 |
Find assessor info on the county website
Monthly payment
Est. payment
Payment breakdown
Explore the cost of this home by adjusting the details. Changes won't be saved.Climate risks
Neighborhood: 78015
Nearby schools
GreatSchools rating
- 10/10Fair Oaks Ranch Elementary SchoolGrades: PK-5Distance: 1.5 mi
- 8/10Voss MiddleGrades: 6-8Distance: 8.8 mi
- 8/10Boerne - Samuel V Champion High SchoolGrades: 9-12Distance: 6.9 mi
Schools provided by the listing agent
- Elementary: Fair Oaks Ranch
- Middle: Boerne Middle S
- High: Champion
- District: Boerne
Source: LERA MLS. This data may not be complete. We recommend contacting the local school district to confirm school assignments for this home.
- $433,9004 bd3 ba2.6k sqft27450 Camino Tower, Boerne, TX 78015Off Market

- $465,0004 bd3 ba3.1k sqft27458 Camino Tower, Boerne, TX 78015For Sale
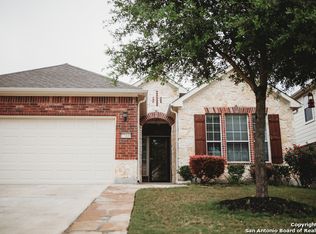
- $356,7003 bd2 ba1.9k sqft27462 Camino Tower, Boerne, TX 78015Off Market

- $370,6003 bd2 ba1.9k sqft27446 Camino Tower, Boerne, TX 78015Off Market
- $437,2004 bd3 ba2.9k sqft27442 Valle Blf, Boerne, TX 78015Off Market
- $433,1004 bd3 ba2.6k sqft27466 Camino Tower, Boerne, TX 78015Off Market
- $431,5004 bd3 ba2.6k sqft27442 Camino Tower, Boerne, TX 78015Off Market
- $381,3004 bd2 ba1.9k sqft27451 Camino Tower, Boerne, TX 78015Off Market
A local agent can set up tours, give advice and negotiate with sellers.
Similar homes
- $415,0004 bd3 ba2.7k sqft27207 Rio Pass, Boerne, TX 78015For Sale
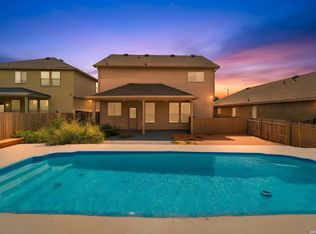
 MLS ID #2004723, Shane Neal TREC #608871, eXp Realty. LERA MLS
 - $425,0004 bd3 ba2.6k sqft27722 AZALEA CRK, Boerne, TX 78015For Sale
 MLS ID #2002406, Nova Stephenson TREC #686153, Compass RE Texas, LLC - SA. LERA MLS
 - $399,9003 bd3 ba2k sqft7822 PONDEROSA PNE, Boerne, TX 78015For Sale
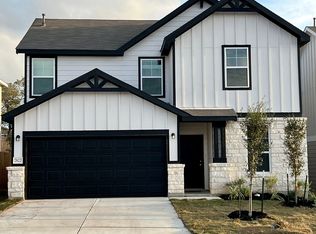 MLS ID #2006883, Claudia Miranda TREC #622385, Jason Mitchell Real Estate Tex. LERA MLS
 - $430,0003 bd3 ba2.4k sqft7522 San Mirienda, Boerne, TX 78015For Sale
 MLS ID #2007294, Ashley Robertson TREC #431814, Kuper Sotheby's Int'l Realty. LERA MLS
 - $389,0003 bd2 ba1.7k sqft27410 Paraiso Sands, Boerne, TX 78015For SaleMLS ID #2002295, Melissa Stagers TREC #435856, M. Stagers Realty Partners. LERA MLS
- $375,0005 bd3 ba2.7k sqft7635 PRESIDIO HVN, Boerne, TX 78015For SaleMLS ID #2002355, Brayson Verzella TREC #538286, Real Broker, LLC. LERA MLS
- $450,0004 bd3 ba2.8k sqft7407 Valle Msn, Boerne, TX 78015For SaleMLS ID #1956615, Ashley Brockman TREC #806800, LPT Realty, LLC. LERA MLS
- $374,0003 bd2 ba1.7k sqft27519 Paseo Mesa, Boerne, TX 78015For SaleMLS ID #2004098, Yvette Allen TREC #555827, Real Estate 210. LERA MLS
- $374,9994 bd4 ba2k sqft27515 Sage, Boerne, TX 78015For SaleMLS ID #1956051, Anabela Mainini TREC #584143, Compass RE Texas, LLC.. LERA MLS
- $400,0004 bd2 ba2.2k sqft7662 PRESIDIO CRST, Boerne, TX 78015For SaleMLS ID #1991319, Betty Yenderrozos TREC #616272, RE/MAX Elite - SA. LERA MLS
- $464,0004 bd3 ba3.1k sqft27419 Valle Bluff, Boerne, TX 78015For SaleMLS ID #1968675, Cosmin Ghiurau TREC #849332, Leverage Realty Consulting Group. LERA MLS
- $465,0004 bd3 ba3.1k sqft27458 Camino Tower, Boerne, TX 78015For SaleMLS ID #1967856, Ryan Richmond TREC #728618, Keller Williams City-View. LERA MLS
- $369,8505 bd3 ba2.3k sqft7690 Paraiso, Boerne, TX 78015For SaleMLS ID #1934696, Lonnie Lynn TREC #562906, The Lynn Group, LLC. LERA MLS
- $449,9003 bd3 ba2.4k sqft27146 Smokey Chase, Boerne, TX 78015For SaleMLS ID #2002766, Stephanie Sommers TREC #578010, VIP Realty. LERA MLS
- $410,0003 bd2 ba1.9k sqft27831 COLORADO RDG, Boerne, TX 78015For SaleMLS ID #1999815, Kristin Moran TREC #412266, RE/MAX Associates. LERA MLS
- $485,0004 bd3 ba2.8k sqft7611 Cielo Cove, Boerne, TX 78015For SaleMLS ID #1967085, Kristin Bengoechea TREC #436469, Keller Williams Legacy. LERA MLS
- $464,9994 bd3 ba2.6k sqft26803 TULIP MDW, Boerne, TX 78015For SaleMLS ID #2005080, Tyler Herman TREC #644952, Home Team of America. LERA MLS
- $375,0003 bd2 ba1.6k sqft7906 Ponderosa Pine, Boerne, TX 78015For SaleMLS ID #2002208, Robin Saunders TREC #397955, San Antonio Portfolio KW RE. LERA MLS
- $420,0003 bd2 ba2k sqft27115 Smokey Chase, Boerne, TX 78015For SaleMLS ID #1967312, Christy Rupp TREC #600433, RE/MAX North-San Antonio. LERA MLS
- $345,0003 bd2 ba1.6k sqft7734 Paraiso Circle, Boerne, TX 78015For SaleMLS ID #2000386, Susan Dikin TREC #542407, Kuper Sotheby's Int'l Realty. LERA MLS
