This beautiful Home has it all!! Charm, cozy elegance with a modern touch living, perfect transitional rental for small families too, currently available for SALE and RENT-Perfect home for retirees seeking tranquility or corporate housing, completely furnished and equipped to the last detail as an option too, prime location with easy access to San Antonio, and Boerne, This 2-story Home is situated on a quiet residential neighborhood, three spacious rooms with king, full twin beds, premium linens, and ample closet space, 2.5 modern bathrooms with walk-in showers & soaking tub. Outdoor space perfectly designed for entertainment, highly rated Boerne ISD, competitive priced come tour it today!
For sale
$399,900
7822 PONDEROSA PNE, Boerne, TX 78015
3beds
2,068sqft
:
Get pre-qualified$2,935/mo
Single Family Residence
Built in 2022
5,619 Square Feet Lot
$391,600 Zestimate®
$193/sqft
$58/mo HOA
What's special
Premium linensThree spacious roomsSoaking tubQuiet residential neighborhoodAmple closet spaceWalk-in showers
- 2 days |
- 115 |
- 12 |
Likely to sell faster than
Zillow last checked:
Listing updated:
Listed by:
Claudia Miranda TREC #622385 (210) 863-8113,
Jason Mitchell Real Estate Tex
Source: LERA MLS,MLS#: 2006883
Facts & features
Interior
Bedrooms & bathrooms
- Bedrooms: 3
- Bathrooms: 3
- Full bathrooms: 2
- 1/2 bathrooms: 1
Primary bedroom
- Features: Walk-In Closet(s), Ceiling Fan(s), Full Bath
- Level: Upper
- Area: 169
- Dimensions: 13 x 13
Bedroom 2
- Area: 100
- Dimensions: 10 x 10
Bedroom 3
- Area: 100
- Dimensions: 10 x 10
Primary bathroom
- Features: Shower Only, Double Vanity
- Area: 72
- Dimensions: 8 x 9
Dining room
- Area: 80
- Dimensions: 8 x 10
Kitchen
- Area: 192
- Dimensions: 16 x 12
Living room
- Area: 272
- Dimensions: 17 x 16
Office
- Area: 126
- Dimensions: 9 x 14
Heating
- Central, Electric, Natural Gas
Cooling
- Central Air
Appliances
- Included: Washer, Dryer, Self Cleaning Oven, Microwave, Range, Refrigerator, Disposal, Dishwasher, Plumbed For Ice Maker, Vented Exhaust Fan
- Laundry: Lower Level, Laundry Room, Washer Hookup, Dryer Connection
Features
- Liv/Din Combo, Two Eating Areas, Kitchen Island, Breakfast Bar, Study/Library, Utility Room Inside, Open Floorplan, High Speed Internet, Ceiling Fan(s), Chandelier, Solid Counter Tops
- Flooring: Carpet, Ceramic Tile
- Windows: Window Coverings
- Has basement: No
- Has fireplace: No
- Fireplace features: Not Applicable
Interior area
- Total interior livable area: 2,068 sqft
Property
Parking
- Total spaces: 2
- Parking features: Two Car Garage, Attached, Garage Door Opener
- Attached garage spaces: 2
Features
- Levels: Two
- Stories: 2
- Pool features: None, Community
Lot
- Size: 5,619 Square Feet
Details
- Parcel number: 047090990510
Construction
Type & style
- Home type: SingleFamily
- Architectural style: Contemporary
- Property subtype: Single Family Residence
Materials
- Siding, Stone Veneer
- Foundation: Slab
- Roof: Composition
Condition
- Pre-Owned
- New construction: No
- Year built: 2022
Details
- Builder name: Pulte Homes
Utilities & green energy
- Electric: CPS
- Gas: Grey Forest
- Sewer: SAWS, Sewer System
- Water: SAWS
- Utilities for property: Cable Available, Private Garbage Service
Community & HOA
Community
- Features: Playground
- Security: Smoke Detector(s), Security System Leased, Prewired
- Subdivision: Hills Of Cielo-Ranch
HOA
- Has HOA: Yes
- HOA fee: $175 quarterly
- HOA name: CIELO RANCH HOA
Location
- Region: Boerne
Financial & listing details
- Price per square foot: $193/sqft
- Tax assessed value: $368,740
- Annual tax amount: $6,704
- Price range: $399.9K - $399.9K
- Date on market: 8/7/2026
- Cumulative days on market: 4 days
- Listing terms: Conventional,FHA,VA Loan,Cash
Estimated market value
$391,600
$372,000 - $411,000
$2,480/mo
Price history
| Date | Event | Price |
|---|---|---|
| 8/7/2026 | Listed for sale | $399,900-7.4%$193/sqft |
Source:  LERA MLS #2006883 Report a problem LERA MLS #2006883 Report a problem | ||
| 11/4/2022 | Sold | -- |
Source: Realty Austin solds #1593132_78015 Report a problem | ||
| 10/14/2022 | Pending sale | $431,760$209/sqft |
Source: LERA MLS #1593132 Report a problem | ||
| 8/12/2022 | Price change | $431,760-4.4%$209/sqft |
Source: LERA MLS #1593132 Report a problem | ||
| 8/7/2022 | Price change | $451,760+0.2%$218/sqft |
Source:  Centex Report a problem Centex Report a problem | ||
| 7/5/2022 | Price change | $450,820+6.2%$218/sqft |
Source: LERA MLS #1593132 Report a problem | ||
| 3/16/2022 | Pending sale | $424,340$205/sqft |
Source: LERA MLS #1593132 Report a problem | ||
| 3/16/2022 | Listed for sale | $424,340$205/sqft |
Source: LERA MLS #1593132 Report a problem | ||
| 3/7/2022 | Listing removed | -- |
Source: Centex Report a problem | ||
| 3/2/2022 | Price change | $424,340+1.7%$205/sqft |
Source: Centex Report a problem | ||
| 2/28/2022 | Price change | $417,340+0.2%$202/sqft |
Source: Centex Report a problem | ||
| 2/26/2022 | Listed for sale | $416,340$201/sqft |
Source: Centex Report a problem | ||
Public tax history
| Year | Property taxes | Tax assessment |
|---|---|---|
| 2025 | $2,994 -0.5% | $368,740 -1.5% |
| 2024 | $3,009 +0.9% | $374,290 |
| 2023 | $2,982 +625.9% | $374,290 +648.6% |
| 2022 | $411 | $50,000 |
Find assessor info on the county website
Monthly payment
Est. payment
Payment breakdown
Explore the cost of this home by adjusting the details. Changes won't be saved.Climate risks
Neighborhood: 78015
Nearby schools
GreatSchools rating
- 10/10Fair Oaks Ranch Elementary SchoolGrades: PK-5Distance: 1.7 mi
- 8/10Voss MiddleGrades: 6-8Distance: 9 mi
- 8/10Boerne - Samuel V Champion High SchoolGrades: 9-12Distance: 6.7 mi
Schools provided by the listing agent
- District: Boerne
Source: LERA MLS. This data may not be complete. We recommend contacting the local school district to confirm school assignments for this home.
- $387,5003 bd2 ba2.3k sqft7818 Ponderosa Pne, Boerne, TX 78015Off Market
- $378,8003 bd2 ba2.3k sqft7902 Ponderosa Pne, Boerne, TX 78015Off Market
- $429,4804 bd3 ba2.6k sqft7814 Ponderosa Pne, Boerne, TX 78015Off Market

- $375,0003 bd2 ba1.6k sqft7906 Ponderosa Pne, Boerne, TX 78015For Sale
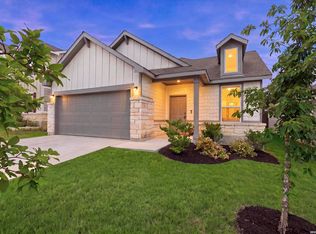
- $330,5003 bd2 ba1.6k sqft7810 Ponderosa Pne, Boerne, TX 78015Off Market
- $306,7003 bd2 ba1.5k sqft7910 Ponderosa Pne, Boerne, TX 78015Off Market
- $449,8004 bd3 ba-- sqft27402 Bighorn Sheep, Boerne, TX 78015Off Market
- $325,8003 bd2 ba1.6k sqft7806 Ponderosa Pne, Boerne, TX 78015Off Market
A local agent can set up tours, give advice and negotiate with sellers.
Similar homes
- $484,4994 bd3 ba2.6k sqft26803 TULIP MDW, Boerne, TX 78015For Sale
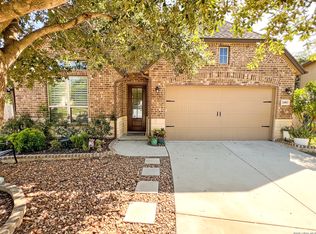
 MLS ID #2005080, Tyler Herman TREC #644952, Home Team of America. LERA MLS
 - $420,0003 bd2 ba1.5k sqft205 CIBOLO BASIN DR, Boerne, TX 78006For Sale
 MLS ID #2006292, Deatrice Driffill TREC #509048, Coldwell Banker D'Ann Harper, REALTOR. LERA MLS
 - $345,0003 bd2 ba1.7k sqft315 CHAPARRAL CREEK DR, Boerne, TX 78006For Sale
 MLS ID #2006423, Toni Dashiell TREC #455688, Dashiell Properties, Inc. LERA MLS
 - $539,9004 bd4 ba2.9k sqft26934 OLEANDER CHASE, Boerne, TX 78015For Sale
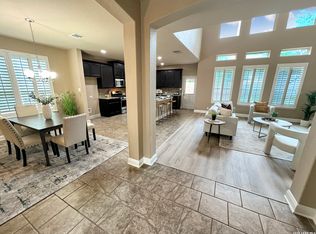 MLS ID #1973315, Mark Fee TREC #537267, Liberty Management, Inc.. LERA MLS
 - $500,0003 bd3 ba2k sqft29607 Terra Bella, Boerne, TX 78015For SaleMLS ID #1932242, Reagan Williamson TREC #596415, Homecity Real Estate. LERA MLS
- $399,0003 bd2 ba2.1k sqft307 Tanglewood, San Antonio, TX 78216For SaleMLS ID #2004512, Elizabeth Flores TREC #774250, LPT Realty, LLC. LERA MLS
- $350,0003 bd3 ba2.2k sqft21523 HYERWOOD, San Antonio, TX 78259For SaleMLS ID #2005698, Elisa Martinez TREC #611780, Vortex Realty. LERA MLS
- $409,9994 bd3 ba2.2k sqft3402 Butterleigh, San Antonio, TX 78247For SaleMLS ID #2004733, Richard Rodriguez TREC #700216, Real Broker, LLC. LERA MLS
- $439,9994 bd3 ba2.3k sqft21037 RINDLE LN, San Antonio, TX 78266For SaleMLS ID #2006544, Neelam Kinger TREC #627136, Vortex Realty. LERA MLS
- $350,0003 bd2 ba1.9k sqft15003 Peoples Dr, San Antonio, TX 78253For SaleMLS ID #2004141, Raquel Herevia TREC #726012, James Realty Solutions LLC. LERA MLS
- $415,0003 bd3 ba2.1k sqft38 MORGANS BLF, San Antonio, TX 78216For SaleMLS ID #2002565, Yarisel Rosa TREC #828418, JPAR San Antonio. LERA MLS
- $470,0003 bd3 ba2.4k sqft31869 Acacia Vista, Bulverde, TX 78163For SaleMLS ID #2004691, Jesus Meave TREC #701123, M Effect Realty. LERA MLS
- $420,0003 bd2 ba1.9k sqft2803 Deer Ledge Street, San Antonio, TX 78230For SaleMLS ID #1993668, Sonia Perez-Olivares TREC #512880, Kuper Sotheby's Int'l Realty. LERA MLS
- $440,0004 bd3 ba2.9k sqft8746 London Heights, San Antonio, TX 78254For SaleMLS ID #1998215, Lleanna Uresti TREC #589799, Rogers Realty Group, LLC. LERA MLS
- $410,0003 bd2 ba2k sqft13017 River Station, San Antonio, TX 78253For SaleMLS ID #1951821, Francisco Navarrete TREC #732666, Keller Williams City-View. LERA MLS
- $569,0003 bd2 ba2.1k sqft9767 Kremmen Place, Boerne, TX 78006For SaleMLS ID #1938108, Monica Olivarez TREC #586165, eXp Realty. LERA MLS
- $385,0004 bd2 ba1.7k sqft858 Amberstone, San Antonio, TX 78258For SaleMLS ID #1970930, Georgette Bisteni Adam TREC #758590, Phyllis Browning Company. LERA MLS
- $349,9004 bd3 ba2.6k sqft7415 VIRIDIAN VW, San Antonio, TX 78253For SaleMLS ID #2003631, Mark Fee TREC #537267, Liberty Management, Inc.. LERA MLS
- $350,0003 bd3 ba2.4k sqft12326 Stable Pass, San Antonio, TX 78249For SaleMLS ID #1992989, Samantha Vandenheuvel TREC #789547, Exquisite Properties, LLC. LERA MLS
- $388,0003 bd2 ba2.1k sqft6036 Draw Loop, Bulverde, TX 78163For SaleMLS ID #1992383, Alan Rice TREC #400710, Synergy Realty. LERA MLS
