This charming 3-bedroom, 2-bathroom cabin-style log home offers quiet country living on 3.32 private acres in the Platten Creek community. Surrounded by mature trees and scenic Hill Country views, it is a peaceful spot to relax on the front porch and watch the sunset on a quiet street. Inside, the inviting main living area features vaulted ceilings that create an open, airy feel. The spacious kitchen has plenty of counter space and cabinetry for storage, along with reliable stainless steel appliances. The first-floor primary suite includes an attached bathroom and a large walk-in closet. A second bedroom is also located on the main floor, while the expansive upstairs bedroom offers flexibility as a game room or secondary living room. Outside, the property is equipped with a solar-powered automatic gate opener, a 2-car carport, and a separate storage building. Recent updates include refreshed flooring in the living room and front bathroom, plus new fixtures, countertops, shower, and toilet in the primary bath. Enjoy relaxed country living with plenty of room to breathe. Schedule your tour today!
For sale
$480,000
113 Whitworth Dr, Boerne, TX 78006
3beds
2,070sqft
Single Family Residence
Built in 1999
3.32 Acres Lot
$469,500 Zestimate®
$232/sqft
$-- HOA
What's special
Scenic hill country viewsSolar-powered automatic gate openerReliable stainless steel appliancesSurrounded by mature treesSeparate storage building
- 6 days
- 738
- 97
Likely to sell faster than
Zillow last checked:
Listing updated:
Listed by:
Steven Sawyer TREC #730393 (210) 899-5499,
Redfin Corporation
Source: LERA MLS,MLS#: 2028485
Facts & features
Interior
Bedrooms & bathrooms
- Bedrooms: 3
- Bathrooms: 2
- Full bathrooms: 2
Primary bedroom
- Features: Split, Walk-In Closet(s), Full Bath
- Area: 375
- Dimensions: 25 x 15
Bedroom 2
- Area: 169
- Dimensions: 13 x 13
Bedroom 3
- Area: 224
- Dimensions: 16 x 14
Primary bathroom
- Features: Shower Only, Double Vanity
- Area: 128
- Dimensions: 16 x 8
Dining room
- Area: 128
- Dimensions: 16 x 8
Kitchen
- Area: 255
- Dimensions: 17 x 15
Living room
- Area: 176
- Dimensions: 16 x 11
Heating
- Central, Electric
Cooling
- Ceiling Fan(s), Central Air
Appliances
- Included: Self Cleaning Oven, Range, Plumbed For Ice Maker, Vented Exhaust Fan
- Laundry: Main Level, Washer Hookup, Dryer Connection
Features
- One Living Area, Liv/Din Combo, Pantry, Utility Room Inside, 1st Floor Lvl/No Steps, High Ceilings, Open Floorplan, Ceiling Fan(s)
- Flooring: Carpet, Wood, Vinyl
- Windows: Window Coverings
- Attic: Pull Down Storage
- Has fireplace: No
- Fireplace features: Not Applicable
Interior area
- Total interior livable area: 2,070 sqft
Video & virtual tour
Property
Parking
- Total spaces: 2
- Parking features: None, Two Car Carport, Circular Driveway, Unpaved Drive, Open
- Carport spaces: 2
- Has uncovered spaces: Yes
Features
- Levels: Multi/Split
- Stories: 1.5
- Patio & porch: Covered
- Exterior features: Sprinkler System, Rain Gutters, Other
- Pool features: None
- Fencing: Wire
Lot
- Size: 3.32 Acres
- Features: 2 - 5 Acres
- Residential vegetation: Mature Trees
Details
- Additional structures: Shed(s), Kennel/Dog Run
- Parcel number: 1560000000150
Construction
Type & style
- Home type: SingleFamily
- Property subtype: Single Family Residence
Materials
- 3 Sides Masonry, Stone, Wood Siding, Siding
- Roof: Metal
Condition
- Pre-Owned
- New construction: No
- Year built: 1999
Details
- Builder name: Mike Walters
Utilities & green energy
- Sewer: Septic
Community & HOA
Community
- Features: None
- Subdivision: Platten Creek
Location
- Region: Boerne
Financial & listing details
- Price per square foot: $232/sqft
- Tax assessed value: $418,360
- Annual tax amount: $5,565
- Price range: $480K - $480K
- Date on market: 11/5/2026
- Cumulative days on market: 7 days
- Listing terms: Conventional,FHA,VA Loan,Cash
- Road surface type: Paved
Estimated market value
$469,500
$446,000 - $493,000
$2,422/mo
Price history
| Date | Event | Price |
|---|---|---|
| 11/5/2026 | Listed for sale | $480,000-5%$232/sqft |
Source:  LERA MLS #2028485 Report a problem | ||
| 4/1/2026 | Listing removed | $505,000$244/sqft |
Source: LERA MLS #1851963 Report a problem | ||
| 9/30/2025 | Listed for sale | $505,000-1.9%$244/sqft |
Source: LERA MLS #1851963 Report a problem | ||
| 3/22/2025 | Listed for sale | $515,000+102%$249/sqft |
Source: LERA MLS #1851963 Report a problem | ||
| 11/28/2017 | Sold | -- |
Source: LERA MLS #44006_1239039 Report a problem | ||
| 10/13/2017 | Price change | $255,000-4.5%$123/sqft |
Source: San Antonio City-View #1239039 Report a problem | ||
| 8/4/2017 | Price change | $267,000-2.7%$129/sqft |
Source: San Antonio City-View #1239039 Report a problem | ||
| 5/11/2017 | Listed for sale | $274,500+0.2%$133/sqft |
Source: Keller Williams Boerne #1239039 Report a problem | ||
| 4/29/2017 | Sold | -- |
Source: Agent Provided Report a problem | ||
| 4/25/2017 | Price change | $274,000+3.4%$132/sqft |
Source: Owner Report a problem | ||
| 3/20/2017 | Listed for sale | $265,000$128/sqft |
Source: Owner Report a problem | ||
Public tax history
| Year | Property taxes | Tax assessment |
|---|---|---|
| 2026 | $3,402 +15.4% | $355,907 +10% |
| 2025 | $2,948 -1.9% | $323,552 +10% |
| 2024 | $3,005 +13.5% | $294,138 +10% |
| 2023 | $2,648 -19.4% | $267,398 +10% |
| 2022 | $3,286 | $243,089 +10% |
| 2021 | -- | $220,990 |
| 2020 | $3,377 +6.2% | $220,990 |
| 2019 | $3,181 +32.5% | $220,990 +2% |
| 2018 | $2,401 | $216,610 +13.1% |
| 2017 | $2,401 +3.4% | $191,580 +9.6% |
| 2016 | $2,323 -7.9% | $174,850 -1.8% |
| 2015 | $2,522 | $178,100 -1.3% |
| 2014 | $2,522 | $180,530 |
| 2013 | $2,522 | $180,530 |
Find assessor info on the county website
Monthly payment
Est. payment
Payment breakdown
Explore the cost of this home by adjusting the details. Changes won't be saved.Climate risks
Neighborhood: 78006
Nearby schools
Schools provided by the listing agent
- Elementary: Comfort
- Middle: Comfort
- High: Comfort
- District: Comfort
Source: LERA MLS. This data may not be complete. We recommend contacting the local school district to confirm school assignments for this home.


Similar homes
- $482,0003 bd2 ba2k sqft111 WOODLAND BLVD, Boerne, TX 78006For Sale
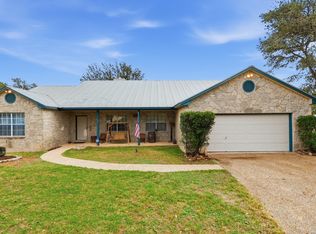
 MLS ID #2027197, Jaime Adams TREC #831259, Keller Williams Heritage. LERA MLS
- $545,0003 bd2 ba2.7k sqft405 FM 1376, Boerne, TX 78006For Sale
 MLS ID #2019260, Martha Salinas TREC #683686, Keller Williams City-View. LERA MLS
- $675,0003 bd3 ba2.4k sqft115 Ridge Pl, Boerne, TX 78006For Sale
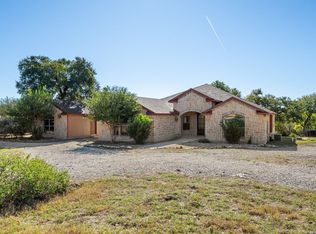 MLS ID #2028811, Marco Ramirez TREC #690391, Bluestem Ranch Group. LERA MLS
- $468,0003 bd2 ba1.8k sqft107 Escondido, Boerne, TX 78006For Sale
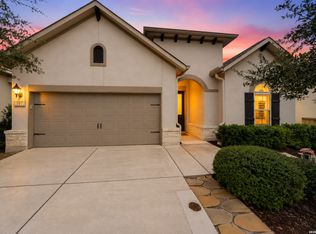 MLS ID #2027066, Kam Walker TREC #747368, Keller Williams City-View. LERA MLS
- $395,0003 bd3 ba2.2k sqft115 Towering Vista, Boerne, TX 78006For SaleMLS ID #2013060, Cathleen Heshmat TREC #516709, Keller Williams Heritage. LERA MLS
- $499,0003 bd3 ba2.2k sqft114 Gaucho, Boerne, TX 78006For SaleMLS ID #1999653, Tony Mangus TREC #516210, Mangus Realty Group. LERA MLS
- $694,0003 bd3 ba2.6k sqft127 Siebeneicher Rd, Boerne, TX 78006For SaleMLS ID #1915553, Michael Schultz TREC #578871, Hill Country Home And Land LLC. LERA MLS
- $495,0004 bd3 ba2k sqft227 PARKVIEW TER, Boerne, TX 78006For SaleMLS ID #2013547, Morgan Meyer TREC #763534, Phyllis Browning Company. LERA MLS
- $418,0003 bd2 ba1.5k sqft205 CIBOLO BASIN DR, Boerne, TX 78006For SaleMLS ID #2026108, Chanda Ammann TREC #551336, Engel & Volkers Alamo Heights. LERA MLS
- $680,0003 bd4 ba2.3k sqft103 E High Bluff Circle, Boerne, TX 78006For SaleMLS ID #2007867, Tiffany Forehand TREC #702595, Option One Real Estate. LERA MLS
- $699,9993 bd3 ba3k sqft410 SPARKLING SPRINGS DR, Boerne, TX 78006For SaleMLS ID #2021882, Jessica Johnson TREC #645414, Texas Premier Realty. LERA MLS
- $469,5003 bd2 ba1.4k sqft112 Shadywood, Boerne, TX 78006For SaleMLS ID #1856570, Wiley Cloud TREC #530687, Texas Hill Country Realty Co.. LERA MLS
- $369,9002 bd2 ba1.1k sqft130 River Ranch, Boerne, TX 78006For SaleMLS ID #1943945, Rhonda Hobbs TREC #671631, Coldwell Banker D'Ann Harper. LERA MLS
- $465,0002 bd2 ba1.8k sqft125 SENTIDO, Boerne, TX 78006For SaleMLS ID #2027807, Lynn Phillips TREC #606030, Coldwell Banker D'Ann Harper. LERA MLS
- $610,0003 bd2 ba1.5k sqft109 Saddle Wood Trl, Comfort, TX 78013For SaleMLS ID #1947439, Mary Rios TREC #434653, Home Team of America. LERA MLS
- $567,9004 bd3 ba2.5k sqft251 Parkview Terrace, Boerne, TX 78006For SaleMLS ID #2025395, Patricia Nelson TREC #526443, San Antonio Portfolio KW RE. LERA MLS
- $432,5003 bd3 ba2.2k sqft202 Maxwell, Boerne, TX 78006For SaleMLS ID #1994082, John Garcia TREC #729752, Real Broker, LLC. LERA MLS
