More than acreage. More than a home. A property with options. Set on approximately 3.93 acres in Boerne, 405 Sisterdale offers a rare combination of Hill Country character, two separate living spaces and existing rental arrangements-all on one beautifully wooded property. The main residence offers approximately 1,920 square feet, an open living and kitchen area, fireplace and abundant natural light beneath a canopy of mature trees. A detached approximately 800-square-foot casita adds a separate 1-bedroom, 1-bath living space with its own kitchen and laundry, creating flexibility for guests, extended living, a private work-from-home setup or continued rental use. The property also offers multiple access points, generous frontage along FM 1376 and a scenic lower creek area that adds another dimension to the acreage. Mature trees, varied terrain and distinct spaces throughout the property create a setting that feels private while still offering convenient access to Boerne. Whether you're looking for acreage, a second living space, existing rental income or simply a property with room to evolve, 405 Sisterdale offers something increasingly difficult to find: space, flexibility and multiple ways to make the property your own.
For sale
$545,000
405 FM 1376, Boerne, TX 78006
3beds
2,720sqft
Single Family Residence
Built in 2000
3.94 Acres Lot
$532,200 Zestimate®
$200/sqft
$-- HOA
What's special
Beautifully wooded propertyScenic lower creek areaAbundant natural lightMature treesMultiple access pointsCanopy of mature treesVaried terrain
- 2 days
- 726
- 60
Likely to sell faster than
Zillow last checked:
Listing updated:
Listed by:
Martha Salinas TREC #683686 (210) 845-9199,
Keller Williams City-View
Source: LERA MLS,MLS#: 2019260
Facts & features
Interior
Bedrooms & bathrooms
- Bedrooms: 3
- Bathrooms: 2
- Full bathrooms: 1
- 1/2 bathrooms: 1
Primary bedroom
- Features: Split, Walk-In Closet(s), Ceiling Fan(s)
- Area: 210
- Dimensions: 14 x 15
Bedroom 2
- Area: 208
- Dimensions: 16 x 13
Bedroom 3
- Area: 154
- Dimensions: 14 x 11
Kitchen
- Area: 160
- Dimensions: 10 x 16
Living room
- Area: 726
- Dimensions: 22 x 33
Heating
- Central, Electric
Cooling
- Two Central
Appliances
- Included: Range, Electric Water Heater, Electric Cooktop, 2+ Water Heater Units
- Laundry: Washer Hookup, Dryer Connection
Features
- One Living Area, Liv/Din Combo, Kitchen Island, Breakfast Bar, Utility Room Inside, Open Floorplan, All Bedrooms Downstairs, Walk-In Closet(s), Ceiling Fan(s), Chandelier
- Flooring: Ceramic Tile, Vinyl
- Has basement: No
- Number of fireplaces: 1
- Fireplace features: One, Living Room, Wood Burning, Stone/Rock/Brick
Interior area
- Total interior livable area: 2,720 sqft
Video & virtual tour
Property
Parking
- Parking features: None
Features
- Levels: One
- Stories: 1
- Patio & porch: Patio, Deck
- Pool features: None
- Has view: Yes
- View description: County VIew
Lot
- Size: 3.94 Acres
- Features: 2 - 5 Acres
- Residential vegetation: Mature Trees, Partially Wooded, Mature Trees (ext feat)
Details
- Additional structures: Second Residence
- Parcel number: 1033707670050
Construction
Type & style
- Home type: SingleFamily
- Property subtype: Single Family Residence
Materials
- Brick, Siding
- Foundation: Slab
- Roof: Composition
Condition
- Pre-Owned
- New construction: No
- Year built: 2000
Utilities & green energy
- Electric: Bandera Elec
- Sewer: Septic, Septic
- Water: Well, Private Well
- Utilities for property: Private Garbage Service
Community & HOA
Community
- Features: None
- Subdivision: N/A
Location
- Region: Boerne
Financial & listing details
- Price per square foot: $200/sqft
- Tax assessed value: $555,570
- Annual tax amount: $7,738
- Price range: $545K - $545K
- Date on market: 9/25/2026
- Cumulative days on market: 4 days
- Listing terms: Conventional,FHA,VA Loan,TX Vet,Cash
- Road surface type: Paved
Estimated market value
$532,200
$506,000 - $559,000
$2,696/mo
Price history
| Date | Event | Price |
|---|---|---|
| 9/25/2026 | Listed for sale | $545,000+9%$200/sqft |
Source:  LERA MLS #2019260 Report a problem LERA MLS #2019260 Report a problem | ||
| 12/10/2025 | Listing removed | $499,900$184/sqft |
Source: LERA MLS #1888334 Report a problem | ||
| 9/5/2025 | Price change | $499,900-8.3%$184/sqft |
Source: LERA MLS #1888334 Report a problem | ||
| 9/2/2025 | Price change | $545,000-1.8%$200/sqft |
Source: LERA MLS #1888334 Report a problem | ||
| 8/20/2025 | Price change | $555,000-2.6%$204/sqft |
Source: LERA MLS #1888334 Report a problem | ||
| 7/30/2025 | Price change | $570,000-0.5%$210/sqft |
Source: LERA MLS #1888334 Report a problem | ||
| 5/22/2025 | Price change | $573,000-1.2%$211/sqft |
Source: LERA MLS #1863188 Report a problem | ||
| 4/28/2025 | Price change | $580,000-0.9%$213/sqft |
Source: KVMLS #118725 Report a problem | ||
| 2/27/2025 | Price change | $585,000-1.7%$215/sqft |
Source: LERA MLS #1844992 Report a problem | ||
| 2/25/2025 | Price change | $595,000-3.9%$219/sqft |
Source: LERA MLS #1844992 Report a problem | ||
| 12/9/2024 | Price change | $619,000-0.7%$228/sqft |
Source: LERA MLS #1824792 Report a problem | ||
| 11/21/2024 | Listed for sale | $623,500+11.3%$229/sqft |
Source: LERA MLS #1824792 Report a problem | ||
| 6/27/2024 | Listing removed | -- |
Source: Zillow Rentals Report a problem | ||
| 6/18/2024 | Price change | $1,850-5.1%$1/sqft |
Source: Zillow Rentals Report a problem | ||
| 6/8/2024 | Listed for rent | $1,950$1/sqft |
Source: Zillow Rentals Report a problem | ||
| 3/7/2024 | Sold | -- |
Source: LERA MLS #1738129 Report a problem | ||
| 2/8/2024 | Pending sale | $560,000$206/sqft |
Source: LERA MLS #1738129 Report a problem | ||
| 2/1/2024 | Contingent | $560,000$206/sqft |
Source: LERA MLS #1738129 Report a problem | ||
| 11/30/2023 | Price change | $560,000-2.6%$206/sqft |
Source: LERA MLS #1729319 Report a problem | ||
| 11/1/2023 | Listed for sale | $575,000$211/sqft |
Source: LERA MLS #1729319 Report a problem | ||
Public tax history
| Year | Property taxes | Tax assessment |
|---|---|---|
| 2025 | $7,739 +1% | $555,570 |
| 2024 | $7,659 +257.8% | $555,570 +41.7% |
| 2023 | $2,141 -37.5% | $391,963 +14.4% |
| 2022 | $3,423 | $342,575 +16.8% |
| 2021 | -- | $293,400 +11.5% |
| 2020 | $2,911 +0.8% | $263,070 +4.9% |
| 2019 | $2,889 -1.3% | $250,820 |
| 2018 | $2,926 | $250,820 |
| 2017 | $2,926 -4% | $250,820 -3.6% |
| 2016 | $3,046 -3.3% | $260,180 |
| 2015 | $3,151 | $260,180 |
| 2014 | $3,151 | $260,180 +6.9% |
| 2013 | $3,151 | $243,330 +27.5% |
| 2006 | -- | $190,880 +11.7% |
| 2005 | -- | $170,940 +2.1% |
| 2004 | -- | $167,350 +68.2% |
| 2003 | -- | $99,520 |
Find assessor info on the county website
Monthly payment
Est. payment
Payment breakdown
Explore the cost of this home by adjusting the details. Changes won't be saved.Climate risks
Neighborhood: 78006
Nearby schools
Schools provided by the listing agent
- Elementary: Curington
- Middle: Boerne Middle N
- High: Boerne
- District: Boerne
Source: LERA MLS. This data may not be complete. We recommend contacting the local school district to confirm school assignments for this home.
Similar homes
- $565,0003 bd4 ba2.6k sqft206 Mesquite Trl, Boerne, TX 78006For Sale
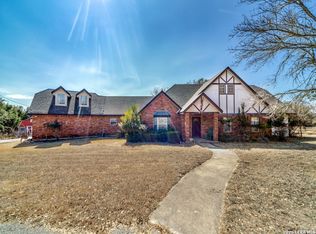
 MLS ID #1941660, Brian Stamness TREC #700794, Phyllis Browning Company. LERA MLS
 - $575,0003 bd2 ba1.5k sqft708 MOUNTAIN CREEK TRL, Boerne, TX 78006For Sale
 MLS ID #2008178, Petra Richardson TREC #583741, Home Team of America. LERA MLS
 - $495,0004 bd3 ba2.1k sqft135 Woodland, Boerne, TX 78006For Sale
 MLS ID #2013052, Deborah Martinez TREC #567298, VIP Realty. LERA MLS
 - $699,9993 bd4 ba2.3k sqft103 E High Bluff Circle, Boerne, TX 78006For Sale
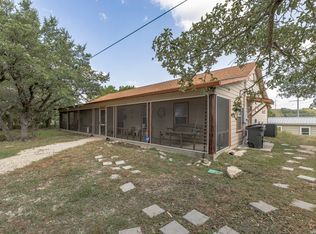 MLS ID #2007867, Tiffany Forehand TREC #702595, Option One Real Estate. LERA MLS
 - $545,0003 bd2 ba1.5k sqft114 Turner, Boerne, TX 78006For SaleMLS ID #1954351, Charles Riddle TREC #664534, Legacy Broker Group. LERA MLS
- $694,0003 bd3 ba2.6k sqft127 Siebeneicher Rd, Boerne, TX 78006For SaleMLS ID #1915553, Michael Schultz TREC #578871, Hill Country Home And Land LLC. LERA MLS
- $449,0003 bd2 ba1.4k sqft106 Lehmann St, Boerne, TX 78006For SaleMLS ID #1970679, Krista Upham TREC #469277, Legacy Broker Group. LERA MLS
- $450,0003 bd2 ba2.2k sqft1129 Desert Gold, Boerne, TX 78006For SaleMLS ID #1966616, Cynthia Vogt TREC #617598, Coldwell Banker D'Ann Harper. LERA MLS
- $445,0003 bd2 ba1.8k sqft150 PLATTEN CREEK RD, Boerne, TX 78006For SaleMLS ID #1967441, Steven Zeserman TREC #742184, Option One Real Estate. LERA MLS
- $469,0003 bd2 ba1.7k sqft106 SADDLE CLUB CIR, Boerne, TX 78006For SaleMLS ID #2014056, Travis Roberson TREC #557745, TR Real CO, LLC. LERA MLS
- $499,9993 bd2 ba1.5k sqft8621 INDIAN HILLS LN, Boerne, TX 78006For SaleMLS ID #2015477, Eli Sanciuc TREC #633835, Anchor Realty. LERA MLS
- $599,9993 bd2 ba1.6k sqft313 Roosevelt, Boerne, TX 78006For SaleMLS ID #1949020, Raymond Whitehead TREC #660858, Coldwell Banker D'Ann Harper. LERA MLS
- $499,0005 bd4 ba2.5k sqft109 Brown Hawk, Boerne, TX 78006For SaleMLS ID #1999428, Jessica Hernandez TREC #643589, San Antonio Portfolio KW RE. LERA MLS
- $779,0004 bd3 ba2.3k sqft125 River Bluff Dr, Boerne, TX 78006For SaleMLS ID #1973025, Lesli Matt TREC #760068, Hill Country Flat Fee Realty. LERA MLS
- $610,0003 bd2 ba1.5k sqft109 Saddle Wood Trl, Comfort, TX 78013For SaleMLS ID #1947439, Mary Rios TREC #434653, Home Team of America. LERA MLS
- $744,9004 bd3 ba2.6k sqft318 RIVER RIDGE, Boerne, TX 78006For SaleMLS ID #1939775, Denise McLarty TREC #369065, Keller Williams Realty-SW. LERA MLS
- $549,0003 bd2 ba1.6k sqft126 MADRONE RDG, Comfort, TX 78013For SaleMLS ID #2007368, Kasi Hennigan TREC #647790, Keller Williams City-View. LERA MLS
- $775,0006 bd4 ba2.7k sqft501 River Mountain Drive, Boerne, TX 78006For SaleMLS ID #1859600, Dawn Richards TREC #685096, Keller Williams City-View. LERA MLS
- $689,9953 bd2 ba1.8k sqft139 W HOSACK ST, Boerne, TX 78006For SaleMLS ID #1991734, Christopher Bruce TREC #729257, Phyllis Browning Company. LERA MLS
