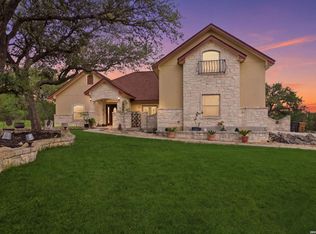
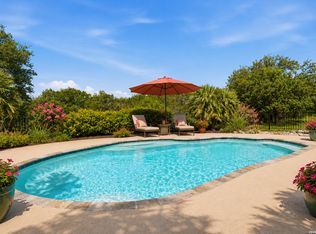
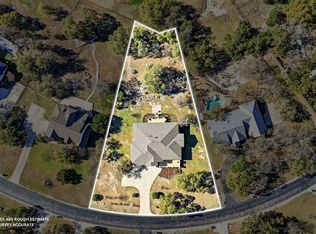
Experience refined Hill Country living in this exceptional custom-built luxury residence featuring 6 spacious bedrooms, 3 full bathrooms, and an impressive blend of elegance, comfort, and craftsmanship. Designed to impress, this stunning home showcases soaring ceilings, expansive living spaces, and upscale finishes throughout, creating an atmosphere that is both grand and inviting. Step inside to soaring 26-foot ceilings, abundant natural light, and a spectacular statement chandelier that anchors the open-concept living space. Rich hardwood floors and sleek porcelain tile flow throughout the home, while the gourmet kitchen impresses with custom cabinetry, granite countertops, double ovens, an apron-front farmhouse sink, and an oversized island designed for entertaining. The luxurious primary suite serves as a private retreat, complete with two custom walk-in closets and a spa-inspired bathroom featuring separate vanities, a walk-in shower with dual rain shower heads, and a beautifully illuminated soaking tub. Generously sized secondary bedrooms offer flexibility for guests, a home office, or multi-generational living. Outside, the expansive backyard is a blank canvas with endless possibilities to create your dream outdoor oasis-whether you envision a resort-style pool, outdoor kitchen, entertaining area, or private garden retreat. Conveniently located near shopping, dining, and highly rated Comal ISD schools, this exceptional property offers luxury living in one of Bulverde's most desirable locations.
For sale
Price cut: $2K (7/27)
$822,500
1342 FRESHWATER DR, Bulverde, TX 78163
6beds
3,600sqft
:
Get pre-qualified$5,540/mo
Single Family Residence
Built in 2020
0.51 Acres Lot
$798,900 Zestimate®
$228/sqft
$-- HOA
What's special
Rich hardwood floorsExpansive backyardAbundant natural lightOpen-concept living spaceGranite countertopsApron-front farmhouse sinkTwo custom walk-in closets
- 60 days |
- 357 |
- 23 |
Zillow last checked:
Listing updated:
Listed by:
Yesenia Quevedo TREC #701876 (210) 254-5895,
1st Choice West
Source: LERA MLS,MLS#: 1971451
Facts & features
Interior
Bedrooms & bathrooms
- Bedrooms: 6
- Bathrooms: 3
- Full bathrooms: 3
Primary bedroom
- Area: 256
- Dimensions: 16 x 16
Bedroom 2
- Area: 132
- Dimensions: 11 x 12
Bedroom 3
- Area: 182
- Dimensions: 14 x 13
Bedroom 4
- Area: 156
- Dimensions: 13 x 12
Bedroom 5
- Area: 156
- Dimensions: 13 x 12
Primary bathroom
- Features: Tub/Shower Separate, Separate Vanity, Double Vanity
- Area: 182
- Dimensions: 13 x 14
Dining room
- Area: 252
- Dimensions: 14 x 18
Family room
- Area: 160
- Dimensions: 16 x 10
Kitchen
- Area: 168
- Dimensions: 14 x 12
Living room
- Area: 342
- Dimensions: 19 x 18
Office
- Area: 66
- Dimensions: 11 x 6
Heating
- Central, Electric
Cooling
- Ceiling Fan(s), Central Air
Appliances
- Included: Cooktop, Built-In Oven, Gas Cooktop, Disposal, Water Softener Owned, Vented Exhaust Fan, Electric Water Heater, Double Oven
- Laundry: Main Level, Laundry Room, Washer Hookup, Dryer Connection
Features
- Two Living Area, Liv/Din Combo, Eat-in Kitchen, Kitchen Island, Pantry, Study/Library, Loft, High Ceilings, Open Floorplan, Walk-In Closet(s), Master Downstairs, Ceiling Fan(s), Chandelier, Solid Counter Tops, Custom Cabinets, Programmable Thermostat
- Flooring: Carpet, Laminate, Other
- Windows: Window Coverings
- Has basement: No
- Number of fireplaces: 1
- Fireplace features: One, Living Room, Wood Burning
Interior area
- Total interior livable area: 3,600 sqft
Property
Parking
- Total spaces: 2
- Parking features: Two Car Garage, RV/Boat Parking, Open
- Garage spaces: 2
Features
- Levels: Two
- Stories: 2
- Patio & porch: Patio, Covered
- Pool features: None
- Has spa: Yes
- Spa features: Bath
Lot
- Size: 0.51 Acres
- Dimensions: 97 X 221
- Features: 1/2-1 Acre, Level
Details
- Parcel number: 520112023800
Construction
Type & style
- Home type: SingleFamily
- Property subtype: Single Family Residence
Materials
- Stucco, Stone Veneer
- Foundation: Slab
- Roof: Metal
Condition
- Pre-Owned
- New construction: No
- Year built: 2020
Utilities & green energy
- Sewer: Septic
- Water: Water System
Community & HOA
Community
- Features: None
- Security: Smoke Detector(s)
- Subdivision: Spring Oaks Estates
Location
- Region: Bulverde
Financial & listing details
- Price per square foot: $228/sqft
- Tax assessed value: $779,710
- Annual tax amount: $12,101
- Price range: $822.5K - $822.5K
- Date on market: 6/1/2026
- Cumulative days on market: 441 days
- Listing terms: Conventional,FHA,VA Loan,Cash,USDA Loan
- Road surface type: Paved
Estimated market value
$798,900
$759,000 - $839,000
$4,161/mo
Price history
| Date | Event | Price |
|---|---|---|
| 7/27/2026 | Price change | $822,500-0.2%$228/sqft |
Source:  LERA MLS #1971451 Report a problem LERA MLS #1971451 Report a problem | ||
| 6/1/2026 | Listed for sale | $824,500$229/sqft |
Source: LERA MLS #1971451 Report a problem | ||
| 6/1/2026 | Listing removed | $824,500$229/sqft |
Source: LERA MLS #1867074 Report a problem | ||
| 7/21/2025 | Price change | $824,500-0.1%$229/sqft |
Source: LERA MLS #1867074 Report a problem | ||
| 5/15/2025 | Listed for sale | $825,000$229/sqft |
Source: LERA MLS #1867074 Report a problem | ||
Public tax history
| Year | Property taxes | Tax assessment |
|---|---|---|
| 2025 | $12,101 +2.8% | $779,710 +0.7% |
| 2024 | $11,771 -6.8% | $773,910 -6.2% |
| 2023 | $12,629 +33.5% | $824,640 +50.2% |
| 2022 | $9,460 +125.1% | $549,070 +138.5% |
| 2021 | $4,202 +386.6% | $230,180 +384.2% |
| 2020 | $864 +59.5% | $47,540 +65.8% |
| 2019 | $541 +50.2% | $28,680 +53.8% |
| 2018 | $361 | $18,650 -10.5% |
| 2017 | -- | $20,830 |
| 2016 | $400 +177.7% | $20,830 +177.7% |
| 2015 | $144 | $7,500 |
| 2014 | $144 | $7,500 |
Find assessor info on the county website
Monthly payment
Est. payment
Payment breakdown
Explore the cost of this home by adjusting the details. Changes won't be saved.Climate risks
Neighborhood: 78163
Nearby schools
GreatSchools rating
- 9/10Rahe Bulverde Elementary SchoolGrades: PK-5Distance: 1.9 mi
- 9/10Spring Branch Middle SchoolGrades: 6-8Distance: 1.8 mi
- 8/10Smithson Valley High SchoolGrades: 9-12Distance: 6.4 mi
Schools provided by the listing agent
- Elementary: Rahe Bulverde Elementary
- Middle: Spring Branch
- High: Smithson Valley
- District: Comal
Source: LERA MLS. This data may not be complete. We recommend contacting the local school district to confirm school assignments for this home.
- $648,200-- bd3 ba3.9k sqft1322 Freshwater Dr, Bulverde, TX 78163Off Market
- $356,600-- bd2 ba1.7k sqft1302 Freshwater Dr, Bulverde, TX 78163Off Market
- $82,6100.53 Acres1339 Freshwater Dr, Bulverde, TX 78163Off Market
- $7,420-- bd-- ba1k sqft1282 Freshwater Dr, Bulverde, TX 78163Off Market
- $441,600-- bd2 ba2.2k sqft1282 Freshwater Dr, Bulverde, TX 78163Off Market
- $82,6100.53 Acres1317 Freshwater Dr, Bulverde, TX 78163Off Market
- $302,3002 bd2 ba1.2k sqft1375 Freshwater Dr, Bulverde, TX 78163Off Market
- $82,6100.53 Acres1295 Freshwater Dr, Bulverde, TX 78163Off Market
A local agent can set up tours, give advice and negotiate with sellers.
Similar homes
- $850,0004 bd4 ba3.8k sqft30512 Saddleridge Dr., Bulverde, TX 78163For Sale
 MLS ID #1965364, Gabriela Shirley TREC #692154, Connect Realty.com. LERA MLS
 - $800,0004 bd5 ba2.9k sqft30559 SADDLERIDGE DR, Bulverde, TX 78163For Sale
 MLS ID #1992499, Teresita Arenivar-Garcia TREC #611559, JB Goodwin, REALTORS. LERA MLS
 - $649,0003 bd3 ba2.6k sqft283 Shady Grove Dr, Bulverde, TX 78163For Sale
 MLS ID #1964327, Kalianne Measures TREC #818068, Magnolia Realty. LERA MLS
 - $750,0003 bd3 ba3.2k sqft443 Lantana Mesa, Spring Branch, TX 78070For Sale
 MLS ID #1945857, Kristen Schramme TREC #568432, Keller Williams Legacy. LERA MLS
 - $845,0004 bd4 ba3.9k sqft10515 Campo Viejo, Boerne, TX 78006For SaleMLS ID #2003269, Jennifer Romance-Deal TREC #526449, Coldwell Banker D'Ann Harper. LERA MLS
- $875,0003 bd3 ba3k sqft164 Los Colinas, Spring Branch, TX 78070For SaleMLS ID #1993541, Halvin Gahm TREC #727659, Keller Williams Boerne. LERA MLS
- $925,0005 bd4 ba3.6k sqft3107 Sable Bend, San Antonio, TX 78259For SaleMLS ID #2003290, Carolyn Hernandez TREC #545264, BHHS PenFed Realty. LERA MLS
- $879,0004 bd3 ba3.2k sqft226 Heavens Way, San Antonio, TX 78260For SaleMLS ID #1967237, Clyde Johnson TREC #348058, HomeRiver Group. LERA MLS
- $850,0006 bd5 ba3.9k sqft3114 Apache Plume, San Antonio, TX 78258For SaleMLS ID #1972964, Javier Cantu TREC #527972, 5 L Realty, LLC. LERA MLS
- $889,0004 bd3 ba3.2k sqft1150 DIRETTO DR, New Braunfels, TX 78132For SaleMLS ID #1998011, Angela Walls TREC #477232, Century 21 River & Ridge. LERA MLS
- $799,0004 bd4 ba3.5k sqft26202 Dark Horse, San Antonio, TX 78260For SaleMLS ID #1934108, Celia Taylor TREC #723111, Option One Real Estate. LERA MLS
- $765,0005 bd4 ba3.8k sqft139 EVANS OAK LN, San Antonio, TX 78260For SaleMLS ID #1998376, Cindy Bindseil TREC #679678, Coldwell Banker D'Ann Harper. LERA MLS
- $895,0004 bd4 ba3.6k sqft3230 Roan Way, San Antonio, TX 78259For SaleMLS ID #2001691, Amy Carter TREC #510597, Carter Fine Homes. LERA MLS
- $999,9995 bd4 ba4.6k sqft112 Los Colinas, Spring Branch, TX 78070For SaleMLS ID #1961263, Robyn Scharlach TREC #487366, Compass RE Texas, LLC - SA. LERA MLS
- $899,0005 bd4 ba3.5k sqft30900 Wood Bine, Boerne, TX 78015For SaleMLS ID #1993798, Veronica Gauna TREC #709086, Redbird Realty LLC. LERA MLS
- $890,0004 bd5 ba4.6k sqft2715 WINDING VW, San Antonio, TX 78260For SaleMLS ID #1967011, Cedric Dequin TREC #645118, Phyllis Browning Company. LERA MLS
- $710,0004 bd4 ba3.1k sqft919 Scenic Stroll, San Antonio, TX 78260For SaleMLS ID #1962523, Isabel Rodriguez TREC #718912, Resi Realty, LLC. LERA MLS
- $865,0004 bd4 ba3.6k sqft29607 Midnight Sun, Fair Oaks Ranch, TX 78015For SaleMLS ID #1999703, Annie Molnar TREC #773472, eXp Realty. LERA MLS
- $975,0004 bd4 ba3.9k sqft115 Treeline, Spring Branch, TX 78070For SaleMLS ID #1948630, Mary Hernandez TREC #648989, Coldwell Banker D'Ann Harper. LERA MLS
- $799,0003 bd2 ba2.7k sqft3823 Monteverde Wy, San Antonio, TX 78261For SaleMLS ID #1972781, Sandy Hurtado TREC #732853, Exquisite Properties, LLC. LERA MLS
