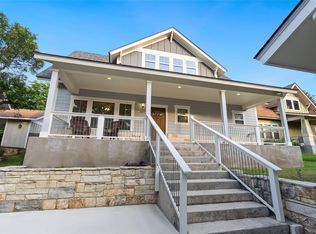
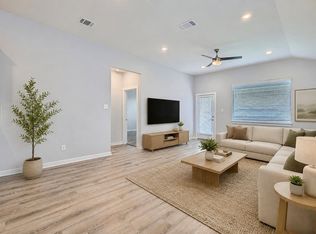
Double lot property in the heart of San Marcos! Whether you're looking to rent it out or live in it yourself, this one delivers, just three minutes from Texas State University. Relax on the Texas sized front porch and enjoy the near constant breeze. Lovely and well maintained, this home is drop your bags, move in ready. Inside, you'll find 3 bedrooms and 2.5 baths, perfect for guests, with walk in showers in every bathroom. Stunning hardwood floors and beautiful 24x12 ceramic tile run throughout, adding warmth and a polished, upscale feel. The updated kitchen features a large island with tons of storage. Out back, the lot is a rare find at just under half an acre. A well appointed 2 car covered carport with attached storage offers A/C and plenty of outlets, ideal as a home office, project room, or climate controlled storage. Property has the best of both worlds, currently on city water & sewer but also features a well if you wanted to transfer to well water. All this less than 10 minutes from the fun and walkable downtown San Marcos. A fantastic opportunity to plant roots in one of Texas's fastest growing towns.
For sale
$399,000
1211 N BISHOP ST, San Marcos, TX 78666
3beds
1,440sqft
:
Get pre-qualified$2,801/mo
Single Family Residence
Built in 2020
0.4 Acres Lot
$385,200 Zestimate®
$277/sqft
$-- HOA
What's special
Stunning hardwood floorsDouble lot propertyTexas sized front porchNear constant breezeUpdated kitchen
- 16 hours |
- 121 |
- 3 |
Zillow last checked:
Listing updated:
Listed by:
Meghan Pelley TREC #527085 (210) 232-3666,
All City San Antonio Registered Series
Source: LERA MLS,MLS#: 2006328
Facts & features
Interior
Bedrooms & bathrooms
- Bedrooms: 3
- Bathrooms: 3
- Full bathrooms: 2
- 1/2 bathrooms: 1
Primary bedroom
- Features: Walk-In Closet(s), Ceiling Fan(s), Full Bath
- Area: 144
- Dimensions: 12 x 12
Bedroom 2
- Area: 144
- Dimensions: 12 x 12
Bedroom 3
- Area: 144
- Dimensions: 12 x 12
Primary bathroom
- Features: Shower Only
- Area: 42
- Dimensions: 6 x 7
Dining room
- Area: 136
- Dimensions: 17 x 8
Kitchen
- Area: 238
- Dimensions: 17 x 14
Living room
- Area: 238
- Dimensions: 17 x 14
Heating
- Central, Electric
Cooling
- Ceiling Fan(s), Central Air, Two Central
Appliances
- Included: Microwave, Range, Dishwasher, Vented Exhaust Fan, Electric Water Heater, ENERGY STAR Qualified Appliances
- Laundry: Main Level, Washer Hookup, Dryer Connection
Features
- One Living Area, Liv/Din Combo, Eat-in Kitchen, Two Eating Areas, Kitchen Island, Breakfast Bar, Utility Room Inside, Secondary Bedroom Down, Open Floorplan, High Speed Internet, All Bedrooms Downstairs, Walk-In Closet(s), Master Downstairs, Ceiling Fan(s), Chandelier
- Flooring: Ceramic Tile, Wood
- Windows: Double Pane Windows, Window Coverings
- Has basement: No
- Has fireplace: No
- Fireplace features: Not Applicable
Interior area
- Total interior livable area: 1,440 sqft
Property
Parking
- Total spaces: 1
- Parking features: None, One Car Carport
- Carport spaces: 1
Accessibility
- Accessibility features: No Carpet, First Floor Bath, Full Bath/Bed on 1st Flr, First Floor Bedroom, Stall Shower
Features
- Stories: 1
- Patio & porch: Patio
- Pool features: None
Lot
- Size: 0.4 Acres
- Features: 1/4 - 1/2 Acre, Level
- Residential vegetation: Mature Trees, Mature Trees (ext feat)
Details
- Additional structures: Shed(s)
- Parcel number: 1194351400291003
Construction
Type & style
- Home type: SingleFamily
- Architectural style: Traditional
- Property subtype: Single Family Residence
Materials
- Fiber Cement
- Foundation: Slab
- Roof: Composition
Condition
- Pre-Owned
- New construction: No
- Year built: 2020
Utilities & green energy
- Electric: City
- Sewer: City, Sewer System
- Water: City, Private Well
- Utilities for property: Cable Available, City Garbage service
Community & HOA
Community
- Features: None
- Security: Smoke Detector(s)
- Subdivision: Out/Hays
Location
- Region: San Marcos
Financial & listing details
- Price per square foot: $277/sqft
- Tax assessed value: $323,380
- Annual tax amount: $6,683
- Price range: $399K - $399K
- Date on market: 8/6/2026
- Cumulative days on market: 2 days
- Listing terms: Conventional,FHA,VA Loan,Cash
Estimated market value
$385,200
$366,000 - $404,000
$2,138/mo
Price history
| Date | Event | Price |
|---|---|---|
| 8/6/2026 | Listed for sale | $399,000$277/sqft |
Source:  LERA MLS #2006328 Report a problem LERA MLS #2006328 Report a problem | ||
| 5/18/2026 | Listing removed | $1,800$1/sqft |
Source: Zillow Rentals Report a problem | ||
| 5/16/2026 | Listed for rent | $1,800$1/sqft |
Source: Zillow Rentals Report a problem | ||
| 6/7/2024 | Listing removed | -- |
Source: Zillow Rentals Report a problem | ||
| 6/6/2024 | Price change | $1,800+12.5%$1/sqft |
Source: Zillow Rentals Report a problem | ||
| 6/3/2024 | Listed for rent | $1,600$1/sqft |
Source: Zillow Rentals Report a problem | ||
Public tax history
| Year | Property taxes | Tax assessment |
|---|---|---|
| 2025 | -- | $323,380 -1.3% |
| 2024 | $6,451 -0.4% | $327,770 -3.7% |
| 2023 | $6,475 | $340,450 +15.1% |
| 2022 | -- | $295,810 +69.9% |
| 2021 | -- | $174,090 +10.3% |
| 2020 | $937 +6.8% | $157,844 +9.6% |
| 2019 | $878 +9.8% | $144,039 +9.7% |
| 2018 | $800 +13.3% | $131,329 +13.1% |
| 2017 | $706 +16.2% | $116,070 +5.5% |
| 2016 | $608 +6.2% | $110,010 +4.7% |
| 2015 | $572 | $105,040 +5% |
| 2014 | $572 | $100,080 +7.3% |
| 2013 | -- | $93,300 |
| 2012 | -- | $93,300 +2.3% |
| 2011 | -- | $91,200 |
| 2010 | -- | $91,200 -1.1% |
| 2009 | -- | $92,220 +2.3% |
| 2007 | -- | $90,180 +4.1% |
| 2006 | -- | $86,600 +3.7% |
| 2005 | -- | $83,540 +1.2% |
| 2004 | -- | $82,510 +1.3% |
| 2003 | -- | $81,490 |
| 2002 | -- | $81,490 +2.6% |
| 2001 | -- | $79,450 +11.9% |
| 2000 | -- | $71,030 |
Find assessor info on the county website
Monthly payment
Est. payment
Payment breakdown
Explore the cost of this home by adjusting the details. Changes won't be saved.Climate risks
Neighborhood: Westover
Nearby schools
GreatSchools rating
- 8/10Crockett Elementary SchoolGrades: K-5Distance: 0.3 mi
- 5/10Miller Middle SchoolGrades: 6-8Distance: 1.7 mi
- 4/10San Marcos High SchoolGrades: 9-12Distance: 4.2 mi
Schools provided by the listing agent
- Elementary: Crockett
- Middle: Doris Miller
- High: San Marcos
- District: San Marcos
Source: LERA MLS. This data may not be complete. We recommend contacting the local school district to confirm school assignments for this home.
- $236,600-- bd-- ba1.1k sqft1207 N Bishop St, San Marcos, TX 78666Off Market
- $231,500-- bd-- ba1k sqft1205 N Bishop St, San Marcos, TX 78666Off Market
- $268,600-- bd-- ba1.4k sqft1301 N Bishop St, San Marcos, TX 78666Off Market
- $32,2100.25 acres78666-2620 2620, San Marcos, TX 78666Off Market
- $1,3953 bd2 ba1.1k sqft1303 N Bishop St, San Marcos, TX 78666For Rent
- $121,300-- bd-- ba420 sqft1210 Dartmouth Ave, San Marcos, TX 78666Off Market
- $255,3003 bd3 ba1.7k sqft1300 Earle St, San Marcos, TX 78666Off Market
- $---- bd-- ba-- sqft1300 Dartmouth St, San Marcos, TX 78666Off Market
A local agent can set up tours, give advice and negotiate with sellers.
Similar homes
- $405,0003 bd3 ba1.7k sqft207 Yale St, San Marcos, TX 78666For Sale
 MLS ID #60139232, Zachary Emmanouil, C.R.Realty. HAR
 - $329,0004 bd3 ba2k sqft108 Grant Ct, San Marcos, TX 78666Active

 MLS ID #9020034, Kyler Gifford, Monica & Company Real Estate. Unlock MLS
 - $300,0003 bd2 ba1.4k sqft222 New Hampton Way, San Marcos, TX 78666Active
 MLS ID #1148884, Jovanny Garcia, eXp Realty, LLC. Unlock MLS
 - $305,0003 bd2 ba1.5k sqft500 Lockwood St, San Marcos, TX 78666Active
 MLS ID #1156355, Gudrun Tucker, Dash Realty. Unlock MLS
 - $325,0003 bd3 ba1.8k sqft145 Horsemint Way, San Marcos, TX 78666ActiveMLS ID #2523905, Katie Magby, Austin Home Seekers. Unlock MLS
- $309,0004 bd2 ba1.8k sqft216 Mary Max Cir, San Marcos, TX 78666ActiveMLS ID #9540305, Gabrielle Moore, All City Real Estate Ltd. Co. Unlock MLS
- $359,9002 bd2 ba1.3k sqft52 Persimmon DR, Wimberley, TX 78676For Sale
 MLS ID #2005404, Christina Lawson TREC #693768, Sky Realty. LERA MLS
 - $209,0003 bd2 ba1.6k sqft140 Oak Mesa, San Marcos, TX 78666ActiveMLS ID #5408362, Taylor Reece, Texas Property Collective. Unlock MLS
- $402,0003 bd2 ba1.5k sqft758 Carl Dr, New Braunfels, TX 78130For SaleMLS ID #2004209, Monica Gulley TREC #784626, Guillory Real Estate Group. LERA MLS
- $415,0003 bd2 ba1.6k sqft1619 Scenic View Dr, Canyon Lake, TX 78133ActiveMLS ID #5065535, Amie Diehl, Keller Williams Realty. Unlock MLS
- $299,9954 bd3 ba2k sqft237 Escondido Cir, San Marcos, TX 78666ActiveMLS ID #6083663, Robin Patino, Cashmere Realty Group. Unlock MLS
- $395,0003 bd2 ba1.4k sqft6 Round Bluff Cir, Wimberley, TX 78676ActiveMLS ID #7601652, Rachel van Doveren, Keller Williams Realty. Unlock MLS
- $399,9003 bd2 ba1.7k sqft1041 MADRONE RD, Fischer, TX 78623For SaleMLS ID #1991608, Cheryl Carpenter-Bourgeois TREC #695906, LPT Realty, LLC. LERA MLS
- $429,0003 bd2 ba1.8k sqft1022 Barbarosa Rd, New Braunfels, TX 78130ActiveMLS ID #7925819, Dar McLane, MCLANE REALTY, LLC. Unlock MLS
- $430,0003 bd2 ba1.7k sqft145 Schlamp Bay, Canyon Lake, TX 78133For SaleMLS ID #1993401, Deatrice Driffill TREC #509048, Coldwell Banker D'Ann Harper, REALTOR. LERA MLS
- $299,0003 bd3 ba1.9k sqft372 COPPER HILL DR, New Braunfels, TX 78130For SaleMLS ID #2006343, Mary Campbell TREC #652156, Option One Real Estate. LERA MLS
- $390,0003 bd2 ba1.6k sqft570 Forest Crest, Canyon Lake, TX 78133For SaleMLS ID #1947114, Kayle Hutchison TREC #661122, JB Goodwin, REALTORS. LERA MLS
- $368,9003 bd2 ba1.5k sqft1060 POPLAR CT, Fischer, TX 78623For SaleMLS ID #1963408, Sandra Hybner TREC #833547, Reliance Residential Realty -. LERA MLS
- $495,0003 bd2 ba1.6k sqft730 S Mesquite Ave, New Braunfels, TX 78130For SaleMLS ID #2005645, Steven Koleno TREC #779766, Beycome Brokerage Realty LLC. LERA MLS
- $398,0003 bd3 ba1.6k sqft1216 Canyon Lake, Canyon Lake, TX 78133For SaleMLS ID #1928123, Jeffrey Garza TREC #648429, Redbird Realty LLC. LERA MLS
