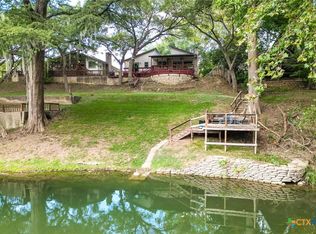
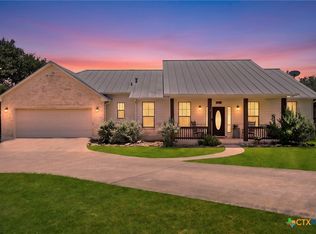
Life moves a little slower on the Guadalupe River. Imagine long summer days spent fishing, kayaking, floating, and watching the tubers drift by, followed by evenings on expansive, breezy decks overlooking the water. Mature trees provide shade and charm, while a wrought iron fence adds privacy. Upstairs balconies on both the front and back offer peaceful views in every direction. Inside, enjoy low-maintenance concrete floors, a primary suite and secondary bedroom downstairs, plus a spacious loft/game room, an additional bedroom, and half bath upstairs. Nestled in a quiet neighborhood across the river from a towering rock cliff, this is the perfect weekend retreat, full-time residence, or investment property with short-term rentals allowed.
Active
$750,000
1648 Ponderosa Dr, New Braunfels, TX 78132
3beds
1,874sqft
Single Family Residence
Built in 1998
0.25 Acres Lot
$-- Zestimate®
$400/sqft
$-- HOA
What's special
Secondary bedroom downstairsHalf bath upstairs
- 39 days
- 757
- 85
Zillow last checked:
Listing updated:
Listed by:
Katherine Wagner 830-832-3276,
Anders Pierce Realty, LLC
Source: Central Texas MLS,MLS#: 620302 Originating MLS: Four Rivers Association of REALTORS
Originating MLS: Four Rivers Association of REALTORSFacts & features
Interior
Bedrooms & bathrooms
- Bedrooms: 3
- Bathrooms: 2
- Full bathrooms: 1
- 1/2 bathrooms: 1
Rooms
- Room types: Sunroom
Heating
- Electric, Multiple Heating Units, Window Unit
Cooling
- Electric, 3+ Units, Wall/Window Unit(s), Attic Fan
Appliances
- Included: Dishwasher, Electric Cooktop, Oven, Plumbed For Ice Maker, Water Heater, Some Electric Appliances, Built-In Oven, Cooktop, Microwave
- Laundry: Washer Hookup, Electric Dryer Hookup, Inside, Stacked
Features
- Attic, Beamed Ceilings, Ceiling Fan(s), Entrance Foyer, Game Room, Garden Tub/Roman Tub, High Ceilings, Primary Downstairs, Main Level Primary, Murphy Bed, Open Floorplan, Split Bedrooms, Separate Shower, Vanity, Natural Woodwork, Walk-In Closet(s), Breakfast Bar, Eat-in Kitchen, Kitchen Island, Kitchen/Family Room Combo, Kitchen/Dining Combo
- Flooring: Carpet, Concrete
- Attic: Floored
- Number of fireplaces: 1
- Fireplace features: Family Room, Great Room, Living Room, Raised Hearth, Stone, Wood Burning, Wood BurningStove
Interior area
- Total interior livable area: 1,874 sqft
Video & virtual tour
Property
Parking
- Total spaces: 1
- Parking features: Attached, Door-Single, Garage Faces Front, Garage, Garage Door Opener
- Attached garage spaces: 1
Features
- Levels: Two
- Stories: 2
- Patio & porch: Balcony, Covered, Deck, Patio, Porch
- Exterior features: Balcony, Covered Patio, Deck, Porch
- Pool features: None
- Spa features: None
- Fencing: Chain Link,Cross Fenced
- Has view: Yes
- View description: River, Water
- Has water view: Yes
- Water view: River,Water
- Waterfront features: Water Access, Other
- Body of water: Guadalupe River,Waterfront
Lot
- Size: 0.25 Acres
- Topography: Sloping
- Residential vegetation: Partially Wooded
Details
- Parcel number: 54631
Construction
Type & style
- Home type: SingleFamily
- Architectural style: Traditional
- Property subtype: Single Family Residence
Materials
- HardiPlank Type, Stone Veneer
- Foundation: Slab
- Roof: Metal
Condition
- Resale
- Year built: 1998
Utilities & green energy
- Sewer: Septic Tank
- Water: Community/Coop
- Utilities for property: Above Ground Utilities, Cable Available, Electricity Available, Trash Collection Private
Community & HOA
Community
- Features: None
- Subdivision: Sattler Estates
HOA
- Has HOA: No
Location
- Region: New Braunfels
Financial & listing details
- Price per square foot: $400/sqft
- Tax assessed value: $842,550
- Annual tax amount: $1,162
- Date on market: 7/21/2026
- Cumulative days on market: 39 days
- Listing agreement: Exclusive Right To Sell
- Listing terms: Cash,Conventional,VA Loan
- Electric utility on property: Yes
- Road surface type: Chip And Seal
Estimated market value
Not available
Estimated sales range
Not available
Not available
Price history
| Date | Event | Price |
|---|---|---|
| 7/21/2026 | Listed for sale | $750,000$400/sqft |
Source:  Central Texas MLS #620302 Report a problem Central Texas MLS #620302 Report a problem | ||
Public tax history
| Year | Property taxes | Tax assessment |
|---|---|---|
| 2025 | $1,162 +4.7% | $606,519 +10% |
| 2024 | $1,110 +4% | $551,381 +10% |
| 2023 | $1,068 -51.2% | $501,255 +10% |
| 2022 | $2,189 -2.4% | $455,686 +10% |
| 2021 | $2,242 +1.3% | $414,260 +10% |
| 2020 | $2,213 -0.5% | $376,600 +0% |
| 2019 | $2,226 +1.5% | $376,460 +5.7% |
| 2018 | $2,192 | $356,220 -0.4% |
| 2017 | -- | $357,570 +3.1% |
| 2016 | $2,109 -4.3% | $346,710 +2.3% |
| 2015 | $2,203 | $338,970 +3.4% |
| 2014 | $2,203 | $327,920 +2.6% |
| 2013 | -- | $319,760 +2.4% |
| 2012 | -- | $312,390 +13% |
| 2011 | -- | $276,440 +28.4% |
| 2010 | -- | $215,260 -1.5% |
| 2009 | -- | $218,430 |
| 2008 | -- | -- |
| 2007 | -- | -- |
| 2006 | -- | -- |
| 2005 | -- | -- |
| 2004 | -- | -- |
| 2003 | -- | -- |
| 2002 | -- | -- |
| 2001 | -- | -- |
| 2000 | -- | $154,560 |
Find assessor info on the county website
Monthly payment
Est. payment
Payment breakdown
Explore the cost of this home by adjusting the details. Changes won't be saved.Climate risks
Neighborhood: 78132
Nearby schools
Schools provided by the listing agent
- Elementary: Mountain Valley Elementary
- Middle: Mountain Valley Middle School
- High: Canyon Lake High School
- District: Comal ISD
Source: Central Texas MLS. This data may not be complete. We recommend contacting the local school district to confirm school assignments for this home.
- $851,500-- bd2 ba1.8k sqft1634 Ponderosa Dr, New Braunfels, TX 78132Off Market
- $948,900-- bd3 ba3.1k sqft1662 Ponderosa Dr, New Braunfels, TX 78132Off Market
- $571,900-- bd2 ba1.5k sqft1620 Ponderosa Dr, New Braunfels, TX 78132Off Market
- $538,700-- bd2 ba1.3k sqft1690 Ponderosa Dr, New Braunfels, TX 78132Off Market
Similar homes
- $675,0002 bd2 ba1.2k sqft1540 Ponderosa Dr, New Braunfels, TX 78132Active
 MLS ID #598891, Matt Prewett, Better Broker, Texas Realty. Central Texas MLS
 - $730,0004 bd3 ba2.3k sqft659 Winding Vw, New Braunfels, TX 78132Active
 MLS ID #613548, Heather Roberts, BHHS Don Johnson REALTORS - NB. Central Texas MLS
 - $750,0003 bd2 ba2.5k sqft519 Eden Ranch Dr, Canyon Lake, TX 78133Active
 MLS ID #603912, Easton Smith, Keller Williams Heritage. Central Texas MLS
 - $639,9003 bd3 ba2.1k sqft2700 Skyline Dr, Canyon Lake, TX 78133Active
 MLS ID #621887, Gerard Montenegro, Vista Realty. Central Texas MLS
 - $735,0003 bd3 ba2.2k sqft2312 Appellation, New Braunfels, TX 78132ActiveMLS ID #606769, Laura Smith, JBGoodwin REALTORS WC. Central Texas MLS
- $749,0004 bd3 ba2.5k sqft2624 Wild Cat Roost, New Braunfels, TX 78132ActiveMLS ID #605689, Meagan Agnew, Tarrah Stewart, Broker. Central Texas MLS
- $715,0003 bd3 ba2.3k sqft625 Haven Point Loop, New Braunfels, TX 78132ActiveMLS ID #612356, Easton Smith, Keller Williams Heritage. Central Texas MLS
- $849,9003 bd3 ba2.6k sqft635 Riverside Path, Canyon Lake, TX 78133ActiveMLS ID #621815, Risa Saldana, Sullivan Hill Country Properti. Central Texas MLS
- $760,0004 bd3 ba2.7k sqft880 Haven Point Loop, New Braunfels, TX 78132ActiveMLS ID #602276, Jolene Lane-Huereca, Phyllis Browning Company - NB. Central Texas MLS
- $690,0003 bd2 ba1.7k sqft2911 MORNINGSIDE DR, New Braunfels, TX 78130For Sale
 MLS ID #2012145, Katherine Lynch TREC #664603, Core 35 Realty. LERA MLS
 - $795,0004 bd3 ba2.6k sqft1078 Hillside Vw, New Braunfels, TX 78132ActiveMLS ID #542907, Patty Hardy, Sheridan Realty. Central Texas MLS
- $725,0003 bd2 ba2k sqft1616 Canyon Lake Dr, Canyon Lake, TX 78133ActiveMLS ID #604589, Tammy Scott, Classic Hill Country Realty. Central Texas MLS
- $699,5004 bd3 ba2.5k sqft1937 Hunters Cv, New Braunfels, TX 78132ActiveMLS ID #616475, Lynda Escalante, Vista Realty. Central Texas MLS
- $599,0004 bd4 ba2.4k sqft279 Pin Oak Trl, New Braunfels, TX 78132ActiveMLS ID #581818, The Smartt Team, Keller Williams Heritage. Central Texas MLS
- $650,0003 bd3 ba2.2k sqft1422 Oakridge Ln, Canyon Lake, TX 78133ActiveMLS ID #620406, Risa Saldana, Sullivan Hill Country Properti. Central Texas MLS
- $589,5003 bd2 ba1.4k sqft540 River Run APT 112, New Braunfels, TX 78132ActiveMLS ID #580723, Jay Gambrell, Epique Realty LLC. Central Texas MLS
- $690,0003 bd3 ba2.2k sqft956 Lakebreeze Dr, Canyon Lake, TX 78133ActiveMLS ID #607343, Marie Mejia-Justice, Vortex Realty. Central Texas MLS
- $745,0003 bd2 ba1.9k sqft302 Mesa Dr, Wimberley, TX 78676ActiveMLS ID #618058, Dan S. Justus, Keller Williams Realty - SW. Central Texas MLS
- $679,0003 bd2 ba2.4k sqft808 Elmwood Cv, New Braunfels, TX 78130ActiveMLS ID #613562, Michelle Broderick, Reliance Residential Realty -. Central Texas MLS
- $699,9003 bd3 ba2.5k sqft2366 Colleen Dr, Canyon Lake, TX 78133ActiveMLS ID #604942, Toni Schramme, Classic Hill Country Realty. Central Texas MLS
