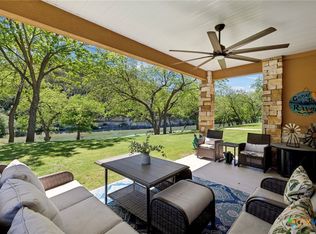
Guadalupe River?front living at its finest! Nestled in the gated Rio?Guadalupe Condominiums, this ground-level unit places you steps from the river’s clear blue water, towering cypress and pecan trees, and iconic Fourth Crossing off River Road limestone bluffs. Spend your mornings watching kayaks and paddle boards drift by from an oversized covered patio, then head straight down the private river path for tubing, fly-fishing, or a lazy swim. A resort-style pool, elevator service, covered parking, controlled-access gate, and an on-site outfitter round out the carefree Hill Country lifestyle.
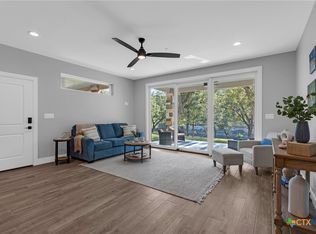
Inside, an open-concept layout highlights 1,410 ?sq?ft of thoughtfully designed space—three generous bedrooms, two full baths, and a light-filled living/dining area anchored by a wall of glass that slides open to the patio. Finishes include granite counters, upgraded stainless appliances (refrigerator?+?washer/dryer convey), 42-inch cabinetry, wood-look tile flooring runs through the living areas—durable enough for wet flip-flops, stylish enough for dinner with friends, and plush carpet in bedrooms. The owners’ suite features a vanity bath and walk-in closet, while two guest rooms easily flex as bunk space or a home office. HVAC and electric systems are energy-efficient, and construction was completed in 2017 for low-maintenance peace of mind.
Short-term rentals are allowed, creating strong income potential when you’re not enjoying the condo yourself. Minutes to Whitewater Amphitheater, Canyon?Lake, Gruene, and the shopping and dining of New?Braunfels, with easy access to both Austin and San Antonio. Whether you’re seeking a weekend escape, full-time residence, or STR investment, Unit?112 delivers the perfect blend of modern comfort and authentic Texas Hill Country river life.
Active
$589,500
540 River Run APT 112, New Braunfels, TX 78132
3beds
1,410sqft
:
Get pre-qualifiedN/A
Condominium
Built in 2017
-- sqft lot
$582,700 Zestimate®
$418/sqft
$385/mo HOA
What's special
Plush carpet in bedroomsResort-style poolOversized covered patioPrivate river pathGranite countersThree generous bedroomsControlled-access gate
- 433 days |
- 139 |
- 3 |
Zillow last checked:
Listing updated:
Listed by:
Jay Gambrell (832)816-8810,
Epique Realty LLC
Source: Central Texas MLS,MLS#: 580723 Originating MLS: Four Rivers Association of REALTORS
Originating MLS: Four Rivers Association of REALTORSFacts & features
Interior
Bedrooms & bathrooms
- Bedrooms: 3
- Bathrooms: 2
- Full bathrooms: 2
Primary bedroom
- Level: Main
- Dimensions: 13 x 15
Bedroom 2
- Level: Main
- Dimensions: 10 x 11
Bedroom 3
- Level: Main
- Dimensions: 10 x 11
Primary bathroom
- Level: Main
- Dimensions: 7 x 8
Bathroom
- Level: Main
- Dimensions: 5 x 12
Kitchen
- Level: Main
- Dimensions: 16 x 11
Living room
- Level: Main
- Dimensions: 16 x 18
Heating
- Has Heating (Unspecified Type)
Cooling
- 1 Unit
Appliances
- Included: Dryer, Dishwasher, Electric Cooktop, Electric Range, Electric Water Heater, Disposal, Refrigerator, Range Hood, Washer, Some Electric Appliances, Cooktop, Microwave, Range
- Laundry: Electric Dryer Hookup, Inside, Laundry Closet, Stacked
Features
- Built-in Features, Ceiling Fan(s), Elevator, Living/Dining Room, Soaking Tub, Separate Shower, Vanity, Breakfast Bar, Breakfast Area, Custom Cabinets, Eat-in Kitchen, Granite Counters, Kitchen/Family Room Combo, Pantry, Solid Surface Counters
- Flooring: Carpet, Tile
- Attic: None
- Has fireplace: No
- Fireplace features: None
Interior area
- Total interior livable area: 1,410 sqft
Video & virtual tour
Property
Parking
- Total spaces: 1
- Parking features: Detached Carport
- Carport spaces: 1
Accessibility
- Accessibility features: No Stairs
Features
- Levels: One,Other
- Stories: 1
- Patio & porch: Balcony
- Exterior features: Balcony, Dog Run, Elevator, Outdoor Shower, Storage
- Pool features: Community, Fenced, In Ground, Outdoor Pool
- Fencing: Stone,Wood
- Has view: Yes
- View description: River, Water
- Has water view: Yes
- Water view: River,Water
- Waterfront features: Water Access, Other
- Body of water: Guadalupe River,Water Access,Water View,Waterfront
Lot
- Size: 5.5 Acres
Details
- Additional structures: Storage
- Parcel number: 479950
Construction
Type & style
- Home type: Condo
- Property subtype: Condominium
Materials
- Masonry, Stone Veneer
- Foundation: Slab
- Roof: Metal
Condition
- Resale
- Year built: 2017
Utilities & green energy
- Sewer: Septic Tank
- Utilities for property: Cable Available, Fiber Optic Available, High Speed Internet Available, Trash Collection Private, Underground Utilities
Community & HOA
Community
- Features: Dog Park, Elevator, Park, Sport Court(s), Community Pool, Gated
- Security: Gated Community, Controlled Access, Fire Alarm, Fire Sprinkler System
- Subdivision: Rio Guadalupe Condos
HOA
- Has HOA: Yes
- Services included: Maintenance Grounds, Maintenance Structure, Trash
- HOA fee: $385 monthly
Location
- Region: New Braunfels
Financial & listing details
- Price per square foot: $418/sqft
- Tax assessed value: $602,450
- Date on market: 7/1/2026
- Listing agreement: Exclusive Right To Sell
- Listing terms: Cash,Conventional,FHA,VA Loan
- Road surface type: Concrete
Estimated market value
$582,700
$554,000 - $612,000
$2,307/mo
Price history
| Date | Event | Price |
|---|---|---|
| 7/1/2026 | Listed for sale | $589,500$418/sqft |
Source:  LERA MLS #1868602 Report a problem LERA MLS #1868602 Report a problem | ||
| 5/21/2026 | Listing removed | $589,500$418/sqft |
Source:  Central Texas MLS #580723 Report a problem Central Texas MLS #580723 Report a problem | ||
| 3/20/2026 | Price change | $589,500-1.4%$418/sqft |
Source: Central Texas MLS #580723 Report a problem | ||
| 5/21/2025 | Listed for sale | $598,000$424/sqft |
Source: Central Texas MLS #580723 Report a problem | ||
| 3/15/2017 | Sold | -- |
Source: LERA MLS #1183592 Report a problem | ||
Public tax history
| Year | Property taxes | Tax assessment |
|---|---|---|
| 2025 | -- | $602,450 -2.9% |
| 2024 | $9,143 +12.3% | $620,390 +13.6% |
| 2023 | $8,141 +6.6% | $545,900 +20.4% |
| 2022 | $7,634 +6.1% | $453,470 +13.1% |
| 2021 | $7,198 +7.9% | $400,990 +7.6% |
| 2020 | $6,672 +1.5% | $372,560 +5.3% |
| 2019 | $6,575 -11.3% | $353,914 -8.9% |
| 2018 | $7,414 | $388,670 +93.3% |
| 2017 | -- | $201,120 |
Find assessor info on the county website
Monthly payment
Est. payment
Payment breakdown
Explore the cost of this home by adjusting the details. Changes won't be saved.Climate risks
Neighborhood: 78132
Nearby schools
GreatSchools rating
- 9/10Mt Valley Elementary SchoolGrades: PK-5Distance: 1.5 mi
- 8/10Mt Valley Middle SchoolGrades: 6-8Distance: 0.3 mi
- 7/10Canyon Lake High SchoolGrades: 9-12Distance: 7.5 mi
Schools provided by the listing agent
- Elementary: Mountain Valley Elementary
- Middle: Mountain Valley Middle School
- High: Canyon Lake High School
- District: Comal ISD
Source: Central Texas MLS. This data may not be complete. We recommend contacting the local school district to confirm school assignments for this home.
- $--3 bd2 ba1.1k sqft540 River Run APT 204, New Braunfels, TX 78132Sold

- $--3 bd2 ba1.1k sqft540 River Run APT 101, New Braunfels, TX 78132Sold
- $549,5002 bd2 ba1.1k sqft540 River Run #114, New Braunfels, TX 78132For Sale

- $--3 bd2 ba1.2k sqft540 River Run #313, New Braunfels, TX 78132Sold
- $--3 bd2 ba1.4k sqft540 River Run #215, New Braunfels, TX 78132Sold
- $--3 bd2 ba1.2k sqft540 River Run #213, New Braunfels, TX 78132Sold
- $549,5002 bd2 ba1.1k sqft540 River Run #314, New Braunfels, TX 78132For Sale
- $634,5003 bd2 ba1.4k sqft540 River Run #315, New Braunfels, TX 78132For Sale
A local agent can set up tours, give advice and negotiate with sellers.
Similar homes
- $625,0003 bd2 ba1.2k sqft540 River Run #113, New Braunfels, TX 78132Active

 MLS ID #611976, The Smartt Team, Keller Williams Heritage. Central Texas MLS
 - $460,0002 bd2 ba1.1k sqft540 River Run APT 202, New Braunfels, TX 78132Active
 MLS ID #614324, Toni Schramme, Classic Hill Country Realty. Central Texas MLS
 - $645,0004 bd3 ba1.7k sqft186 River Villas Ct, New Braunfels, TX 78132Active
 MLS ID #616011, Crystal Unrue, Sullivan Hill Country Properti. Central Texas MLS
 - $568,0003 bd2 ba1k sqft1228 Ervendberg Ave #104, New Braunfels, TX 78130Active
 MLS ID #618502, Stormy Sparkman, Hill Country Listings, LLC. Central Texas MLS
 - $535,0003 bd2 ba1.7k sqft1777 Crossbow Dr, Canyon Lake, TX 78133ActiveMLS ID #610831, Natalie Butler-Megerson, Real Broker, LLC. Central Texas MLS
- $580,0003 bd2 ba2k sqft281 Kellog, Fischer, TX 78623ActiveMLS ID #618268, Hunter Brewton, Centex Realty Partners. Central Texas MLS
- $699,9002 bd2 ba1.2k sqft1540 Ponderosa Dr, New Braunfels, TX 78132ActiveMLS ID #598891, Matt Prewett, Better Broker, Texas Realty. Central Texas MLS
- $544,0003 bd4 ba1.5k sqft1699 Lake Ridge Blvd, Canyon Lake, TX 78133ActiveMLS ID #587144, Brenda Brock, Keller Williams Legacy. Central Texas MLS
- $725,0003 bd2 ba2k sqft1616 Canyon Lake Dr, Canyon Lake, TX 78133ActiveMLS ID #604589, Tammy Scott, Classic Hill Country Realty. Central Texas MLS
- $299,5003 bd2 ba1.4k sqft214 T Bar M Dr, New Braunfels, TX 78132ActiveMLS ID #563344, Toya Ohlrich, BHHS Don Johnson REALTORS - NB. Central Texas MLS
- $599,0003 bd2 ba2.1k sqft384 Waterway Pass, New Braunfels, TX 78130ActiveMLS ID #598301, Zann Schriewer, Century 21 Integra. Central Texas MLS
- $450,0002 bd2 ba1.2k sqft1554 Gruene Rd #A10, New Braunfels, TX 78130ActiveMLS ID #595927, Diane Barnard, Barnard Realty Group, LLC. Central Texas MLS
- $449,5003 bd2 ba1.8k sqft101 Queen Anne Cir, Canyon Lake, TX 78133ActiveMLS ID #609591, Mary Evans, Coldwell Banker D'Ann Harper,. Central Texas MLS
- $595,0004 bd3 ba1.6k sqft1359 GLENN DR, Canyon Lake, TX 78133For Sale
 MLS ID #1908432, Patty Hardy TREC #716551, Sheridan Realty. LERA MLS
 - $398,0003 bd2 ba1.2k sqft730 Mather St #303, New Braunfels, TX 78130ActiveMLS ID #593697, Penny Moulder, Compass RE Texas, LLC. Central Texas MLS
- $398,0003 bd2 ba1.2k sqft730 Mather St Space L303, New Braunfels, TX 78130Active
 MLS ID #5609341, Penny Moulder, Compass RE Texas, LLC. Unlock MLS
 - $299,5002 bd2 ba1.3k sqft211 T Bar M Dr, New Braunfels, TX 78132ActiveMLS ID #563351, Toya Ohlrich, BHHS Don Johnson REALTORS - NB. Central Texas MLS
- $597,0004 bd2 ba1.6k sqft101 Chapparal Dr, Wimberley, TX 78676ActiveMLS ID #616576, Alice Lebkuecher, Keller Williams Realty - Partn. Central Texas MLS
- $549,0004 bd3 ba1.7k sqft1108 Canyon Dr, New Braunfels, TX 78130ActiveMLS ID #613211, Shelby Renfeld, Keller Williams Heritage. Central Texas MLS
- $499,0002 bd3 ba1.2k sqft2123 Canyon Lake Dr, Canyon Lake, TX 78133ActiveMLS ID #619019, Lori Rathburn, Red Mansions Realty. Central Texas MLS
