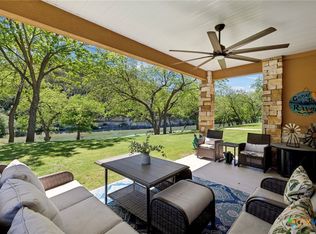
NEW CONSTRUCTION CONDO ON THE GUADALUPE RIVER. Welcome to Rio Guadalupe Condos, where luxury living meets the tranquility of nature. This pristine Guadalupe riverfront view can be yours from the patio right outside your living room sliding doors. Imagine enjoying access to the Guadalupe River at the fourth crossing, offering the most picturesque views of the river and limestone bluffs. This 3rd floor condo features a 2 bedroom, 2-bath layout across 1183 SF. The spacious covered patio allows you to immerse yourself in the soothing sights and sounds of the water. Nestled within a secure gated community, this condo exudes exclusivity and peace of mind. The interior boasts quartz countertops in the kitchen and baths, includes a full appliance package with a full-sized stackable washer & dryer, stainless steel refrigerator, stove, microwave, and dishwasher. The kitchen's convenient island area becomes a focal point for gatherings and culinary adventures. Enjoy the convenience of one covered assigned parking space and an additional unassigned spot. Some photos may be of the staged unit in that floor plan. Short-term rentals are allowed, providing flexibility for those looking to invest or enjoy their property seasonally. Amenities include swimming pool, private river access, controlled access gate, covered parking, security, dog park, pickle ball court, and storage units available for purchase. Additional 2&3 BR units available on 1st, 2nd & 3rd floor. Nearby attractions include the Whitewater music venue, the horseshoe portion of the river for tubing, kayaking, rafting, fly fishing, hiking, and wildlife viewing. Close to Canyon Lake, Gruene, and downtown New Braunfels, the condo offers easy access to day trips to Austin, San Marcos, Wimberley, Fredericksburg, and San Antonio.This condo is not just a home; it's a lifestyle choice that brings together luxury, comfort, and nature, offering a unique living experience where every moment is a serenade of the river's flow.
Active
$549,500
540 River Run #314, New Braunfels, TX 78132
2beds
1,183sqft
:
Get pre-qualified$4,161/mo
Condominium
Built in 2024
-- sqft lot
$548,600 Zestimate®
$464/sqft
$385/mo HOA
What's special
Riverfront viewQuartz countertopsConvenient island areaSpacious covered patioFull appliance package
- 620 days |
- 86 |
- 3 |
Zillow last checked:
Listing updated:
Listed by:
Jay Gambrell (832)816-8810,
Epique Realty LLC
Source: Central Texas MLS,MLS#: 562445 Originating MLS: Four Rivers Association of REALTORS
Originating MLS: Four Rivers Association of REALTORSFacts & features
Interior
Bedrooms & bathrooms
- Bedrooms: 2
- Bathrooms: 2
- Full bathrooms: 2
Primary bedroom
- Level: Main
- Dimensions: 12 x 11
Bedroom 2
- Level: Main
- Dimensions: 13x 10
Primary bathroom
- Level: Main
- Dimensions: 6 x 10
Bathroom
- Level: Main
- Dimensions: 6 x 10
Kitchen
- Level: Main
- Dimensions: 16 x 11
Living room
- Level: Main
- Dimensions: 16 x 17
Heating
- Has Heating (Unspecified Type)
Cooling
- 1 Unit
Appliances
- Included: Dryer, Dishwasher, Electric Cooktop, Electric Range, Electric Water Heater, Disposal, Refrigerator, Range Hood, Washer, Some Electric Appliances, Cooktop, Microwave, Range
- Laundry: Electric Dryer Hookup, Inside, Laundry Closet, Stacked
Features
- Built-in Features, Ceiling Fan(s), Elevator, Living/Dining Room, Soaking Tub, Separate Shower, Breakfast Bar, Breakfast Area, Custom Cabinets, Eat-in Kitchen, Kitchen Island, Kitchen/Family Room Combo, Pantry, Solid Surface Counters
- Flooring: Carpet, Tile
- Attic: None
- Has fireplace: No
- Fireplace features: None
Interior area
- Total interior livable area: 1,183 sqft
Video & virtual tour
Property
Parking
- Total spaces: 1
- Parking features: Detached Carport
- Carport spaces: 1
Accessibility
- Accessibility features: No Stairs
Features
- Levels: One,Other
- Stories: 1
- Patio & porch: Balcony
- Exterior features: Balcony, Dog Run, Elevator, Outdoor Shower, Storage
- Pool features: Community, Fenced, In Ground, Outdoor Pool
- Fencing: Stone,Wood
- Has view: Yes
- View description: River, Water
- Has water view: Yes
- Water view: River,Water
- Waterfront features: Water Access, Other
- Body of water: Guadalupe River,Water Access,Water View,Waterfront
Lot
- Size: 5.5 Acres
Details
- Additional structures: Storage
- Parcel number: 479949
- Special conditions: Builder Owned
Construction
Type & style
- Home type: Condo
- Property subtype: Condominium
Materials
- Masonry, Stone Veneer
- Foundation: Slab
- Roof: Metal
Condition
- Year built: 2024
Utilities & green energy
- Sewer: Septic Tank
- Utilities for property: Cable Available, Fiber Optic Available, High Speed Internet Available, Trash Collection Private, Underground Utilities
Community & HOA
Community
- Features: Dog Park, Elevator, Park, Sport Court(s), Community Pool, Gated
- Security: Gated Community, Controlled Access, Fire Alarm, Fire Sprinkler System
- Subdivision: Rio Guadalupe Condos
HOA
- Has HOA: Yes
- Services included: Maintenance Grounds, Maintenance Structure, Trash
- HOA fee: $385 monthly
Location
- Region: New Braunfels
Financial & listing details
- Price per square foot: $464/sqft
- Tax assessed value: $533,840
- Date on market: 3/6/2025
- Cumulative days on market: 508 days
- Listing agreement: Exclusive Right To Sell
- Listing terms: Cash,Conventional,FHA,VA Loan
- Road surface type: Concrete
Estimated market value
$548,600
$483,000 - $636,000
$2,257/mo
Price history
| Date | Event | Price |
|---|---|---|
| 3/6/2025 | Listed for sale | $549,500$464/sqft |
Source:  Central Texas MLS #562445 Report a problem Central Texas MLS #562445 Report a problem | ||
| 11/29/2024 | Listing removed | $549,500$464/sqft |
Source:  LERA MLS #1824203 Report a problem LERA MLS #1824203 Report a problem | ||
| 11/13/2024 | Listed for sale | $549,500$464/sqft |
Source: Central Texas MLS #562445 Report a problem | ||
| 9/29/2024 | Listing removed | $549,500$464/sqft |
Source: LERA MLS #1809825 Report a problem | ||
| 9/18/2024 | Listed for sale | $549,500$464/sqft |
Source: LERA MLS #1809825 Report a problem | ||
Public tax history
| Year | Property taxes | Tax assessment |
|---|---|---|
| 2025 | -- | $533,840 |
Find assessor info on the county website
Monthly payment
Est. payment
Payment breakdown
Explore the cost of this home by adjusting the details. Changes won't be saved.Climate risks
Neighborhood: 78132
Nearby schools
GreatSchools rating
- 9/10Mt Valley Elementary SchoolGrades: PK-5Distance: 1.5 mi
- 8/10Mt Valley Middle SchoolGrades: 6-8Distance: 0.3 mi
- 7/10Canyon Lake High SchoolGrades: 9-12Distance: 7.5 mi
Schools provided by the listing agent
- Elementary: Mountain Valley Elementary
- Middle: Mountain Valley Middle School
- High: Canyon Lake High School
- District: Comal ISD
Source: Central Texas MLS. This data may not be complete. We recommend contacting the local school district to confirm school assignments for this home.
- $--3 bd2 ba1.1k sqft540 River Run APT 204, New Braunfels, TX 78132Sold

- $--3 bd2 ba1.1k sqft540 River Run APT 101, New Braunfels, TX 78132Sold
- $589,5003 bd2 ba1.4k sqft540 River Run APT 112, New Braunfels, TX 78132For Sale

- $549,5002 bd2 ba1.1k sqft540 River Run #114, New Braunfels, TX 78132For Sale

- $--3 bd2 ba1.2k sqft540 River Run #313, New Braunfels, TX 78132Sold
- $--3 bd2 ba1.4k sqft540 River Run #215, New Braunfels, TX 78132Sold
- $--3 bd2 ba1.2k sqft540 River Run #213, New Braunfels, TX 78132Sold
- $634,5003 bd2 ba1.4k sqft540 River Run #315, New Braunfels, TX 78132For Sale
A local agent can set up tours, give advice and negotiate with sellers.
Similar homes
- $549,5002 bd2 ba1.1k sqft540 River Run #114, New Braunfels, TX 78132Active
 MLS ID #562430, Jay Gambrell, Epique Realty LLC. Central Texas MLS
 - $549,5002 bd2 ba1.1k sqft540 River Run #214, New Braunfels, TX 78132Active
 MLS ID #591003, Jay Gambrell, Epique Realty LLC. Central Texas MLS
 - $460,0002 bd2 ba1.1k sqft540 River Run APT 202, New Braunfels, TX 78132Active
 MLS ID #614324, Toni Schramme, Classic Hill Country Realty. Central Texas MLS
 - $625,0003 bd2 ba1.2k sqft540 River Run #113, New Braunfels, TX 78132Active
 MLS ID #611976, The Smartt Team, Keller Williams Heritage. Central Texas MLS
 - $634,5003 bd2 ba1.4k sqft540 River Run #315, New Braunfels, TX 78132ActiveMLS ID #576784, Jay Gambrell, Epique Realty LLC. Central Texas MLS
- $568,0003 bd2 ba1k sqft1228 Ervendberg Ave #104, New Braunfels, TX 78130ActiveMLS ID #618502, Stormy Sparkman, Hill Country Listings, LLC. Central Texas MLS
- $499,0002 bd3 ba1.2k sqft2123 Canyon Lake Dr, Canyon Lake, TX 78133ActiveMLS ID #619019, Lori Rathburn, Red Mansions Realty. Central Texas MLS
- $699,9002 bd2 ba1.2k sqft1540 Ponderosa Dr, New Braunfels, TX 78132ActiveMLS ID #598891, Matt Prewett, Better Broker, Texas Realty. Central Texas MLS
- $629,0003 bd2 ba1.6k sqft39850 Fm 3159, Canyon Lake, TX 78133ActiveMLS ID #606326, Suzanne Kuntz, Keller Williams Heritage. Central Texas MLS
- $549,0004 bd3 ba1.7k sqft1108 Canyon Dr, New Braunfels, TX 78130ActiveMLS ID #613211, Shelby Renfeld, Keller Williams Heritage. Central Texas MLS
- $275,0002 bd2 ba1.2k sqft655 Loop 337, New Braunfels, TX 78130ActiveMLS ID #619017, Jamie Camenisch, Phyllis Browning Company - NB. Central Texas MLS
- $385,0002 bd2 ba864 sqft500 N Market St #105, New Braunfels, TX 78130ActiveMLS ID #618037, Donna Cowey, Keller Williams Heritage. Central Texas MLS
- $547,0004 bd2 ba1.5k sqft547 N Central Ave, New Braunfels, TX 78130ActiveMLS ID #617875, Rhonda Kubala, Heritage Homes & Ranches. Central Texas MLS
- $449,0002 bd2 ba1.2k sqft151 Star Thistle Trl, Wimberley, TX 78676ActiveMLS ID #588962, Alice Lebkuecher, Keller Williams Realty - Partn. Central Texas MLS
- $359,9002 bd2 ba942 sqft730 Mather St Spc F102, New Braunfels, TX 78130ActiveMLS ID #611743, Lakefront Grp & Hill Country Luxury Grp, Keller Williams Heritage. Central Texas MLS
- $395,0002 bd3 ba1.4k sqft1208 N Academy Ave #3205, New Braunfels, TX 78130ActiveMLS ID #613926, Lisa Stamps, Reliance Residential Realty -. Central Texas MLS
- $595,0004 bd3 ba1.6k sqft1359 GLENN DR, Canyon Lake, TX 78133For Sale
 MLS ID #1908432, Patty Hardy TREC #716551, Sheridan Realty. LERA MLS
 - $597,0004 bd2 ba1.6k sqft101 Chapparal Dr, Wimberley, TX 78676ActiveMLS ID #616576, Alice Lebkuecher, Keller Williams Realty - Partn. Central Texas MLS
- $485,0003 bd2 ba1.7k sqft876 Primrose Path, Canyon Lake, TX 78133ActiveMLS ID #617217, Terri Smith, AXEN Realty LLC. Central Texas MLS
- $409,0003 bd2 ba1.7k sqft111 Swallow Ct, Canyon Lake, TX 78133ActiveMLS ID #614578, Josephine Hickman, Coldwell Banker D'Ann Harper,. Central Texas MLS
