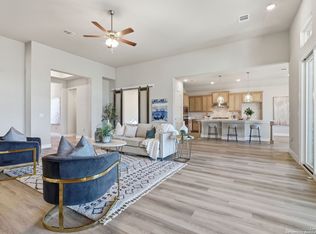
No Neighbors Front or Back!!! 80' wide lot! Mahogany front door. The library has French doors set at the entry and a 13-foot ceiling. The game room has French doors off the extended entry. The kitchen features an island right off the dining area with a wall of windows. Open family room, cozy fireplace, with ceramic tile floor features a wall of windows. Master bedroom with a wall of windows. Double doors lead to the master bath with dual vanities, a garden tub, a separate glass-enclosed shower, and a large walk-in closet guest suite with a full bath. House across the street from the community gym and pool, or take a 5 min drive to our lazy river and our jaw-dropping Vintage Oaks amenities in your golf cart.
Active
Price cut: $10K (7/22)
$579,000
633 Vale Ct, New Braunfels, TX 78132
4beds
2,772sqft
:
Get pre-qualified$4,009/mo
Single Family Residence
Built in 2019
9,147 Square Feet Lot
$-- Zestimate®
$209/sqft
$67/mo HOA
What's special
Cozy fireplaceOpen family roomLarge walk-in closetSeparate glass-enclosed showerCeramic tile floorGarden tub
- 309 days |
- 751 |
- 42 |
Zillow last checked:
Listing updated:
Listed by:
Andres Montenegro 210-802-5562,
HomeSmart
Source: Central Texas MLS,MLS#: 593075 Originating MLS: Four Rivers Association of REALTORS
Originating MLS: Four Rivers Association of REALTORSFacts & features
Interior
Bedrooms & bathrooms
- Bedrooms: 4
- Bathrooms: 3
- Full bathrooms: 3
Primary bedroom
- Level: Main
- Dimensions: 16x18
Bedroom 2
- Level: Main
- Dimensions: 12x12
Bedroom 3
- Level: Main
- Dimensions: 13x12
Bedroom 4
- Level: Main
- Dimensions: 11x13
Primary bathroom
- Level: Main
- Dimensions: 16x12
Dining room
- Level: Main
- Dimensions: 11x14
Entry foyer
- Level: Main
- Dimensions: 8x8
Family room
- Level: Main
- Dimensions: 18x22
Game room
- Level: Main
- Dimensions: 17x12
Kitchen
- Level: Main
- Dimensions: 16x14
Laundry
- Level: Main
- Dimensions: 8x6
Office
- Level: Main
- Dimensions: 16x11
Heating
- Central, Electric, Fireplace(s)
Cooling
- Central Air, Electric, 1 Unit
Appliances
- Included: Dishwasher, Electric Cooktop, Electric Water Heater, Disposal, Multiple Water Heaters, Some Electric Appliances, Built-In Oven, Cooktop, Microwave, Water Softener Owned
- Laundry: Electric Dryer Hookup, Gas Dryer Hookup, Laundry in Utility Room, Main Level, Laundry Room
Features
- All Bedrooms Down, Ceiling Fan(s), Carbon Monoxide Detector, Entrance Foyer, Game Room, High Ceilings, Home Office, Pull Down Attic Stairs, Recessed Lighting, Sitting Area in Primary, Smart Home, Separate Shower, Smart Thermostat, Tub Shower, Vanity, Walk-In Closet(s), Breakfast Bar, Breakfast Area, Granite Counters, Kitchen Island, Kitchen/Family Room Combo
- Flooring: Carpet, Ceramic Tile
- Attic: Access Only,Pull Down Stairs
- Has fireplace: Yes
- Fireplace features: Family Room, Propane
Interior area
- Total interior livable area: 2,772 sqft
Video & virtual tour
Property
Parking
- Total spaces: 3
- Parking features: Garage
- Garage spaces: 3
Features
- Levels: One
- Stories: 1
- Patio & porch: Covered, Porch
- Exterior features: Porch
- Pool features: Community, In Ground, Lap
- Fencing: Wood
- Has view: Yes
- View description: None
- Body of water: None
Lot
- Size: 9,147 Square Feet
Details
- Parcel number: 404287
Construction
Type & style
- Home type: SingleFamily
- Architectural style: Craftsman
- Property subtype: Single Family Residence
Materials
- Brick Veneer, Masonry
- Foundation: Slab
- Roof: Composition,Shingle
Condition
- Resale
- Year built: 2019
Details
- Builder name: Perry Homes
Utilities & green energy
- Sewer: Septic Tank
- Water: Public
- Utilities for property: Cable Available, Electricity Available, Fiber Optic Available, High Speed Internet Available, Trash Collection Public, Underground Utilities
Community & HOA
Community
- Features: Barbecue, Basketball Court, Clubhouse, Fitness Center, Playground, Park, Sauna, Sport Court(s), Tennis Court(s), Trails/Paths, Community Pool
- Security: Controlled Access
- Subdivision: Vintage Oaks At The Vineyard 1
HOA
- Has HOA: Yes
- HOA fee: $800 annually
- HOA name: THE NEIGHBORHOOD COMPANY
- HOA phone: 830-264-2454
Location
- Region: New Braunfels
Financial & listing details
- Price per square foot: $209/sqft
- Tax assessed value: $612,290
- Date on market: 9/18/2025
- Cumulative days on market: 519 days
- Listing agreement: Exclusive Right To Sell
- Listing terms: Cash,Conventional,FHA,USDA Loan,VA Loan
- Electric utility on property: Yes
- Road surface type: Asphalt
Estimated market value
Not available
Estimated sales range
Not available
Not available
Price history
| Date | Event | Price |
|---|---|---|
| 7/22/2026 | Price change | $579,000-1.7%$209/sqft |
Source:  Central Texas MLS #593075 Report a problem Central Texas MLS #593075 Report a problem | ||
| 7/16/2026 | Listing removed | $3,650$1/sqft |
Source: Zillow Rentals Report a problem | ||
| 6/27/2026 | Price change | $589,000-1.5%$212/sqft |
Source:  LERA MLS #1908975 Report a problem LERA MLS #1908975 Report a problem | ||
| 6/22/2026 | Price change | $598,000-0.2%$216/sqft |
Source: LERA MLS #1908975 Report a problem | ||
| 5/27/2026 | Listed for rent | $3,650$1/sqft |
Source: Zillow Rentals Report a problem | ||
| 3/14/2026 | Price change | $599,000-1.8%$216/sqft |
Source: LERA MLS #1908975 Report a problem | ||
| 2/17/2026 | Price change | $610,000-0.8%$220/sqft |
Source: Central Texas MLS #593075 Report a problem | ||
| 1/30/2026 | Price change | $614,9990%$222/sqft |
Source: LERA MLS #1908975 Report a problem | ||
| 12/31/2025 | Price change | $615,000-0.5%$222/sqft |
Source: Central Texas MLS #593075 Report a problem | ||
| 11/20/2025 | Price change | $618,000-0.2%$223/sqft |
Source: Central Texas MLS #593075 Report a problem | ||
| 11/11/2025 | Price change | $619,000-0.2%$223/sqft |
Source: LERA MLS #1908975 Report a problem | ||
| 9/18/2025 | Price change | $620,000-1%$224/sqft |
Source: Central Texas MLS #593075 Report a problem | ||
| 7/7/2025 | Price change | $626,000-0.2%$226/sqft |
Source: LERA MLS #1843651 Report a problem | ||
| 6/17/2025 | Price change | $626,9990%$226/sqft |
Source: Central Texas MLS #570552 Report a problem | ||
| 5/30/2025 | Price change | $627,000-0.2%$226/sqft |
Source: LERA MLS #1843651 Report a problem | ||
| 5/12/2025 | Price change | $628,000-0.2%$227/sqft |
Source: LERA MLS #1843651 Report a problem | ||
| 2/20/2025 | Listed for sale | $629,000$227/sqft |
Source: LERA MLS #1843651 Report a problem | ||
| 8/15/2019 | Sold | -- |
Source: Central Texas MLS #370789 Report a problem | ||
Public tax history
| Year | Property taxes | Tax assessment |
|---|---|---|
| 2025 | -- | $612,290 +2.1% |
| 2024 | $8,136 +9% | $599,780 +9.5% |
| 2023 | $7,462 -8.6% | $547,759 +10% |
| 2022 | $8,160 +1.8% | $497,963 +10% |
| 2021 | $8,019 +6.7% | $452,694 +10% |
| 2020 | $7,514 +385.4% | $411,540 +1213.6% |
| 2019 | $1,548 -27.6% | $31,330 -50% |
| 2018 | $2,137 | $62,660 |
Find assessor info on the county website
Monthly payment
Est. payment
Payment breakdown
Explore the cost of this home by adjusting the details. Changes won't be saved.Climate risks
Neighborhood: 78132
Nearby schools
GreatSchools rating
- 7/10Veramendi Elementary SchoolGrades: PK-5Distance: 6.3 mi
- 6/10Oakrun Middle SchoolGrades: 6-8Distance: 6 mi
- 7/10New Braunfels High SchoolGrades: 9-12Distance: 7.4 mi
Schools provided by the listing agent
- District: New Braunfels ISD
Source: Central Texas MLS. This data may not be complete. We recommend contacting the local school district to confirm school assignments for this home.
- $658,0004 bd3 ba3.2k sqft637 Vale Ct, New Braunfels, TX 78132Off Market
- $589,1004 bd3 ba3.2k sqft629 Vale Ct, New Braunfels, TX 78132Off Market

- $644,600-- bd3 ba3.6k sqft625 Vale Ct, New Braunfels, TX 78132Off Market
- $--4 bd4 ba3.4k sqft641 Vale Ct, New Braunfels, TX 78132Sold
- $624,6004 bd3 ba3k sqft645 Vale, New Braunfels, TX 78132Off Market
- $544,7004 bd4 ba3.3k sqft644 Vale Ct, New Braunfels, TX 78132Off Market
- $590,200-- bd3 ba3k sqft645 Vale Ct, New Braunfels, TX 78132Off Market
- $560,300-- bd3 ba2.6k sqft649 Vale Ct, New Braunfels, TX 78132Off Market
A local agent can set up tours, give advice and negotiate with sellers.
Similar homes
- $519,7774 bd3 ba2.5k sqft557 Tobacco Pass, New Braunfels, TX 78132Active

 MLS ID #612321, Kendra Wray, Keller Williams Heritage. Central Texas MLS
 - $515,0004 bd3 ba2.4k sqft475 Orchard Way, New Braunfels, TX 78132For Sale

 MLS ID #1969290, Sheryl Gibson TREC #669662, Keller Williams Heritage. LERA MLS
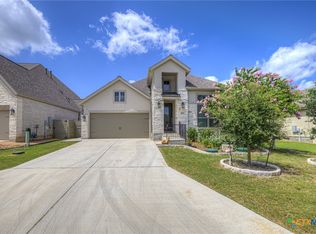
 - $525,0003 bd2 ba2.4k sqft415 Bridle Trl, New Braunfels, TX 78132Active
 MLS ID #619021, Maria Davila, All City San Antonio Registere. Central Texas MLS
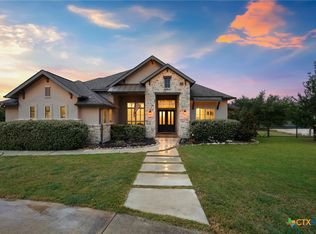
 - $825,0004 bd4 ba3.5k sqft1968 Zinfandel, New Braunfels, TX 78132Active
 MLS ID #619681, Shelby Renfeld, Keller Williams Heritage. Central Texas MLS
 - $479,9504 bd3 ba2.3k sqft1606 Folk Victorian, New Braunfels, TX 78132ActiveMLS ID #617647, Maria Wade-Delacruz, Tuscan Resid. & Invest Realty,. Central Texas MLS
- $649,9904 bd4 ba3.2k sqft865 Santa Cruz, New Braunfels, TX 78132ActiveMLS ID #611936, Katie Foerster, Keller Williams Heritage. Central Texas MLS
- $519,0004 bd3 ba3k sqft471 Wilderness Way, New Braunfels, TX 78132ActiveMLS ID #619077, The Smartt Team, Keller Williams Heritage. Central Texas MLS
- $560,0004 bd3 ba3.4k sqft240 Bamberger Ave, New Braunfels, TX 78132ActiveMLS ID #605450, Suzanne Kuntz, Keller Williams Heritage. Central Texas MLS
- $825,0004 bd3 ba2.9k sqft1186 Diretto Dr, New Braunfels, TX 78132ActiveMLS ID #609131, Shelby Renfeld, Keller Williams Heritage. Central Texas MLS
- $499,0004 bd3 ba2.6k sqft274 Sigel Ave, New Braunfels, TX 78132ActiveMLS ID #613110, Betty Trivette, Coldwell Banker D'Ann Harper,. Central Texas MLS
- $665,0004 bd3 ba3.3k sqft2620 Malboona Mews Dr, New Braunfels, TX 78132ActiveMLS ID #616169, Gail Danielsen, Weichert, REALTORS - Corwin &. Central Texas MLS
- $549,9004 bd3 ba2.1k sqft1435 Oaklawn Dr, New Braunfels, TX 78132ActiveMLS ID #610695, Aimee Blackwell, BHHS Don Johnson REALTORS - NB. Central Texas MLS
- $435,0004 bd2 ba2k sqft1551 Balcones Fault, New Braunfels, TX 78132ActiveMLS ID #617089, Kennie Bender, MCP Realty. Central Texas MLS
- $465,9994 bd3 ba2.5k sqft1414 Ferien Machen, New Braunfels, TX 78132ActiveMLS ID #608066, Sarah Lindsay, Hillstar Realty. Central Texas MLS
- $499,9904 bd4 ba2.6k sqft2223 Bluewood St, New Braunfels, TX 78132ActiveMLS ID #616476, Amy Allen, eXp Realty LLC. Central Texas MLS
- $499,9004 bd3 ba2.1k sqft636 Vireos St, New Braunfels, TX 78132ActiveMLS ID #603215, Easton Smith, Keller Williams Heritage. Central Texas MLS
- $475,0003 bd3 ba2.4k sqft2192 August Ave, New Braunfels, TX 78132ActiveMLS ID #597960, Aaron Semper, Keller Williams Heritage. Central Texas MLS
- $665,9004 bd3 ba3.3k sqft820 Silverberry Dr, New Braunfels, TX 78132ActiveMLS ID #596843, Amy Post, Reliance Residential Realty -. Central Texas MLS
- $644,9004 bd3 ba2.1k sqft562 Toye Blvd, Canyon Lake, TX 78133ActiveMLS ID #617286, Crystal Unrue, Sullivan Hill Country Properti. Central Texas MLS
- $575,0004 bd3 ba2.7k sqft1420 Persimmon Pass, Fischer, TX 78623ActiveMLS ID #611897, Ashley Lomas, Keller Williams Realty. Central Texas MLS
