Welcome to this exceptional 3-bedroom, 3-bath Perry Home in vibrant New Braunfels—where thoughtful design, modern finishes, and community convenience come together seamlessly. Situated on a prime corner lot, this home features striking curb appeal with light stone exterior, manicured landscaping, and a warm, inviting entry.
Inside, you’re greeted by a long, elegant hallway accented with tall ceilings and natural light, leading you into the heart of the home. The open-concept kitchen is a true showpiece, offering a large island, sleek tile backsplash, upgraded stainless-steel appliances, and abundant custom cabinetry. Perfect for hosting or everyday gatherings, the kitchen flows effortlessly into the main living and dining areas.
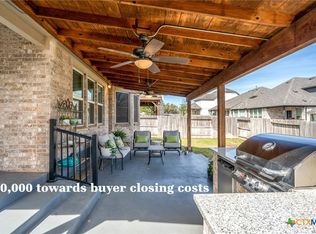
Each bedroom is generously sized, and the home includes three full baths for added privacy and convenience. A 3-car tandem garage offers versatility for parking, storage, or workspace needs.
This sought-after community features on-site schools, pocket parks, walking trails, and a refreshing neighborhood pool, making daily life both convenient and enjoyable. Nearby shopping, dining, and commercial hubs add to the unbeatable location.
Crafted with the quality and timeless style Perry Homes is known for, this property blends comfort, character, and convenience—making it a must-see in New Braunfels.
Active
Price cut: $25K (4/30)
$475,000
2192 August Ave, New Braunfels, TX 78132
3beds
2,487sqft
Single Family Residence
Built in 2021
8,712 Square Feet Lot
$472,300 Zestimate®
$191/sqft
$55/mo HOA
What's special
Warm inviting entryStriking curb appealPrime corner lotNatural lightLong elegant hallwaySleek tile backsplashTall ceilings
- 248 days |
- 346 |
- 16 |
Zillow last checked:
Listing updated:
Listed by:
Aaron Semper (210)493-3030,
Keller Williams Heritage
Source: Central Texas MLS,MLS#: 597960 Originating MLS: Four Rivers Association of REALTORS
Originating MLS: Four Rivers Association of REALTORSFacts & features
Interior
Bedrooms & bathrooms
- Bedrooms: 3
- Bathrooms: 3
- Full bathrooms: 3
Heating
- Central
Cooling
- Central Air, 1 Unit
Appliances
- Included: Dishwasher, Gas Cooktop, Disposal, Oven, Plumbed For Ice Maker, Refrigerator, Range Hood, Tankless Water Heater, Some Gas Appliances, Built-In Oven, Cooktop, Microwave, Water Softener Owned
- Laundry: Washer Hookup, Electric Dryer Hookup, Inside, Laundry in Utility Room, Main Level, Laundry Room
Features
- Attic, Breakfast Bar, Built-in Features, Ceiling Fan(s), Carbon Monoxide Detector, Garden Tub/Roman Tub, High Ceilings, His and Hers Closets, Home Office, Multiple Closets, Open Floorplan, Pull Down Attic Stairs, Separate Shower, Tub Shower, Vanity, Walk-In Closet(s), Custom Cabinets, Eat-in Kitchen, Kitchen Island, Kitchen/Family Room Combo, Kitchen/Dining Combo
- Flooring: Carpet, Ceramic Tile
- Windows: Double Pane Windows
- Attic: Pull Down Stairs,Partially Floored
- Has fireplace: No
- Fireplace features: None
Interior area
- Total interior livable area: 2,487 sqft
Video & virtual tour
Property
Parking
- Total spaces: 3
- Parking features: Attached, Door-Multi, Garage Faces Front, Garage, Tandem
- Attached garage spaces: 3
Features
- Levels: One
- Stories: 1
- Patio & porch: Covered, Patio, Porch
- Exterior features: Covered Patio, Porch, Rain Gutters
- Pool features: Community, Outdoor Pool
- Fencing: Back Yard,Wrought Iron
- Has view: Yes
- View description: None
- Body of water: None
Lot
- Size: 8,712 Square Feet
Details
- Parcel number: 439379
Construction
Type & style
- Home type: SingleFamily
- Architectural style: Traditional
- Property subtype: Single Family Residence
Materials
- Masonry
- Foundation: Slab
- Roof: Composition,Shingle
Condition
- Resale
- Year built: 2021
Details
- Builder name: Perry Homes
Utilities & green energy
- Sewer: Public Sewer
- Water: Public
- Utilities for property: Cable Available, Electricity Available, Natural Gas Connected, High Speed Internet Available, Trash Collection Public, Underground Utilities
Green energy
- Energy efficient items: Appliances, Insulation, Thermostat, Water Heater, Windows
Community & HOA
Community
- Features: Playground, Park, Trails/Paths, Community Pool, Curbs, Street Lights, Sidewalks
- Security: Smoke Detector(s)
- Subdivision: Veramendi Precinct 13 Un 6
HOA
- Has HOA: Yes
- HOA fee: $165 quarterly
- HOA name: Veramendi
Location
- Region: New Braunfels
Financial & listing details
- Price per square foot: $191/sqft
- Tax assessed value: $570,320
- Date on market: 11/14/2025
- Cumulative days on market: 249 days
- Listing agreement: Exclusive Right To Sell
- Listing terms: Cash,Conventional,FHA,VA Loan
- Electric utility on property: Yes
- Road surface type: Asphalt, Paved
Estimated market value
$472,300
$449,000 - $496,000
$3,394/mo
Price history
| Date | Event | Price |
|---|---|---|
| 7/9/2026 | Listed for sale | $475,000$191/sqft |
Source:  LERA MLS #1923112 Report a problem LERA MLS #1923112 Report a problem | ||
| 7/1/2026 | Contingent | $475,000$191/sqft |
Source:  Central Texas MLS #597960 Report a problem Central Texas MLS #597960 Report a problem | ||
| 4/30/2026 | Price change | $475,000-5%$191/sqft |
Source: Central Texas MLS #597960 Report a problem | ||
| 2/27/2026 | Price change | $499,950-2.9%$201/sqft |
Source: Central Texas MLS #597960 Report a problem | ||
| 1/7/2026 | Price change | $515,000-1.9%$207/sqft |
Source: Central Texas MLS #597960 Report a problem | ||
| 11/14/2025 | Listed for sale | $525,000$211/sqft |
Source: Central Texas MLS #597960 Report a problem | ||
Public tax history
| Year | Property taxes | Tax assessment |
|---|---|---|
| 2025 | -- | $570,320 -0.2% |
| 2024 | -- | $571,450 +4.1% |
| 2023 | $10,258 -3.1% | $548,988 +10% |
| 2022 | $10,586 +1189.6% | $499,080 +884.8% |
| 2021 | $821 | $50,680 |
Find assessor info on the county website
Monthly payment
Est. payment
Payment breakdown
Explore the cost of this home by adjusting the details. Changes won't be saved.Climate risks
Neighborhood: 78132
Nearby schools
GreatSchools rating
- 7/10Veramendi Elementary SchoolGrades: PK-5Distance: 0.3 mi
- 6/10Oakrun Middle SchoolGrades: 6-8Distance: 0.8 mi
- 7/10New Braunfels High SchoolGrades: 9-12Distance: 0.8 mi
Schools provided by the listing agent
- Elementary: Veramendi Elementary School
- Middle: Oak Run Middle School
- High: New Braunfels High School
- District: New Braunfels ISD
Source: Central Texas MLS. This data may not be complete. We recommend contacting the local school district to confirm school assignments for this home.
- $499,000-- bd3 ba2.4k sqft2188 August Ave, New Braunfels, TX 78132Off Market
- $555,100-- bd3 ba2.7k sqft2184 August Ave, New Braunfels, TX 78132Off Market
- $442,2004 bd3 ba2.5k sqft2180 August Ave, New Braunfels, TX 78132Off Market
- $467,4004 bd3 ba2.3k sqft2195 August Ave, New Braunfels, TX 78132Off Market

- $492,0004 bd3 ba2.3k sqft2180 August Avenue, New Braunfels, TX 78130Off Market
- $454,700-- bd2 ba2.2k sqft2191 August Ave, New Braunfels, TX 78132Off Market
- $526,0004 bd3 ba2.7k sqft2176 August Ave, New Braunfels, TX 78132Off Market
- $518,400-- bd3 ba2.9k sqft2183 August Ave, New Braunfels, TX 78132Off Market
A local agent can set up tours, give advice and negotiate with sellers.
Similar homes
- $440,0003 bd2 ba2.1k sqft2174 Kiskadee Dr, New Braunfels, TX 78132Active
 MLS ID #605558, Suzanne Kuntz, Keller Williams Heritage. Central Texas MLS
 - $499,0004 bd3 ba2.6k sqft274 Sigel Ave, New Braunfels, TX 78132Active
 MLS ID #613110, Betty Trivette, Coldwell Banker D'Ann Harper,. Central Texas MLS
 - $399,0003 bd3 ba1.9k sqft655 Vireos St, New Braunfels, TX 78132Active
 MLS ID #617168, Shelby Renfeld, Keller Williams Heritage. Central Texas MLS
 - $519,0004 bd3 ba3k sqft471 Wilderness Way, New Braunfels, TX 78132Active
 MLS ID #619077, The Smartt Team, Keller Williams Heritage. Central Texas MLS
 - $499,9904 bd4 ba2.6k sqft2223 Bluewood St, New Braunfels, TX 78132ActiveMLS ID #616476, Amy Allen, eXp Realty LLC. Central Texas MLS
- $590,0004 bd3 ba2.4k sqft612 Vireos St, New Braunfels, TX 78132ActiveMLS ID #615222, Katherine Kaufmann, Reliance Residential Realty -. Central Texas MLS
- $525,0003 bd2 ba2.4k sqft415 Bridle Trl, New Braunfels, TX 78132ActiveMLS ID #619021, Maria Davila, All City San Antonio Registere. Central Texas MLS
- $519,7774 bd3 ba2.5k sqft557 Tobacco Pass, New Braunfels, TX 78132ActiveMLS ID #612321, Kendra Wray, Keller Williams Heritage. Central Texas MLS
- $374,9963 bd3 ba1.9k sqft2038 Flametree Ave, New Braunfels, TX 78132ActiveMLS ID #611905, Shelby Renfeld, Keller Williams Heritage. Central Texas MLS
- $565,0004 bd3 ba2.1k sqft1435 Oaklawn Dr, New Braunfels, TX 78132ActiveMLS ID #610695, Aimee Blackwell, BHHS Don Johnson REALTORS - NB. Central Texas MLS
- $574,5004 bd3 ba3.4k sqft240 Bamberger Ave, New Braunfels, TX 78132ActiveMLS ID #605450, Suzanne Kuntz, Keller Williams Heritage. Central Texas MLS
- $465,0004 bd3 ba2.3k sqft316 Limestone Crk, New Braunfels, TX 78130ActiveMLS ID #613756, Chelsea Roberts, Coldwell Banker D'Ann Harper,. Central Texas MLS
- $449,0004 bd4 ba2.9k sqft5613 Cross Over Rd, New Braunfels, TX 78132ActiveMLS ID #565701, Felicia James, BHHS Don Johnson REALTORS - NB. Central Texas MLS
- $449,7504 bd3 ba2.5k sqft1935 Esplanade, New Braunfels, TX 78130ActiveMLS ID #616980, The Smartt Team, Keller Williams Heritage. Central Texas MLS
- $562,5004 bd4 ba2.6k sqft1531 ESSER XING, New Braunfels, TX 78132For Sale
 MLS ID #2000060, Hannah Curro TREC #748197, Popby Realty. LERA MLS
 - $479,0006 bd4 ba3k sqft1044 Slight St, New Braunfels, TX 78130ActiveMLS ID #616451, Shelby Renfeld, Keller Williams Heritage. Central Texas MLS
- $474,7773 bd2 ba2k sqft280 Long Creek Blvd, New Braunfels, TX 78130ActiveMLS ID #618038, Kendra Wray, Keller Williams Heritage. Central Texas MLS
- $465,9994 bd3 ba2.5k sqft1414 Ferien Machen, New Braunfels, TX 78132ActiveMLS ID #608066, Sarah Lindsay, Hillstar Realty. Central Texas MLS
- $464,9003 bd2 ba1.8k sqft1328 Dime Box Cir, New Braunfels, TX 78130ActiveMLS ID #616678, Marsha Kovar, Keller Williams Heritage. Central Texas MLS
- $435,0004 bd2 ba2k sqft1551 Balcones Fault, New Braunfels, TX 78132ActiveMLS ID #617089, Kennie Bender, MCP Realty. Central Texas MLS
