Come see this stunning custom home, designed and constructed with love, meticulous attention to detail, and exquisite craftsmanship. Resting on a spacious lot of over an acre, this property offers breathtaking views of the hill country that will make you want to spend all your evenings outside. As you enter, you'll appreciate the expansive open floor plan that is perfect for hosting guests. The Outlaw and Gamble Custom Property boasts a myriad of stunning features, such as high ceilings adorned with crown molding and wooden beams, an open kitchen with a grand island, a vast walk-in pantry, and built-in stainless-steel appliances. The primary suite is no less impressive, featuring a hand-crafted accent wall, a deep soaking tub, and a spacious walk-in closet. This property is located in the gated and exceptional Ensenada Shores Subdivision, situated in a prime area of Canyon Lake that offers the perfect getaway while remaining conveniently close to shops, groceries, restaurants, multiple boat ramps, and Cranes Mill Marina. Enjoy getting to know your neighbors while lounging by the community pool, hiking the trails, or relaxing at your own private lakefront park. Don't hesitate; schedule your appointment today to see this marvelous property.
Closed
Price Unknown
108 Sierra Way, Canyon Lake, TX 78133
4beds
2,953sqft
Single Family Residence
Built in 2022
1.21 Acres Lot
$842,400 Zestimate®
$--/sqft
$4,106 Estimated rent
Home value
$842,400
$792,000 - $893,000
$4,106/mo
Zestimate® history
Owner options
List your home for rent
$4,106/mo
Rent Zestimate®
Find your next renter with Zillow Rental Manager. Plus, with online applications, you can quickly screen prospective tenants – for free.
$4,106/mo
Rent Zestimate®
Refinance and save
$1,000/mo
Est. payment
Refinancing to a lower rate could help reduce your monthly payments and save thousands over the life of the loan.
$1,000/mo
Est. payment
Explore your selling options
Work with a Zillow partner agent
Leverage their expertise and Zillow's premium Showcase listings to get your home seen by more buyers.
Get startedList with your own agent
Get your home in front of millions of buyers by listing it on Zillow.
Learn how to do itSell it yourself
Take full control of how buyers see your home on Zillow by listing For Sale by Owner (FSBO).
List your homeWhat's special
Wooden beamsConveniently close to shopsGrand islandSpacious walk-in closetExceptional ensenada shores subdivisionDeep soaking tub
Zillow last checked:
Listing updated:
Listed by:
Justian Sullivan (210)725-5201,
Sullivan Hill Country Properti
Bought with:
Kelly Peek-Price, TREC #0689746
BHHS Don Johnson REALTORS - NB
Source: Central Texas MLS,MLS#: 489676 Originating MLS: Four Rivers Association of REALTORS
Originating MLS: Four Rivers Association of REALTORSFacts & features
Interior
Bedrooms & bathrooms
- Bedrooms: 4
- Bathrooms: 4
- Full bathrooms: 3
- 1/2 bathrooms: 1
Primary bedroom
- Level: Main
- Dimensions: 17x15
Bedroom 2
- Level: Main
- Dimensions: 13X14
Bedroom 3
- Level: Main
- Dimensions: 12X14
Primary bathroom
- Level: Main
- Dimensions: 19x10
Bathroom
- Level: Main
- Dimensions: 6x4
Bathroom
- Level: Upper
- Dimensions: 10x7
Bathroom
- Level: Main
- Dimensions: 9x10
Bonus room
- Level: Upper
- Dimensions: 20x19
Dining room
- Level: Main
- Dimensions: 12x12
Entry foyer
- Level: Main
- Dimensions: 9x9
Kitchen
- Level: Main
- Dimensions: 10x18
Laundry
- Level: Main
- Dimensions: 9x8
Laundry
- Level: Main
- Dimensions: 9x8
Living room
- Level: Main
- Dimensions: 19x20
Office
- Level: Main
- Dimensions: 9x10
Heating
- Electric
Cooling
- Central Air, Electric, 1 Unit
Appliances
- Included: Double Oven, Dishwasher, Electric Water Heater, Multiple Water Heaters, Vented Exhaust Fan, Some Gas Appliances, Built-In Oven, Cooktop, Microwave
- Laundry: Washer Hookup, Electric Dryer Hookup, Inside, Laundry Closet, Laundry in Utility Room, Main Level, Laundry Room, Laundry Tub, Sink
Features
- Attic, Tray Ceiling(s), Ceiling Fan(s), Chandelier, Crown Molding, Double Vanity, Eat-in Kitchen, High Ceilings, Home Office, Primary Downstairs, Main Level Primary, Open Floorplan, Recessed Lighting, Soaking Tub, Separate Shower, Tub Shower, Vanity, Vaulted Ceiling(s), Natural Woodwork, Walk-In Closet(s), Granite Counters
- Flooring: Vinyl
- Attic: Partially Floored
- Number of fireplaces: 1
- Fireplace features: Living Room, Propane
Interior area
- Total interior livable area: 2,953 sqft
Property
Parking
- Total spaces: 2
- Parking features: Garage
- Garage spaces: 2
Features
- Levels: Two
- Stories: 2
- Patio & porch: Covered, Deck, Patio, Porch
- Exterior features: Covered Patio, Deck, Porch
- Pool features: Community, In Ground
- Fencing: None
- Has view: Yes
- View description: Hills
- Body of water: Hill Country View
Lot
- Size: 1.21 Acres
- Topography: Rolling
Details
- Parcel number: 131541
- Special conditions: Builder Owned
Construction
Type & style
- Home type: SingleFamily
- Architectural style: Hill Country,Traditional
- Property subtype: Single Family Residence
Materials
- Foam Insulation, Masonry, Stone Veneer, Stucco, Vertical Siding
- Foundation: Slab
- Roof: Composition,Shingle
Condition
- Year built: 2022
Details
- Builder name: OUTLAW GAMBLE CUSTOM
Utilities & green energy
- Sewer: Septic Tank
- Water: Public
- Utilities for property: Cable Available, Electricity Available, Natural Gas Available, Trash Collection Private, Underground Utilities
Community & HOA
Community
- Features: Barbecue, Clubhouse, Park, Trails/Paths, Community Pool, Gated
- Security: Gated Community, Controlled Access
- Subdivision: Ensenada Shores At Canyon Lake
HOA
- Has HOA: Yes
- HOA fee: $1,000 annually
- HOA name: ada Shores Home Owners Association
- HOA phone: 210-561-0606
Location
- Region: Canyon Lake
Financial & listing details
- Tax assessed value: $797,310
- Date on market: 11/8/2022
- Cumulative days on market: 364 days
- Listing agreement: Exclusive Right To Sell
- Listing terms: Cash,Conventional,FHA,VA Loan
- Electric utility on property: Yes
- Road surface type: Paved
Price history
| Date | Event | Price |
|---|---|---|
| 12/15/2023 | Sold | -- |
Source:  Central Texas MLS #489676 Report a problem Central Texas MLS #489676 Report a problem | ||
| 11/8/2023 | Pending sale | $899,000$304/sqft |
Source:  LERA MLS #1650113 Report a problem LERA MLS #1650113 Report a problem | ||
| 10/19/2023 | Contingent | $899,000$304/sqft |
Source: LERA MLS #1650113 Report a problem | ||
| 7/20/2023 | Price change | $899,000-0.7%$304/sqft |
Source: Central Texas MLS #489676 Report a problem | ||
| 6/12/2023 | Price change | $905,000-1.1%$306/sqft |
Source: Central Texas MLS #489676 Report a problem | ||
| 3/28/2023 | Price change | $915,000-1.1%$310/sqft |
Source: Central Texas MLS #489676 Report a problem | ||
| 11/30/2022 | Price change | $925,000-2.6%$313/sqft |
Source: Central Texas MLS #489676 Report a problem | ||
| 11/8/2022 | Listed for sale | $949,999+1444.7%$322/sqft |
Source: Central Texas MLS #489676 Report a problem | ||
| 5/18/2021 | Sold | -- |
Source: Agent Provided Report a problem | ||
| 5/20/2020 | Sold | -- |
Source: Agent Provided Report a problem | ||
| 4/20/2020 | Listed for sale | $61,500+4.4%$21/sqft |
Source: Sullivan Hill Country Properties #407474 Report a problem | ||
| 9/24/2018 | Listing removed | $58,900$20/sqft |
Source: Texas Land Team #1287609 Report a problem | ||
| 2/9/2017 | Listed for sale | $58,900$20/sqft |
Source: Texas Land Team #1223980 Report a problem | ||
Public tax history
| Year | Property taxes | Tax assessment |
|---|---|---|
| 2025 | -- | $797,310 -1.8% |
| 2024 | $9,503 +485% | $812,180 +645.6% |
| 2023 | $1,624 -19.5% | $108,930 -9.1% |
| 2022 | $2,017 +69.7% | $119,820 +80.9% |
| 2021 | $1,189 +18.6% | $66,230 +18.3% |
| 2020 | $1,003 +92.7% | $55,990 +100% |
| 2019 | $520 -2.6% | $28,000 |
| 2018 | $534 | $28,000 |
| 2017 | -- | $28,000 +19% |
| 2016 | $441 +54.3% | $23,530 +27.1% |
| 2015 | $286 | $18,520 +21.4% |
| 2014 | $286 | $15,250 +55.6% |
| 2013 | -- | $9,800 -10% |
| 2012 | -- | $10,890 -51% |
| 2011 | -- | $22,220 |
Find assessor info on the county website
Neighborhood: 78133
Nearby homes
- $--1.073 Acres111 Sierra Way, Canyon Lake, TX 78133Sold

- $--1.04 AcresSierra Way, Canyon Lake, TX 78133Off Market
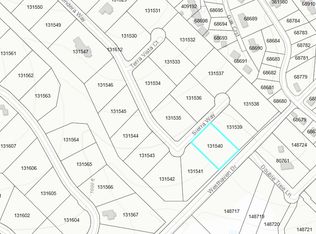
- $115,3701.04 Acres112 Sierra Way, Canyon Lake, TX 78133Off Market
- $117,8761.24 Acres224 Sendera Way, Canyon Lake, TX 78133Off Market
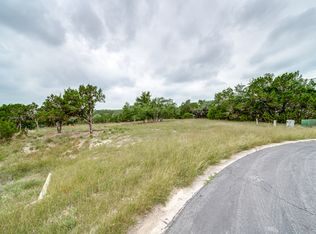
- $898,0004 bd4 ba3.1k sqft220 Sendera Way, Canyon Lake, TX 78133New Construction
- $607,7004 bd3 ba2.3k sqft116 Sierra Way, Canyon Lake, TX 78133Off Market
- $1,019,4101.108 Acres115 Sierra Way, Canyon Lake, TX 78133Off Market
- $550,0003 bd3 ba3k sqft216 Sendera Way, Canyon Lake, TX 78133New Construction
Nearby schools
GreatSchools rating
- 6/10Startzville Elementary SchoolGrades: PK-5Distance: 1.8 mi
- 8/10Mt Valley Middle SchoolGrades: 6-8Distance: 6.9 mi
- 7/10Canyon Lake High SchoolGrades: 9-12Distance: 6.7 mi
Schools provided by the listing agent
- Elementary: Startzville
- Middle: Mountain Valley Middle School
- High: Canyon Lake High School
- District: Comal ISD
Source: Central Texas MLS. This data may not be complete. We recommend contacting the local school district to confirm school assignments for this home.
Get a cash offer in 3 minutes
Find out how much your home could sell for in as little as 3 minutes with a no-obligation cash offer.
Estimated market value
$842,400
Get a cash offer in 3 minutes
Find out how much your home could sell for in as little as 3 minutes with a no-obligation cash offer.
Estimated market value
$842,400
- Texas
- Comal County
- Canyon Lake
- 78133
- 108 Sierra Way
Nearby cities
Nearby zip codes
Other Canyon Lake Topics
