Back on Market, Buyer financing fell through!This luxurious property boasts 4 bedrooms,3 bathrooms, office, and a game room that could easily be converted into an additional bedroom. The backyard resembles a private park complete with walking paths to take a stroll in your own backyard and full fencing for privacy and relaxation.The kitchen is a chef's dream with custom pull-out cabinets and plenty of counter space. The insulated 3-car garage has ceiling fans for your commodity, while the double driveway provides, space for parking.The expansive covered patio is perfect for hosting gatherings. Located on a cul-de-sac, this property has been maintained with HVAC servicing every six months and septic cleanings that are paid through March 2025! The HOA offers amazing amenities including a fully equipped gym, yoga room, sauna, lap pool, hot tub, lazy river, huge main pool,kiddie pool,playground,jogging trails,clubhouse,Tennis Courts,Soccer Field, Baseball Field and Volleyball Court.
Closed
Price Unknown
1962 Venezia, New Braunfels, TX 78132
4beds
3,091sqft
Single Family Residence
Built in 2016
1.01 Acres Lot
$820,500 Zestimate®
$--/sqft
$3,850 Estimated rent
Home value
$820,500
$779,000 - $862,000
$3,850/mo
Zestimate® history
Owner options
List your home for rent
$3,850/mo
Rent Zestimate®
Find your next renter with Zillow Rental Manager. Plus, with online applications, you can quickly screen prospective tenants – for free.
$3,850/mo
Rent Zestimate®
Refinance and save
$700/mo
Est. payment
Refinancing to a lower rate could help reduce your monthly payments and save thousands over the life of the loan.
$700/mo
Est. payment
Explore your selling options
Work with a Zillow partner agent
Leverage their expertise and Zillow's premium Showcase listings to get your home seen by more buyers.
Get startedList with your own agent
Get your home in front of millions of buyers by listing it on Zillow.
Learn how to do itSell it yourself
Take full control of how buyers see your home on Zillow by listing For Sale by Owner (FSBO).
List your homeWhat's special
Lazy riverHot tubDouble drivewayBaseball fieldFully equipped gymCustom pull-out cabinetsGame room
Zillow last checked:
Listing updated:
Listed by:
Lizeth Cherry (888)519-7431,
eXp Realty LLC
Bought with:
NON-MEMBER AGENT
Non Member Office
Source: Central Texas MLS,MLS#: 506482 Originating MLS: Four Rivers Association of REALTORS
Originating MLS: Four Rivers Association of REALTORSFacts & features
Interior
Bedrooms & bathrooms
- Bedrooms: 4
- Bathrooms: 3
- Full bathrooms: 3
Primary bedroom
- Level: Lower
- Dimensions: 18 x 15
Bedroom 2
- Level: Lower
- Dimensions: 11 x 12
Bedroom 3
- Level: Lower
- Dimensions: 11 x 12
Bedroom 4
- Level: Lower
- Dimensions: 12 x 12
Breakfast room nook
- Level: Lower
- Dimensions: 13 x 11
Game room
- Level: Lower
- Dimensions: 18 x 14
Kitchen
- Level: Lower
- Dimensions: 17 x 15
Living room
- Level: Lower
- Dimensions: 21 x 23
Office
- Level: Lower
- Dimensions: 11 x 13
Heating
- Central, Propane
Cooling
- Central Air, 1 Unit
Appliances
- Included: Dishwasher, Disposal, Gas Range, Oven, Range Hood, Tankless Water Heater, Water Heater, Some Gas Appliances, Built-In Oven, Microwave, Water Softener Owned
- Laundry: Washer Hookup, Electric Dryer Hookup, Gas Dryer Hookup, Inside, Main Level, Lower Level, Laundry Room
Features
- All Bedrooms Down, Ceiling Fan(s), Chandelier, Carbon Monoxide Detector, Double Vanity, Entrance Foyer, Game Room, Garden Tub/Roman Tub, High Ceilings, Home Office, Primary Downstairs, Living/Dining Room, Main Level Primary, Open Floorplan, Recessed Lighting, Separate Shower, Vanity, Walk-In Closet(s), Wired for Sound, Window Treatments, Bedroom on Main Level
- Flooring: Carpet, Ceramic Tile, Wood
- Windows: Window Treatments
- Attic: Access Only
- Has fireplace: Yes
- Fireplace features: Living Room, Wood Burning, Outside
Interior area
- Total interior livable area: 3,091 sqft
Property
Parking
- Total spaces: 3
- Parking features: Attached, Door-Multi, Garage, Garage Door Opener, Garage Faces Side, Driveway Level
- Attached garage spaces: 3
- Has uncovered spaces: Yes
Accessibility
- Accessibility features: Accessible Closets, Levered Handles, Level Lot
Features
- Levels: One
- Stories: 1
- Patio & porch: Covered, Patio, Porch
- Exterior features: Covered Patio, Fire Pit, Lighting, Porch, Private Yard, Rain Gutters
- Pool features: Community, None
- Fencing: Back Yard,Partial Cross,Wrought Iron
- Has view: Yes
- View description: None
- Body of water: None
Lot
- Size: 1.01 Acres
Details
- Parcel number: 391330
Construction
Type & style
- Home type: SingleFamily
- Architectural style: Hill Country,Traditional
- Property subtype: Single Family Residence
Materials
- Stone Veneer, Stucco
- Foundation: Slab
- Roof: Composition,Shingle
Condition
- Resale
- Year built: 2016
Utilities & green energy
- Sewer: Aerobic Septic
- Utilities for property: Cable Available, Electricity Available, Natural Gas Available, Natural Gas Connected, High Speed Internet Available, Trash Collection Private, Trash Collection Public
Green energy
- Energy efficient items: Thermostat
- Water conservation: Water-Smart Landscaping
Community & HOA
Community
- Features: Barbecue, Clubhouse, Dog Park, Fitness Center, Playground, Park, Sauna, Sport Court(s), Tennis Court(s), Trails/Paths, Community Pool
- Security: Prewired, Security System Owned, Controlled Access, Fire Alarm, Smoke Detector(s)
- Subdivision: Vintage Oaks At The Vineyard 9
HOA
- Has HOA: Yes
- Services included: Other, See Remarks
- HOA fee: $700 annually
- HOA name: POA Vintage Oaks
- HOA phone: 830-264-2454
Location
- Region: New Braunfels
Financial & listing details
- Tax assessed value: $864,490
- Date on market: 5/8/2023
- Cumulative days on market: 117 days
- Listing agreement: Exclusive Right To Sell
- Listing terms: Cash,Conventional,FHA,Texas Vet,VA Loan
- Electric utility on property: Yes
- Road surface type: Asphalt, Paved
Price history
| Date | Event | Price |
|---|---|---|
| 11/1/2023 | Sold | -- |
Source:  Central Texas MLS #506482 Report a problem Central Texas MLS #506482 Report a problem | ||
| 9/25/2023 | Pending sale | $879,000$284/sqft |
Source:  LERA MLS #1686277 Report a problem LERA MLS #1686277 Report a problem | ||
| 9/15/2023 | Contingent | $879,000$284/sqft |
Source: Central Texas MLS #506482 Report a problem | ||
| 7/30/2023 | Price change | $879,000-2.3%$284/sqft |
Source: LERA MLS #1686277 Report a problem | ||
| 7/14/2023 | Listed for sale | $899,500$291/sqft |
Source: LERA MLS #1686277 Report a problem | ||
| 7/2/2023 | Pending sale | $899,500$291/sqft |
Source: LERA MLS #1686277 Report a problem | ||
| 6/12/2023 | Price change | $899,500-1.7%$291/sqft |
Source: LERA MLS #1686277 Report a problem | ||
| 6/1/2023 | Price change | $915,000-1.1%$296/sqft |
Source: LERA MLS #1686277 Report a problem | ||
| 5/8/2023 | Listed for sale | $925,000$299/sqft |
Source: LERA MLS #1686277 Report a problem | ||
Public tax history
| Year | Property taxes | Tax assessment |
|---|---|---|
| 2025 | -- | $864,490 +2.2% |
| 2024 | -- | $845,970 +25.8% |
| 2023 | $5,178 -21.7% | $672,421 +10% |
| 2022 | $6,611 -2.7% | $611,292 +10% |
| 2021 | $6,795 +0.7% | $555,720 +9.2% |
| 2020 | $6,747 -0.9% | $508,690 +0.3% |
| 2019 | $6,810 -15.1% | $506,970 +16% |
| 2018 | $8,022 | $437,190 +0.2% |
| 2017 | -- | $436,340 +1346.3% |
| 2016 | $565 | $30,170 |
Find assessor info on the county website
Neighborhood: 78132
Nearby homes
- $1,114,6004 bd4 ba4.1k sqft1966 Venezia, New Braunfels, TX 78132Off Market
- $876,3003 bd3 ba3k sqft1958 Venezia, New Braunfels, TX 78132Off Market
- $64,3701.01 Acres1959 Venezia, New Braunfels, TX 78132Off Market
- $939,1401.03 Acres1985 Bleganza, New Braunfels, TX 78132Off Market
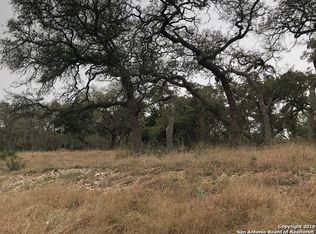
- $1,399,9904 bd4 ba4.3k sqft1954 Venezia, New Braunfels, TX 78132For Sale
- $963,2004 bd4 ba3.3k sqft1363 Merlot, New Braunfels, TX 78132Off Market
- $1,264,300-- bd4 ba4.3k sqft1981 Bleganza, New Braunfels, TX 78132Off Market
- $954,9004 bd4 ba2.6k sqft1963 Venezia, New Braunfels, TX 78132Off Market
Nearby schools
GreatSchools rating
- 10/10Bill Brown Elementary SchoolGrades: PK-5Distance: 8.6 mi
- 9/10Smithson Valley Middle SchoolGrades: 6-8Distance: 4.3 mi
- 8/10Smithson Valley High SchoolGrades: 9-12Distance: 4.7 mi
Schools provided by the listing agent
- Elementary: Bill Brown Elementary
- Middle: Smithson Valley
- High: Smithson Valley
- District: Comal ISD
Source: Central Texas MLS. This data may not be complete. We recommend contacting the local school district to confirm school assignments for this home.
Get a cash offer in 3 minutes
Find out how much your home could sell for in as little as 3 minutes with a no-obligation cash offer.
Estimated market value
$820,500
Get a cash offer in 3 minutes
Find out how much your home could sell for in as little as 3 minutes with a no-obligation cash offer.
Estimated market value
$820,500
- Texas
- Comal County
- New Braunfels
- 78132
- 1962 Venezia
Nearby cities
Nearby neighborhoods
Nearby zip codes
Other New Braunfels Topics
