Welcome home to this beautifully designed single-story residence in The Grove at Vintage Oaks, where comfort, style, and thoughtful upgrades come together perfectly. Nestled on the largest lot in The Grove, this exceptional 3-bedroom w/office, 2.5-bath, 2,358 sqft home offers a warm and inviting atmosphere with refined finishes, an open-concept layout, and spaces designed for both everyday living and effortless entertaining. The inviting living spaces showcase soaring ceilings, abundant natural light, and a seamless flow perfect for gathering with family and friends. The chef-inspired kitchen is designed for both style and performance, featuring crisp white cabinetry, artisan backsplash, durable Omega stone countertops, a 30" gas cooktop, and an oversized island with generous prep space and seating. The private primary suite offers a true retreat with two separate walk-in closets, an elegant freestanding soaking tub, and a luxurious walk-in shower. Secondary bedrooms are thoughtfully positioned and share a stylish Jack-and-Jill bath with modern gray accent tile and oversized walk-in closets-ideal for family or guests. A private front study with double doors and natural light provides the perfect space for a home office, library, or quiet retreat. The oversized 3-car garage is designed with functionality in mind, featuring epoxy flooring, built-in storage shelving, and taller garage doors-perfectly accommodating a Chevy Silverado 1500 Trail Boss while still allowing room for an SUV in the smaller bay. Outdoor living is equally impressive with a spacious backyard designed for entertaining, featuring a covered patio with a built-in BBQ area, storage shed, gutters surrounding the home, and exterior solar lighting throughout the backyard fence creating the perfect ambiance for evenings outdoors. Additional features include tinted windows for enhanced energy efficiency and privacy. Enjoy the best of Hill Country living with access to the exceptional amenities Vintage Oaks has to offer, including resort-style pools, fitness center, walking trails, sports courts, parks, and a vibrant community atmosphere. With its premium lot, thoughtful upgrades, and unbeatable location, this home offers the perfect blend of luxury, functionality, and the lifestyle you've been waiting for. Solar panels convey with the Property. The solar panel system is subject to an assumable loan with a current monthly payment of approximately $161.50 and an estimated remaining loan balance of $29,325.32. NBU Utility bill only $29.64 a month! Buyer to verify assumption requirements, terms, and approval with the solar loan provider.
Pending
$579,000
442 Orchard Way, New Braunfels, TX 78132
4beds
2,358sqft
:
Get pre-qualified$3,969/mo
Single Family Residence
Built in 2022
0.36 Acres Lot
$571,000 Zestimate®
$246/sqft
$69/mo HOA
What's special
Taller garage doorsRefined finishesStorage shedInviting living spacesAbundant natural lightDurable omega stone countertopsTwo separate walk-in closets
- 36 days |
- 334 |
- 26 |
Likely to sell faster than
Zillow last checked:
Listing updated:
Listed by:
Jessica Sosa TREC #786790 (210) 935-3282,
Stag & Stone Realty LLC
Source: LERA MLS,MLS#: 1993799
Facts & features
Interior
Bedrooms & bathrooms
- Bedrooms: 4
- Bathrooms: 3
- Full bathrooms: 2
- 1/2 bathrooms: 1
Primary bedroom
- Features: Walk-In Closet(s), Multi-Closets, Ceiling Fan(s), Full Bath
- Area: 266
- Dimensions: 19 x 14
Bedroom 2
- Area: 132
- Dimensions: 12 x 11
Bedroom 3
- Area: 132
- Dimensions: 12 x 11
Bedroom 4
- Area: 132
- Dimensions: 12 x 11
Primary bathroom
- Features: Tub/Shower Separate, Double Vanity, Soaking Tub
- Area: 132
- Dimensions: 12 x 11
Dining room
- Area: 156
- Dimensions: 13 x 12
Kitchen
- Area: 192
- Dimensions: 16 x 12
Living room
- Area: 400
- Dimensions: 20 x 20
Office
- Area: 132
- Dimensions: 12 x 11
Heating
- Central, Electric
Cooling
- Central Air
Appliances
- Included: Cooktop, Built-In Oven, Self Cleaning Oven, Gas Cooktop, Dishwasher, Plumb for Water Softener
- Laundry: Laundry Room, Washer Hookup, Dryer Connection
Features
- One Living Area, Liv/Din Combo, Eat-in Kitchen, Kitchen Island, Breakfast Bar, Pantry, Study/Library, High Ceilings, Open Floorplan, High Speed Internet, All Bedrooms Downstairs, Walk-In Closet(s), Ceiling Fan(s), Chandelier, Solid Counter Tops
- Flooring: Carpet, Ceramic Tile, Vinyl
- Windows: Window Coverings
- Has basement: No
- Number of fireplaces: 1
- Fireplace features: One, Living Room
Interior area
- Total interior livable area: 2,358 sqft
Property
Parking
- Total spaces: 3
- Parking features: Three Car Garage, Garage Door Opener
- Garage spaces: 3
Features
- Levels: One
- Stories: 1
- Exterior features: Solar Panels
- Pool features: None, Community
Lot
- Size: 0.36 Acres
- Features: 1/4 - 1/2 Acre
Details
- Parcel number: 560163249500
Construction
Type & style
- Home type: SingleFamily
- Architectural style: Texas Hill Country
- Property subtype: Single Family Residence
Materials
- Brick, 4 Sides Masonry, Stone, Wood Siding
- Foundation: Slab
- Roof: Composition
Condition
- Pre-Owned
- New construction: No
- Year built: 2022
Details
- Builder name: Scott Felder
Utilities & green energy
- Sewer: Septic
- Utilities for property: Cable Available, Private Garbage Service
Community & HOA
Community
- Features: Tennis Court(s), Clubhouse, Playground, Jogging Trails, Sports Court, Bike Trails, BBQ/Grill, Basketball Court, Volleyball Court
- Security: Prewired
- Subdivision: The Groves At Vintage Oaks
HOA
- Has HOA: Yes
- HOA fee: $825 annually
- HOA name: VINTAGE OAKS POA
Location
- Region: New Braunfels
Financial & listing details
- Price per square foot: $246/sqft
- Tax assessed value: $602,086
- Annual tax amount: $7,497
- Price range: $579K - $579K
- Date on market: 6/21/2026
- Cumulative days on market: 117 days
- Listing terms: Conventional,FHA,VA Loan,Cash
Estimated market value
$571,000
$542,000 - $600,000
$2,772/mo
Price history
| Date | Event | Price |
|---|---|---|
| 7/28/2026 | Pending sale | $579,000$246/sqft |
Source:  LERA MLS #1993799 Report a problem LERA MLS #1993799 Report a problem | ||
| 7/14/2026 | Contingent | $579,000$246/sqft |
Source: LERA MLS #1993799 Report a problem | ||
| 6/21/2026 | Listed for sale | $579,000-1%$246/sqft |
Source: LERA MLS #1993799 Report a problem | ||
| 6/15/2026 | Listing removed | $585,000$248/sqft |
Source: LERA MLS #1952551 Report a problem | ||
| 5/5/2026 | Price change | $585,000-1.7%$248/sqft |
Source: LERA MLS #1952551 Report a problem | ||
| 3/26/2026 | Listed for sale | $595,000-11.2%$252/sqft |
Source: LERA MLS #1952551 Report a problem | ||
| 6/15/2023 | Sold | -- |
Source:  Central Texas MLS #485034 Report a problem Central Texas MLS #485034 Report a problem | ||
| 5/11/2023 | Pending sale | $669,990$284/sqft |
Source: LERA MLS #1635114 Report a problem | ||
| 4/7/2023 | Price change | $669,990-1.5%$284/sqft |
Source: LERA MLS #1635114 Report a problem | ||
| 1/28/2023 | Price change | $679,990-1.4%$288/sqft |
Source: LERA MLS #1635114 Report a problem | ||
| 12/16/2022 | Price change | $689,990-0.3%$293/sqft |
Source: LERA MLS #1635114 Report a problem | ||
| 8/18/2022 | Listed for sale | $691,990$293/sqft |
Source:  Scott Felder Homes Report a problem Scott Felder Homes Report a problem | ||
Public tax history
| Year | Property taxes | Tax assessment |
|---|---|---|
| 2025 | -- | $602,086 -1.1% |
| 2024 | $7,817 +0.6% | $608,790 +23.3% |
| 2023 | $7,773 +147.8% | $493,860 +218.4% |
| 2022 | $3,137 +143.5% | $155,090 +104.8% |
| 2021 | $1,288 | $75,740 |
Find assessor info on the county website
Monthly payment
Est. payment
Payment breakdown
Explore the cost of this home by adjusting the details. Changes won't be saved.Climate risks
Neighborhood: 78132
Nearby schools
GreatSchools rating
- 7/10Veramendi Elementary SchoolGrades: PK-5Distance: 6.1 mi
- 6/10Oakrun Middle SchoolGrades: 6-8Distance: 5.9 mi
- 7/10New Braunfels High SchoolGrades: 9-12Distance: 7.3 mi
Schools provided by the listing agent
- Elementary: Lamar
- Middle: Oak Run
- High: New Braunfel
- District: New Braunfels
Source: LERA MLS. This data may not be complete. We recommend contacting the local school district to confirm school assignments for this home.
- $--3 bd3 ba2.5k sqft471 Orchard Way, New Braunfels, TX 78132Sold

- $466,9003 bd2 ba2k sqft455 Orchard Way, New Braunfels, TX 78132Off Market

- $601,300-- bd3 ba3.1k sqft571 Orchard Way, New Braunfels, TX 78132Off Market
- $506,100-- bd-- ba-- sqft517 Orchard Way, New Braunfels, TX 78132Off Market
- $628,200-- bd3 ba3.2k sqft575 Orchard Way, New Braunfels, TX 78132Off Market
- $663,000-- bd2 ba3.2k sqft1116 Orange Blossom, New Braunfels, TX 78132Off Market
- $737,700-- bd3 ba3k sqft579 Orchard Way, New Braunfels, TX 78132Off Market
- $593,9804 bd3 ba2.5k sqft563 Orchard Way, New Braunfels, TX 78132Off Market
A local agent can set up tours, give advice and negotiate with sellers.
Similar homes
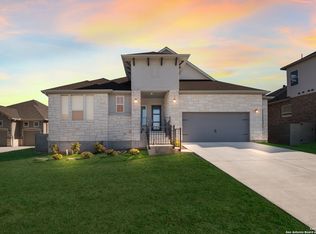
- $599,0004 bd3 ba2.7k sqft652 Vale Ct, New Braunfels, TX 78132For Sale
 MLS ID #1935902, Jessica Sosa TREC #786790, Stag & Stone Realty LLC. LERA MLS
 - $685,0004 bd3 ba2.3k sqft412 Chinkapin, New Braunfels, TX 78132For Sale
 MLS ID #1996548, Charles Armstrong TREC #687513, Capital Ranch Sales, LLC. LERA MLS
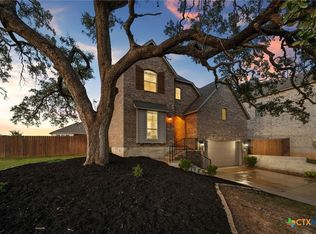
 - $549,9995 bd4 ba3.1k sqft1511 Balcones Fault, New Braunfels, TX 78132Active
 MLS ID #620235, Shelby Renfeld, Keller Williams Heritage. Central Texas MLS
 - $680,0003 bd3 ba2.8k sqft1218 Yaupon, New Braunfels, TX 78132For Sale
 MLS ID #1958139, Jessica Sosa TREC #786790, Stag & Stone Realty LLC. LERA MLS
 - $539,9003 bd3 ba2.6k sqft2224 Sur Ave, New Braunfels, TX 78132For SaleMLS ID #1994051, Catherine Naiser TREC #534225, Keller Williams City-View. LERA MLS
- $519,9003 bd2 ba2.3k sqft2262 Hoja, New Braunfels, TX 78132For SaleMLS ID #1994521, Morgan Keogh TREC #819521, Epique Realty LLC. LERA MLS
- $499,0003 bd3 ba2.2k sqft1420 Quarry Rock, New Braunfels, TX 78132For SaleMLS ID #1945749, Lindsey Vitek TREC #780014, JLA Realty. LERA MLS
- $434,9003 bd2 ba2k sqft1425 Escarpment, New Braunfels, TX 78132For SaleMLS ID #1990927, Ashlee Montgomery TREC #767989, Keller Williams Heritage. LERA MLS
- from $509,9904 bd2 ba3k sqftRosewood Plan, Veramendi, New Braunfels, TX 78132New ConstructionDRB Homes
- $515,0003 bd2 ba2.1k sqft1838 Luna, New Braunfels, TX 78132For SaleMLS ID #1996981, Misty Hickman TREC #609310, Epique Realty LLC. LERA MLS
- $600,0005 bd4 ba3.3k sqft30872 Schlather Ln, Bulverde, TX 78163Active
 MLS ID #4485089, Cooper Wright, Park One Realty. Unlock MLS
 - $474,9005 bd4 ba2.9k sqft3005 charyn, New Braunfels, TX 78132For SaleMLS ID #1944987, Christina Olson-Brown TREC #468688, All City Real Estate Ltd. Co. LERA MLS
- $420,0003 bd2 ba1.7k sqft2255 OAK RUN PKWY, New Braunfels, TX 78132For SaleMLS ID #1995108, Kelsey Gibson TREC #771489, Greenbelt Realty. LERA MLS
- $550,0004 bd3 ba2.5k sqft4110 MONTEVERDE VW, San Antonio, TX 78261For SaleMLS ID #1994796, Laila Kamel TREC #656003, Lifestyle Design Realty, LLC. LERA MLS
- $549,7005 bd4 ba2.7k sqft31761 Acacia Vista, Bulverde, TX 78163For SaleMLS ID #1966987, Jean Curtis TREC #780102, BHHS PenFed Realty. LERA MLS
- $593,9004 bd3 ba2.6k sqft4207 Artabri, San Antonio, TX 78261For SaleMLS ID #1947864, Mark Phillips TREC #636392, Hill Country Flat Fee Realty. LERA MLS
- $529,0004 bd4 ba3.1k sqft31805 Acacia Vista, Bulverde, TX 78163For SaleMLS ID #1999700, Karolina Dudek TREC #775485, LPT Realty, LLC. LERA MLS
- $565,0005 bd4 ba2.9k sqft4002 Arena Blanca, San Antonio, TX 78261For SaleMLS ID #1960156, Kimberly Herrera TREC #755512, Keller Williams City-View. LERA MLS
- $385,0004 bd2 ba1.8k sqft1944 Colonial Ave, New Braunfels, TX 78130ActiveMLS ID #620591, Elizabeth Harris, Compass RE Texas, LLC. Central Texas MLS
- $525,0004 bd4 ba3k sqft309 Valiant Valley, Cibolo, TX 78108New ConstructionMLS ID #2001546, Evan Rayborn TREC #708527, Real Broker, LLC. LERA MLS
