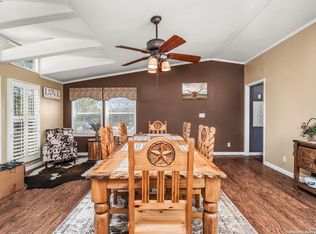
Escape to your own private Hill Country retreat on nearly 2.5 acres of scenic land with breathtaking views and a peaceful, secluded setting. This beautifully designed 3-bedroom, 3-bath home features an open concept floor plan centered around a cozy fireplace, creating the perfect space for both everyday living and entertaining. The spacious kitchen is a chef's dream, offering abundant cabinetry, a breakfast bar, and a large butcher block island that serves as the heart of the home. The primary suite is a true retreat with dual vanities, a soaking tub, separate shower, oversized walk-in closet, and private access to the back deck where you can enjoy serene Hill Country views. Outside, you'll find endless opportunities to create your ideal outdoor oasis. Relax on the covered front porch or expansive back deck while taking in the natural beauty that surrounds you. The property also features a circular driveway, deep carport, a 50-amp outlet and a two-car garage complete with a dedicated workshop area and convenient overhead storage accessible by stairs. A separate workshop shed is tucked away at the rear of the property, and vehicle access to the backyard provides flexibility for equipment, RVs, future improvements, or recreational use. Additional upgrades include a new roof, AC unit and vinyl flooring in 2022. With plenty of room to roam, garden, build, or simply enjoy the privacy, this exceptional property offers the perfect blend of comfort, functionality, and Hill Country charm.
Active
Price cut: $10K (7/20)
$335,000
173 Sarah, Canyon Lake, TX 78133
3beds
2,176sqft
Manufactured Home, Single Family Residence
Built in 2002
2.34 Acres Lot
$-- Zestimate®
$154/sqft
$-- HOA
What's special
Cozy fireplaceSerene hill country viewsDeep carportOpen concept floor planTwo-car garagePeaceful secluded settingDedicated workshop area
- 42 days |
- 617 |
- 50 |
Zillow last checked:
Listing updated:
Listed by:
Crystal Unrue (210)725-5201,
Sullivan Hill Country Properti
Source: Central Texas MLS,MLS#: 616900 Originating MLS: Four Rivers Association of REALTORS
Originating MLS: Four Rivers Association of REALTORSFacts & features
Interior
Bedrooms & bathrooms
- Bedrooms: 3
- Bathrooms: 3
- Full bathrooms: 2
- 1/2 bathrooms: 1
Primary bedroom
- Level: Main
- Dimensions: 12 x 14
Bedroom 2
- Level: Main
- Dimensions: 12 x 11
Bedroom 3
- Level: Main
- Dimensions: 12 x 12
Primary bathroom
- Level: Main
- Dimensions: 10 x 8
Dining room
- Level: Main
- Dimensions: 10 x 12
Kitchen
- Level: Main
- Dimensions: 12 x 12
Living room
- Level: Main
- Dimensions: 14 x 12
Heating
- Electric, Fireplace(s)
Cooling
- Central Air, Electric, 1 Unit
Appliances
- Included: Dishwasher, Electric Range, Electric Water Heater, Refrigerator, Some Electric Appliances, Range
- Laundry: Electric Dryer Hookup, Laundry Room
Features
- Ceiling Fan(s), Double Vanity, Garden Tub/Roman Tub, Open Floorplan, See Remarks, Soaking Tub, Separate Shower, Tub Shower, Walk-In Closet(s), Window Treatments, Breakfast Bar, Kitchen Island, Kitchen/Family Room Combo, Kitchen/Dining Combo, Solid Surface Counters
- Flooring: Ceramic Tile, Vinyl
- Windows: Window Treatments
- Attic: Other,See Remarks
- Has fireplace: Yes
- Fireplace features: Living Room
Interior area
- Total interior livable area: 2,176 sqft
Video & virtual tour
Property
Parking
- Total spaces: 4
- Parking features: Attached, Detached Carport, Garage
- Attached garage spaces: 2
- Carport spaces: 2
- Covered spaces: 4
Features
- Levels: One
- Stories: 1
- Patio & porch: Covered, Deck, Patio, Porch
- Exterior features: Covered Patio, Deck, Porch
- Pool features: None
- Fencing: Partial
- Has view: Yes
- View description: Hills
- Body of water: Hill Country View
Lot
- Size: 2.34 Acres
- Dimensions: 193 x 520
- Topography: Rolling
Details
- Parcel number: 66415
Construction
Type & style
- Home type: MobileManufactured
- Architectural style: Manufactured Home
- Property subtype: Manufactured Home, Single Family Residence
Materials
- Board & Batten Siding
- Foundation: Pillar/Post/Pier
- Roof: Composition,Shingle
Condition
- Resale
- Year built: 2002
Utilities & green energy
- Sewer: Septic Tank
- Water: Public
- Utilities for property: Above Ground Utilities, Electricity Available, Phone Available, Trash Collection Private
Community & HOA
Community
- Features: None
- Subdivision: Tom Creek Hills 2
HOA
- Has HOA: No
Location
- Region: Canyon Lake
Financial & listing details
- Price per square foot: $154/sqft
- Tax assessed value: $162,970
- Date on market: 6/15/2026
- Cumulative days on market: 42 days
- Listing agreement: Exclusive Right To Sell
- Listing terms: Cash,Conventional,FHA,VA Loan
- Electric utility on property: Yes
- Road surface type: Paved
- Body type: Double Wide
Estimated market value
Not available
Estimated sales range
Not available
Not available
Price history
| Date | Event | Price |
|---|---|---|
| 7/20/2026 | Price change | $335,000-2.9%$154/sqft |
Source:  LERA MLS #1992075 Report a problem LERA MLS #1992075 Report a problem | ||
| 7/4/2026 | Price change | $345,000-1.4%$159/sqft |
Source: LERA MLS #1992075 Report a problem | ||
| 6/15/2026 | Listed for sale | $350,000+8.5%$161/sqft |
Source: LERA MLS #1992075 Report a problem | ||
| 8/18/2022 | Sold | -- |
Source:  Central Texas MLS #467092 Report a problem Central Texas MLS #467092 Report a problem | ||
| 7/12/2022 | Pending sale | $322,500$148/sqft |
Source: Central Texas MLS #467092 Report a problem | ||
| 6/21/2022 | Price change | $322,500-7.9%$148/sqft |
Source: Central Texas MLS #467092 Report a problem | ||
| 6/5/2022 | Listed for sale | $350,000$161/sqft |
Source: Central Texas MLS #467092 Report a problem | ||
| 6/5/2022 | Pending sale | $350,000$161/sqft |
Source: Central Texas MLS #467092 Report a problem | ||
| 5/19/2022 | Price change | $350,000+9.4%$161/sqft |
Source: Central Texas MLS #467092 Report a problem | ||
| 4/25/2022 | Pending sale | $320,000$147/sqft |
Source: Central Texas MLS #467092 Report a problem | ||
| 3/30/2022 | Listed for sale | $320,000+48.8%$147/sqft |
Source: Central Texas MLS #467092 Report a problem | ||
| 8/23/2019 | Sold | -- |
Source: LERA MLS #1380008 Report a problem | ||
| 8/21/2019 | Listed for sale | $215,000$99/sqft |
Source: Keller Williams Heritage #1380008 Report a problem | ||
| 8/21/2019 | Pending sale | $215,000$99/sqft |
Source: Keller Williams Heritage #1380008 Report a problem | ||
| 4/28/2019 | Listed for sale | $215,000$99/sqft |
Source: Keller Williams Heritage #1380008 Report a problem | ||
Public tax history
| Year | Property taxes | Tax assessment |
|---|---|---|
| 2025 | -- | $162,970 -3.3% |
| 2024 | $940 -59.4% | $168,480 +8.5% |
| 2023 | $2,316 +462.9% | $155,320 +54.8% |
| 2022 | $411 -41.9% | $100,309 +10% |
| 2021 | $708 -4.2% | $91,190 -2.2% |
| 2020 | $739 +67.8% | $93,200 +18.1% |
| 2019 | $440 +5% | $78,940 +5.4% |
| 2018 | $419 | $74,870 +8.6% |
| 2017 | -- | $68,920 -1.9% |
| 2016 | $384 -25.2% | $70,270 -1.9% |
| 2015 | $513 | $71,620 -1.9% |
| 2014 | $513 | $72,970 +17% |
| 2013 | -- | $62,370 -9.4% |
| 2012 | -- | $68,850 -1.5% |
| 2011 | -- | $69,910 -1.8% |
| 2010 | -- | $71,220 -26.4% |
| 2009 | -- | $96,730 |
| 2008 | -- | -- |
| 2007 | -- | -- |
| 2006 | -- | -- |
| 2005 | -- | -- |
| 2004 | -- | -- |
| 2002 | -- | -- |
| 2001 | -- | -- |
| 2000 | -- | $11,720 |
Find assessor info on the county website
Monthly payment
Climate risks
Neighborhood: 78133
Nearby schools
GreatSchools rating
- 6/10Startzville Elementary SchoolGrades: PK-5Distance: 1.9 mi
- 8/10Mt Valley Middle SchoolGrades: 6-8Distance: 8 mi
- 7/10Canyon Lake High SchoolGrades: 9-12Distance: 8.8 mi
Schools provided by the listing agent
- Elementary: Startzville
- Middle: Mountain Valley Middle School
- High: Canyon Lake High School
- District: Comal ISD
Source: Central Texas MLS. This data may not be complete. We recommend contacting the local school district to confirm school assignments for this home.
- $97,4402.378 Acres159 Sarah, Canyon Lake, TX 78133Off Market
- $298,300-- bd-- ba2k sqft185 Sarah, Canyon Lake, TX 78133Off Market
- $284,1003 bd2 ba1.5k sqft145 Sarah, Canyon Lake, TX 78133Off Market
- $--4 bd2 ba2.4k sqft211 Sarah, Canyon Lake, TX 78133Sold
- $114,360-- bd-- ba-- sqft435 Thomas, Canyon Lake, TX 78133Off Market
- $267,100-- bd-- ba1.9k sqft435 Thomas, Canyon Lake, TX 78133Off Market
- $94,720-- bd-- ba-- sqft233 Sarah, Canyon Lake, TX 78133Off Market
- $42,880-- bd-- ba2.1k sqft233 Sarah, Canyon Lake, TX 78133Off Market
A local agent can set up tours, give advice and negotiate with sellers.
Similar homes
- $389,0003 bd2 ba2.2k sqft4551 Chamberlain Way, Canyon Lake, TX 78133Active
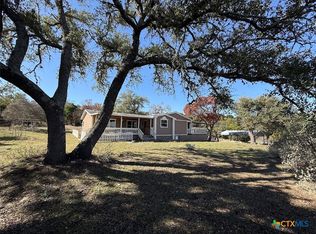
 MLS ID #601044, Betty Coleman, Canyon Land Real Estate & PM. Central Texas MLS
 - $389,0003 bd2 ba1.7k sqft625 Buck Run Pass, Canyon Lake, TX 78133Active
 MLS ID #601028, Betty Coleman, Canyon Land Real Estate & PM. Central Texas MLS
 - $379,9003 bd2 ba1.6k sqft515 Valley Rdg, New Braunfels, TX 78133Active
 MLS ID #605652, Donna West, Anders Pierce Realty, LLC. Central Texas MLS
 - $339,0002 bd2 ba1.2k sqft262 Scenic Dr, Canyon Lake, TX 78133Active
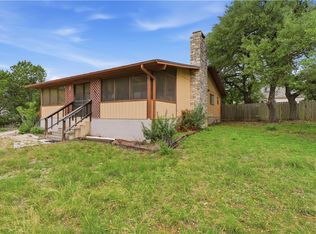 MLS ID #612675, Marc Coleman, Canyon Land Real Estate & PM. Central Texas MLS
 - $310,0003 bd2 ba1.3k sqft2618 Grandview Frst, Canyon Lake, TX 78133ActiveMLS ID #615505, Mandy Chiota, EG Realty. Central Texas MLS
- $239,0003 bd2 ba1.7k sqft429 Buck Run Pass, Canyon Lake, TX 78133ActiveMLS ID #606961, Jessica Neal, D Lee Edwards Realty, Inc. Central Texas MLS
- $345,0002 bd2 ba1.5k sqft1268 Lakeside Dr W, Canyon Lake, TX 78133ActiveMLS ID #608417, Elizabeth Coleman, Vista Realty. Central Texas MLS
- $345,0003 bd2 ba1.4k sqft596 Riviera Dr, Canyon Lake, TX 78133ActiveMLS ID #617799, Crystal Unrue, Sullivan Hill Country Properti. Central Texas MLS
- $250,0003 bd2 ba1.5k sqft327 Lost Antler Dr, Canyon Lake, TX 78133ActiveMLS ID #618526, Leticia Sanders, Alamo Red Door Realty-San Anto. Central Texas MLS
- $449,5003 bd2 ba1.8k sqft101 Queen Anne Cir, Canyon Lake, TX 78133ActiveMLS ID #609591, Mary Evans, Coldwell Banker D'Ann Harper,. Central Texas MLS
- $315,0003 bd2 ba1.4k sqft627 Hummingbird Hl, Canyon Lake, TX 78133ActiveMLS ID #616814, Katherine Wagner, Anders Pierce Realty, LLC. Central Texas MLS
- $385,0003 bd2 ba1.9k sqft460 Shayla Ln, Canyon Lake, TX 78133ActiveMLS ID #583557, Shelby Renfeld, Keller Williams Heritage. Central Texas MLS
- $309,0003 bd3 ba1.3k sqft1577 Whispering Hills Dr, Canyon Lake, TX 78133ActiveMLS ID #607224, Darryl Yarbrough, BHHS Don Johnson Realtors - CL. Central Texas MLS
- $274,9993 bd2 ba1.5k sqft857 Derrick Dr, Spring Branch, TX 78070ActiveMLS ID #620337, Consuelo Dominguez, Fathom Realty, LLC. Central Texas MLS
- $325,0003 bd2 ba1.2k sqft1221 Hallmark, Canyon Lake, TX 78133ActiveMLS ID #605459, Marc Coleman, Canyon Land Real Estate & PM. Central Texas MLS
- $489,9003 bd2 ba2.4k sqft773 Lookout Dr, Canyon Lake, TX 78133ActiveMLS ID #610950, Adelina Rotar, Keller Williams Realty. Central Texas MLS
- $390,0003 bd2 ba1.5k sqft1720 Rocky Ridge Loop, Canyon Lake, TX 78133ActiveMLS ID #615391, Crystal Unrue, Sullivan Hill Country Properti. Central Texas MLS
- $383,3503 bd2 ba1.3k sqft2265 Candlelight Dr, Canyon Lake, TX 78133ActiveMLS ID #585974, Tina Morris, Keller Williams Heritage. Central Texas MLS
- $479,0004 bd2 ba2.2k sqft1303 Canyon Trce, Canyon Lake, TX 78133ActiveMLS ID #614895, Risa Saldana, Sullivan Hill Country Properti. Central Texas MLS
- $299,0003 bd2 ba1.2k sqft(Undisclosed Address), Canyon Lake, TX 78133ActiveMLS ID #593691, Betty Coleman, Canyon Land Real Estate & PM. Central Texas MLS
