Seller is willing to assist with closing costs through preferred lender with an acceptable offer. This beautiful residence features a full stone exterior and a thoughtfully designed layout with highend finishes throughout. The chef's kitchen showcases custompainted cabinets, granite counters, a farmhouse sink, gorgeous backsplash, and builtin stainless steel appliances for a sleek, modern look. The family room is anchored by a dramatic stone fireplace, creating a striking focal point and warm gathering space. A dedicated media room offers additional flexibility for entertainment, and the large back patio provides plenty of room to enjoy the backyard and outdoor living. A standout property with style, craftsmanship, and an exceptional location.
For sale
$610,000
323 ALLEMANIA DR, New Braunfels, TX 78132
3beds
2,635sqft
Single Family Residence
Built in 2017
0.34 Acres Lot
$591,900 Zestimate®
$231/sqft
$75/mo HOA
What's special
Dramatic stone fireplaceLarge back patioGranite countersThoughtfully designed layoutFarmhouse sinkDedicated media roomFull stone exterior
- 3 days |
- 534 |
- 20 |
Likely to sell faster than
Zillow last checked:
Listing updated:
Listed by:
Daniel Cline TREC #729312 (512) 550-0139,
Keller Williams Realty
Source: LERA MLS,MLS#: 2011098
Facts & features
Interior
Bedrooms & bathrooms
- Bedrooms: 3
- Bathrooms: 3
- Full bathrooms: 2
- 1/2 bathrooms: 1
Primary bedroom
- Area: 266
- Dimensions: 19 x 14
Bedroom 2
- Area: 154
- Dimensions: 14 x 11
Bedroom 3
- Area: 165
- Dimensions: 15 x 11
Primary bathroom
- Features: Tub/Shower Separate
- Area: 154
- Dimensions: 14 x 11
Dining room
- Area: 169
- Dimensions: 13 x 13
Kitchen
- Area: 224
- Dimensions: 16 x 14
Living room
- Area: 323
- Dimensions: 19 x 17
Office
- Area: 165
- Dimensions: 11 x 15
Heating
- Central, 1 Unit, Natural Gas
Cooling
- Central Air, Heat Pump, Attic Fan
Appliances
- Included: Cooktop, Refrigerator, Disposal, Dishwasher, Plumbed For Ice Maker, Vented Exhaust Fan, Gas Water Heater, Plumb for Water Softener, Double Oven
- Laundry: Main Level, Washer Hookup, Dryer Connection
Features
- High Ceilings, Open Floorplan, High Speed Internet, All Bedrooms Downstairs, Master Downstairs, Ceiling Fan(s), Solid Counter Tops, Custom Cabinets
- Flooring: Carpet, Ceramic Tile, Wood
- Windows: Window Coverings
- Has basement: No
- Attic: Pull Down Storage
- Has fireplace: No
- Fireplace features: Not Applicable
Interior area
- Total interior livable area: 2,635 sqft
Property
Parking
- Total spaces: 3
- Parking features: Three Car Garage, Attached, Garage Faces Side, Oversized, Garage Door Opener
- Attached garage spaces: 3
Features
- Levels: One
- Stories: 1
- Pool features: None, Community
Lot
- Size: 0.34 Acres
Details
- Parcel number: 330330026000
Construction
Type & style
- Home type: SingleFamily
- Architectural style: Ranch
- Property subtype: Single Family Residence
Materials
- 4 Sides Masonry, Stone
- Foundation: Slab
- Roof: Composition
Condition
- Pre-Owned
- New construction: No
- Year built: 2017
Details
- Builder name: Emerald Homes
Utilities & green energy
- Sewer: Sewer System
- Water: Water System
- Utilities for property: Cable Available, City Garbage service
Community & HOA
Community
- Features: Playground, BBQ/Grill
- Security: Smoke Detector(s), Security System Owned, Carbon Monoxide Detector(s), Controlled Access
- Subdivision: Manor Creek
HOA
- Has HOA: Yes
- HOA fee: $225 quarterly
- HOA name: MANOR CREEK HOMEOWNERS ASSOCIATION, INC.
Location
- Region: New Braunfels
Financial & listing details
- Price per square foot: $231/sqft
- Tax assessed value: $564,548
- Annual tax amount: $9,888
- Price range: $610K - $610K
- Date on market: 8/24/2026
- Cumulative days on market: 4 days
- Listing terms: Conventional,VA Loan,Cash
Estimated market value
$591,900
$562,000 - $621,000
$2,825/mo
Price history
| Date | Event | Price |
|---|---|---|
| 8/24/2026 | Listed for sale | $610,000$231/sqft |
Source:  LERA MLS #2011098 Report a problem LERA MLS #2011098 Report a problem | ||
| 10/31/2017 | Sold | -- |
Source:  Central Texas MLS #312811 Report a problem Central Texas MLS #312811 Report a problem | ||
Public tax history
| Year | Property taxes | Tax assessment |
|---|---|---|
| 2025 | $1,618 -36.6% | $564,548 |
| 2024 | $2,552 -0.3% | $564,548 +109.8% |
| 2023 | $2,561 -30.3% | $269,050 +10% |
| 2022 | $3,675 +0.5% | $244,591 +10% |
| 2021 | $3,657 +0.2% | $222,355 +2.2% |
| 2020 | $3,648 -60.9% | $217,535 -49.6% |
| 2019 | $9,325 +5.8% | $431,310 +8.3% |
| 2018 | $8,811 | $398,350 +893.6% |
| 2017 | -- | $40,090 |
Find assessor info on the county website
Monthly payment
Est. payment
Payment breakdown
Explore the cost of this home by adjusting the details. Changes won't be saved.Climate risks
Neighborhood: 78132
Nearby schools
GreatSchools rating
- 7/10Veramendi Elementary SchoolGrades: PK-5Distance: 1 mi
- 6/10Oakrun Middle SchoolGrades: 6-8Distance: 0.9 mi
- 7/10New Braunfels High SchoolGrades: 9-12Distance: 2.1 mi
Schools provided by the listing agent
- Elementary: Veramendi
- Middle: Oak Run
- High: New Braunfel
- District: New Braunfels
Source: LERA MLS. This data may not be complete. We recommend contacting the local school district to confirm school assignments for this home.
- $295,7603 bd3 ba2.5k sqft323 Allemania Dr, New Braunfels, TX 78132Off Market
- $203,150-- bd2 ba2.2k sqft327 Allemania Dr, New Braunfels, TX 78132Off Market
- $492,500-- bd2 ba2.2k sqft327 Allemania Dr, New Braunfels, TX 78132Off Market
- $199,500-- bd-- ba-- sqft327 Allemania Dr, New Braunfels, TX 78132Off Market
- $548,100-- bd2 ba2.3k sqft319 Allemania Dr, New Braunfels, TX 78132Off Market
- $698,3004 bd4 ba3.3k sqft2550 Lermann, New Braunfels, TX 78132Off Market
- $681,9004 bd3 ba3.6k sqft2550 Lerman, New Braunfels, TX 78132Off Market
- $562,0003 bd2 ba2.2k sqft331 Allemania Dr, New Braunfels, TX 78132Off Market
A local agent can set up tours, give advice and negotiate with sellers.
Similar homes
- $590,0004 bd3 ba2.6k sqft238 HAMBURG AVE, New Braunfels, TX 78132For Sale

 MLS ID #2005245, Sofia Moreno TREC #809946, Keller Williams Heritage. LERA MLS
 - $650,0003 bd5 ba3.4k sqft2773 Diamond Trl, New Braunfels, TX 78132Active
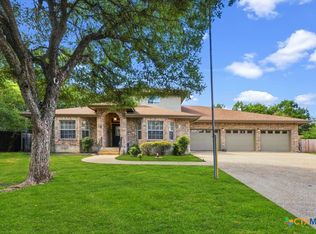
 MLS ID #621711, Toya Ohlrich, BHHS Don Johnson REALTORS - NB. Central Texas MLS
 - $530,0003 bd3 ba2.3k sqft2184 ZACHRY DR, New Braunfels, TX 78132For Sale
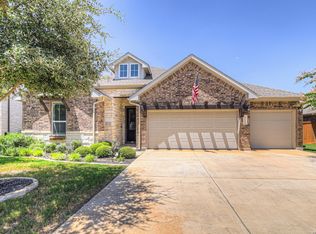 MLS ID #2010248, Sara Reimer TREC #749331, eXp Realty. LERA MLS
 - $459,0003 bd2 ba2.1k sqft2250 Steerhead Trl, New Braunfels, TX 78132For Sale
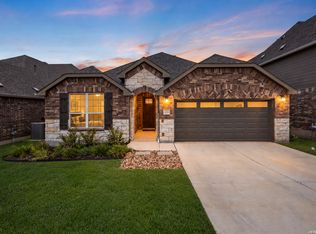 MLS ID #2011845, Brandon Melvin TREC #677848, Lion Drive Realty. LERA MLS
 - $549,9004 bd4 ba3.2k sqft229 Bending Oak, New Braunfels, TX 78132ActiveMLS ID #620791, Lachella Torp, eXp Realty LLC. Central Texas MLS
- $699,0003 bd2 ba2.2k sqft2402 Welsch Ln, New Braunfels, TX 78132ActiveMLS ID #619494, Kathy Bearden-Porter, Kuper Sotheby's Intl RTY - NB. Central Texas MLS
- $579,9004 bd3 ba2.5k sqft2626 Melbourne, New Braunfels, TX 78132For SaleMLS ID #1994509, Mark Goodner TREC #744848, Keller Williams Heritage. LERA MLS
- $627,0004 bd4 ba2.4k sqft2710 ROYALWOOD, New Braunfels, TX 78132For SaleMLS ID #1995376, Cintya Salgado Alamo TREC #613073, Camino Real Management, LLC. LERA MLS
- $400,0004 bd4 ba2.5k sqft605 Jaboncillo St, New Braunfels, TX 78132For SaleMLS ID #2011629, Daniel Cline TREC #729312, Keller Williams Realty. LERA MLS
- $623,7004 bd4 ba3.3k sqft440 Oak Trce, New Braunfels, TX 78132ActiveMLS ID #608801, Felicia James, BHHS Don Johnson REALTORS - NB. Central Texas MLS
- $599,0005 bd4 ba3.8k sqft1763/1759 Oakmont Cir, New Braunfels, TX 78132ActiveMLS ID #616480, Bridgette Simon, Real Broker, LLC. Central Texas MLS
- $528,0004 bd3 ba2.7k sqft222 Sigel, New Braunfels, TX 78132For SaleMLS ID #1941178, Michelle Camargo TREC #648825, Black Label RE Advisors, LLC. LERA MLS
- $662,9004 bd3 ba3.3k sqft2620 Malboona Mews Dr, New Braunfels, TX 78132ActiveMLS ID #616169, Gail Danielsen, Weichert, REALTORS - Corwin &. Central Texas MLS
- $489,9004 bd3 ba2.6k sqft274 Sigel Ave, New Braunfels, TX 78132ActiveMLS ID #613110, Betty Trivette, Coldwell Banker D'Ann Harper,. Central Texas MLS
- $549,0004 bd3 ba2.9k sqft486 Enchanted Oak, New Braunfels, TX 78132ActiveMLS ID #587139, Jana Evola, eXp Realty LLC. Central Texas MLS
- from $690,9004 bd3 ba2.7k sqft2726W Plan, Veramendi 60', New Braunfels, TX 78132New ConstructionPerry Homes
- $775,0004 bd4 ba3.7k sqft221 Allemania Dr, New Braunfels, TX 78132For SaleMLS ID #1999429, Stafford Ullrich TREC #725404, Falaya, LLC. LERA MLS
- $479,0003 bd3 ba2.2k sqft2154 Wildrye Ln, New Braunfels, TX 78132ActiveMLS ID #622307, Heather Roberts, BHHS Don Johnson REALTORS - NB. Central Texas MLS
- $449,5003 bd2 ba2.2k sqft230 Sigel Ave, New Braunfels, TX 78132ActiveMLS ID #620148, Scott Bettersworth, Bettersworth Realty. Central Texas MLS
- $525,0003 bd3 ba2.6k sqft2290 STEERHEAD TRL, New Braunfels, TX 78132For SaleMLS ID #2008164, Teresa Johnson TREC #697336, Epique Realty LLC. LERA MLS
