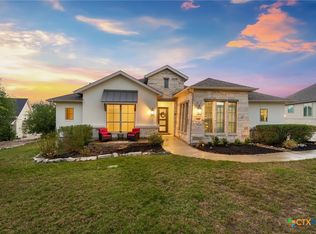
Welcome to your Dream Home! Discover this stunning 4/3.5 residence, perfectly situated on a private greenbelt lot in the sought-after master-planned community of Vintage Oaks! With a spacious 3.5 car garage, this home has everything on your wish list! Step inside to find a bright & airy open floor plan, featuring a dedicated study and a game room--perfect for entertaining. The large kitchen is a chef's delight, boasting an island, wrap-around bar, farmhouse sink, double stainless ovens and 2 inviting dining areas. Enjoy cooking on the gas cooktop while cozying up by the gas fireplace in the living area. Each bedroom is thoughtfully appointed, including a luxurious owner's retreat that offers private sanctuary. Custom window shutters and blinds throughout enhance the elegance of the space, while the high ceilings with beams and elegant ceiling treatments add to the sophistication. Wall treatments in dining room and the wrap around bar, give it the extra upgraded touches. Let's not forget the whole house filtration system, reverse osmosis, tankless water heater and central vacuum system The flat backyard and oversized patio is ready for pool or just simply to enjoy the tranquility. This home makes the perfect space for hosting family & friends! Don't miss your opportunity to own this exceptional home in a vibrant community. Schedule a tour today!
Closed
Price Unknown
1182 Diretto Dr, New Braunfels, TX 78132
4beds
3,424sqft
Single Family Residence
Built in 2019
1.47 Acres Lot
$921,700 Zestimate®
$--/sqft
$4,217 Estimated rent
Home value
$921,700
$848,000 - $995,000
$4,217/mo
Zestimate® history
Owner options
List your home for rent
$4,217/mo
Rent Zestimate®
Find your next renter with Zillow Rental Manager. Plus, with online applications, you can quickly screen prospective tenants – for free.
$4,217/mo
Rent Zestimate®
Refinance and save
$750/mo
Est. payment
Refinancing to a lower rate could help reduce your monthly payments and save thousands over the life of the loan.
$750/mo
Est. payment
Explore your selling options
Work with a Zillow partner agent
Leverage their expertise and Zillow's premium Showcase listings to get your home seen by more buyers.
Get startedList with your own agent
Get your home in front of millions of buyers by listing it on Zillow.
Learn how to do itSell it yourself
Take full control of how buyers see your home on Zillow by listing For Sale by Owner (FSBO).
List your homeWhat's special
Gas fireplaceFlat backyardOversized patioElegant ceiling treatmentsDedicated studyFarmhouse sinkLarge kitchen
Zillow last checked:
Listing updated:
Listed by:
Angela Walls (830)243-5347,
CENTURY 21 River & Ridge
Bought with:
NON-MEMBER AGENT TEAM
Non Member Office
Source: Central Texas MLS,MLS#: 560049 Originating MLS: Four Rivers Association of REALTORS
Originating MLS: Four Rivers Association of REALTORSFacts & features
Interior
Bedrooms & bathrooms
- Bedrooms: 4
- Bathrooms: 4
- Full bathrooms: 3
- 1/2 bathrooms: 1
Bedroom
- Level: Lower
- Dimensions: 19x17
Bedroom 2
- Level: Lower
- Dimensions: 15x11
Bedroom 3
- Level: Lower
- Dimensions: 15x11
Bedroom 4
- Level: Lower
- Dimensions: 16x12
Breakfast room nook
- Level: Lower
- Dimensions: 17x10
Dining room
- Level: Lower
- Dimensions: 19x12
Game room
- Level: Lower
- Dimensions: 17x14
Kitchen
- Level: Lower
- Dimensions: 19x15
Office
- Level: Lower
- Dimensions: 12x15
Heating
- Central, Electric, Fireplace(s), Propane, Multiple Heating Units
Cooling
- Central Air, Electric, 2 Units, Zoned
Appliances
- Included: Double Oven, Dishwasher, Gas Cooktop, Disposal, Plumbed For Ice Maker, Range Hood, Tankless Water Heater, Some Gas Appliances, Cooktop, Microwave, Water Softener Owned
- Laundry: Washer Hookup, Electric Dryer Hookup, Inside, Lower Level
Features
- All Bedrooms Down, Beamed Ceilings, Tray Ceiling(s), Ceiling Fan(s), Crown Molding, Dining Area, Separate/Formal Dining Room, Double Vanity, Entrance Foyer, Game Room, Garden Tub/Roman Tub, Primary Downstairs, MultipleDining Areas, Main Level Primary, Open Floorplan, Split Bedrooms, Soaking Tub, Separate Shower, Natural Woodwork, Walk-In Closet(s), Window Treatments
- Flooring: CRI Green Label Plus Certified Carpet, Ceramic Tile
- Windows: Double Pane Windows, Plantation Shutters
- Attic: Storage Only
- Number of fireplaces: 1
- Fireplace features: Gas Log, Living Room, Propane
Interior area
- Total interior livable area: 3,424 sqft
Property
Parking
- Total spaces: 3
- Parking features: Garage, Garage Faces Side
- Garage spaces: 3
Features
- Levels: One
- Stories: 1
- Patio & porch: Covered, Deck, Patio, Porch
- Exterior features: Covered Patio, Deck, Fire Pit, Porch, Private Yard, Rain Gutters, Propane Tank - Owned
- Pool features: Community, In Ground
- Has spa: Yes
- Spa features: Above Ground
- Fencing: Back Yard
- Has view: Yes
- View description: Park/Greenbelt, Rural
- Body of water: Countryside View,Greenbelt
Lot
- Size: 1.47 Acres
- Dimensions: 92 x 448
Details
- Parcel number: 380867
Construction
Type & style
- Home type: SingleFamily
- Architectural style: Hill Country
- Property subtype: Single Family Residence
Materials
- Masonry, Stone Veneer, Stucco
- Foundation: Slab
- Roof: Composition,Shingle
Condition
- Resale
- Year built: 2019
Utilities & green energy
- Sewer: Aerobic Septic
- Water: Community/Coop
- Utilities for property: Electricity Available, High Speed Internet Available, Propane
Community & HOA
Community
- Features: Barbecue, Basketball Court, Clubhouse, Fitness Center, Kitchen Facilities, Playground, Park, Sauna, Sport Court(s), Tennis Court(s), Trails/Paths, Community Pool
- Security: Security System Owned, Smoke Detector(s)
- Subdivision: Vintage Oaks The Vineyard 4
HOA
- Has HOA: Yes
- HOA fee: $750 annually
- HOA name: The Neighborhood Company
Location
- Region: New Braunfels
Financial & listing details
- Tax assessed value: $981,200
- Annual tax amount: $1,769
- Date on market: 10/17/2024
- Cumulative days on market: 98 days
- Listing agreement: Exclusive Right To Sell
- Listing terms: Cash,Conventional,FHA
- Electric utility on property: Yes
- Road surface type: Asphalt
Price history
| Date | Event | Price |
|---|---|---|
| 1/24/2025 | Sold | -- |
Source:  Central Texas MLS #560049 Report a problem Central Texas MLS #560049 Report a problem | ||
| 1/23/2025 | Pending sale | $950,000$277/sqft |
Source: Central Texas MLS #560049 Report a problem | ||
| 11/26/2024 | Contingent | $950,000$277/sqft |
Source:  LERA MLS #1816623 Report a problem LERA MLS #1816623 Report a problem | ||
| 10/16/2024 | Listed for sale | $950,000+1017.6%$277/sqft |
Source: LERA MLS #1816623 Report a problem | ||
| 5/15/2019 | Listing removed | $85,000$25/sqft |
Source: Real Estate Haus #1349679 Report a problem | ||
| 4/9/2019 | Pending sale | $85,000$25/sqft |
Source: Real Estate Haus #360331 Report a problem | ||
| 9/29/2018 | Listed for sale | $85,000-2.6%$25/sqft |
Source: Real Estate Haus #360331 Report a problem | ||
| 8/29/2018 | Listing removed | $87,250$25/sqft |
Source: EXP Realty LLC. #348913 Report a problem | ||
| 6/8/2018 | Listed for sale | $87,250-2.8%$25/sqft |
Source: Keller Williams New Braunfels #348913 Report a problem | ||
| 4/1/2018 | Listing removed | $89,750$26/sqft |
Source: SMART MOVES REALTY #330709 Report a problem | ||
| 7/15/2017 | Listed for sale | $89,750$26/sqft |
Source: Vintage Oaks Realty #317279 Report a problem | ||
Public tax history
| Year | Property taxes | Tax assessment |
|---|---|---|
| 2025 | $1,769 -78.2% | $981,200 +22.8% |
| 2024 | $8,119 +14% | $799,224 +10% |
| 2023 | $7,124 -8.8% | $726,567 +10% |
| 2022 | $7,816 -6.8% | $660,515 +10% |
| 2021 | $8,388 +9.3% | $600,468 +10% |
| 2020 | $7,672 +386.6% | $545,880 +543.3% |
| 2019 | $1,577 -2.6% | $84,860 |
| 2018 | $1,619 | $84,860 +10% |
| 2017 | -- | $77,150 +16% |
| 2016 | $1,245 +8% | $66,480 +8% |
| 2015 | $1,153 | $61,560 |
| 2014 | $1,153 | $61,560 +135.3% |
| 2013 | -- | $26,160 |
Find assessor info on the county website
Neighborhood: 78132
Nearby homes
- $1,181,6601.58 Acres1178 Diretto Dr, New Braunfels, TX 78132Off Market

- $799,0004 bd3 ba2.9k sqft1186 Diretto Dr, New Braunfels, TX 78132For Sale
- $736,400-- bd3 ba2.6k sqft1174 Diretto Dr, New Braunfels, TX 78132Off Market
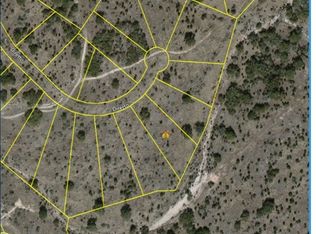
- $776,9301.2 Acres1190 Diretto Dr, New Braunfels, TX 78132Off Market
- $761,800-- bd3 ba3k sqft1179 Diretto Dr, New Braunfels, TX 78132Off Market
- $700,600-- bd2 ba2.5k sqft1170 Diretto Dr, New Braunfels, TX 78132Off Market
- $1,095,9004 bd4 ba3.6k sqft1194 Diretto Dr, New Braunfels, TX 78132Off Market
- $312,5402.52 Acres1393 Bordeaux Ln, New Braunfels, TX 78132Off Market
Nearby schools
GreatSchools rating
- 10/10Bill Brown Elementary SchoolGrades: PK-5Distance: 10.6 mi
- 9/10Smithson Valley Middle SchoolGrades: 6-8Distance: 6.5 mi
- 8/10Smithson Valley High SchoolGrades: 9-12Distance: 6.8 mi
Schools provided by the listing agent
- District: Comal ISD
Source: Central Texas MLS. This data may not be complete. We recommend contacting the local school district to confirm school assignments for this home.
Get a cash offer in 3 minutes
Find out how much your home could sell for in as little as 3 minutes with a no-obligation cash offer.
Estimated market value
$921,700
Get a cash offer in 3 minutes
Find out how much your home could sell for in as little as 3 minutes with a no-obligation cash offer.
Estimated market value
$921,700
- Texas
- Comal County
- New Braunfels
- 78132
- 1182 Diretto Dr
Nearby cities
Nearby neighborhoods
Nearby zip codes
Other New Braunfels Topics
